Oh my, take a look at this beauty. This home in Danville is what you have been looking for. This 4 bedroom, 2.5 bath, over 2400 sqft, 1.6 acres and no HOA. This home has so much to brag about as it has been totally remodeled. The kitchen has new quartz counter tops, cabinets, appliances and a 12ft island. Other interior features include covered vaulted ceilings in the living room, gas fireplace, large scenic windows, large primary bedroom w dual closets, remodeled bathrooms, new flooring through-out, and 2 of the bedrooms upstairs have balconies. The exterior features include a large deck that would be great for entertaining guests, creek and tree-line behind the home, freshly landscaped and plenty of room for the pole barn of you dreams.
Sold
$425,000
3102 E County Road 100 N, Danville, IN 46122
4beds
2,452sqft
Residential, Single Family Residence
Built in 2001
1.61 Acres Lot
$468,500 Zestimate®
$173/sqft
$2,550 Estimated rent
Home value
$468,500
$445,000 - $492,000
$2,550/mo
Zestimate® history
Owner options
List your home for rent
$2,550/mo
Rent Zestimate®
Find your next renter with Zillow Rental Manager. Plus, with online applications, you can quickly screen prospective tenants – for free.
$2,550/mo
Rent Zestimate®
Refinance and save
$2,626/mo
Est. payment
Refinancing to a lower rate could help reduce your monthly payments and save thousands over the life of the loan.
$2,626/mo
Est. payment
Explore your selling options
Work with a Zillow partner agent
Leverage their expertise and Zillow's premium Showcase listings to get your home seen by more buyers.
Get startedList with your own agent
Get your home in front of millions of buyers by listing it on Zillow.
Learn how to do itSell it yourself
Take full control of how buyers see your home on Zillow by listing For Sale by Owner (FSBO).
List your homeWhat's special
Gas fireplaceDual closetsFreshly landscapedRemodeled bathroomsNew flooring through-outLarge deckLarge scenic windows
Zillow last checked:
Listing updated:
Listed by:
Paul Miller 317-496-4860,
Innovative Home Realty
Bought with:
Ryan Radecki
Highgarden Real Estate
Source: MIBOR as distributed by MLS GRID,MLS#: 21929559
Facts & features
Interior
Bedrooms & bathrooms
- Bedrooms: 4
- Bathrooms: 3
- Full bathrooms: 2
- 1/2 bathrooms: 1
- Main level bathrooms: 2
- Main level bedrooms: 1
Primary bedroom
- Level: Main
- Area: 285 Square Feet
- Dimensions: 19x15
Bedroom 2
- Level: Upper
- Area: 156 Square Feet
- Dimensions: 13x12
Bedroom 3
- Level: Upper
- Area: 108 Square Feet
- Dimensions: 12x9
Bedroom 4
- Level: Upper
- Area: 96 Square Feet
- Dimensions: 12x8
Other
- Features: Vinyl Plank
- Level: Main
- Area: 300 Square Feet
- Dimensions: 25x12
Kitchen
- Features: Vinyl Plank
- Level: Main
- Area: 225 Square Feet
- Dimensions: 25x9
Mud room
- Features: Vinyl Plank
- Level: Main
- Area: 117 Square Feet
- Dimensions: 13x9
Heating
- Propane
Cooling
- Has cooling: Yes
Appliances
- Included: Dishwasher, Electric Water Heater, Disposal, MicroHood, Electric Oven, Refrigerator
- Laundry: Connections All, Main Level
Features
- Double Vanity, Breakfast Bar, Vaulted Ceiling(s), Kitchen Island, Hardwood Floors
- Flooring: Hardwood
- Windows: Wood Frames
- Has basement: No
- Number of fireplaces: 1
- Fireplace features: Family Room, Gas Log
Interior area
- Total structure area: 2,452
- Total interior livable area: 2,452 sqft
- Finished area below ground: 0
Property
Parking
- Total spaces: 2
- Parking features: Attached
- Attached garage spaces: 2
- Details: Garage Parking Other(Finished Garage, Garage Door Opener)
Features
- Levels: One and One Half
- Stories: 1
- Patio & porch: Deck, Porch
- Exterior features: Balcony
- Has view: Yes
- View description: Trees/Woods
Lot
- Size: 1.61 Acres
- Features: Not In Subdivision, Rural - Not Subdivision, Mature Trees, Wooded
Details
- Additional structures: Barn Storage
- Parcel number: 320731450002000002
Construction
Type & style
- Home type: SingleFamily
- Architectural style: A-Frame
- Property subtype: Residential, Single Family Residence
Materials
- Wood With Stone
- Foundation: Block
Condition
- Updated/Remodeled
- New construction: No
- Year built: 2001
Utilities & green energy
- Sewer: Septic Tank
- Water: Private Well, Well
- Utilities for property: Electricity Connected
Community & HOA
Community
- Subdivision: A Hendricks
HOA
- Has HOA: No
Location
- Region: Danville
Financial & listing details
- Price per square foot: $173/sqft
- Tax assessed value: $391,500
- Annual tax amount: $3,194
- Date on market: 6/30/2023
- Cumulative days on market: 18 days
- Electric utility on property: Yes
Price history
| Date | Event | Price |
|---|---|---|
| 8/15/2023 | Sold | $425,000-5.6%$173/sqft |
Source:  MIBOR as distributed by MLS GRID #21929559 Report a problem MIBOR as distributed by MLS GRID #21929559 Report a problem | ||
| 7/17/2023 | Pending sale | $450,000$184/sqft |
Source: MIBOR as distributed by MLS GRID #21929559 Report a problem | ||
| 6/30/2023 | Listed for sale | $450,000+95.1%$184/sqft |
Source: MIBOR as distributed by MLS GRID #21929559 Report a problem | ||
| 10/26/2022 | Sold | $230,672$94/sqft |
Source: Public Record Report a problem | ||
Public tax history
| Year | Property taxes | Tax assessment |
|---|---|---|
| 2025 | $3,504 +5.6% | $391,500 +1.8% |
| 2024 | $3,319 +3.9% | $384,700 +20% |
| 2023 | $3,195 +9.4% | $320,500 +5% |
| 2022 | $2,919 +1.8% | $305,100 +10.1% |
| 2021 | $2,867 +2.5% | $277,100 +1.9% |
| 2020 | $2,798 +2.6% | $271,800 +3.2% |
| 2019 | $2,726 +4.2% | $263,400 +2.9% |
| 2018 | $2,617 +1.5% | $255,900 +5.1% |
| 2017 | $2,579 +4.6% | $243,400 +1.1% |
| 2016 | $2,465 +6.3% | $240,700 +10.9% |
| 2014 | $2,320 -0.6% | $217,100 -0.9% |
| 2013 | $2,333 +15.2% | $219,100 +3% |
| 2011 | $2,026 +3% | $212,800 |
| 2010 | $1,967 +4.4% | $212,800 |
| 2009 | $1,884 -8.2% | $212,800 +4.7% |
| 2007 | $2,053 -10% | $203,320 -2% |
| 2006 | $2,282 | $207,500 +15.5% |
| 2005 | -- | $179,600 |
Find assessor info on the county website
Neighborhood: 46122
Nearby homes
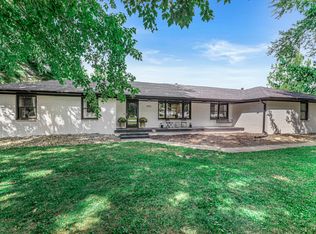
- $450,0005 bd2 ba3.4k sqft3002 E County Road 100 N, Danville, IN 46122Sold
- $473,9004 bd3 ba1.7k sqft1095 N County Road 300 E, Danville, IN 46122Off Market
- $649,7314 bd3 ba4.1k sqft3136 E County Road 100 N, Danville, IN 46122For Sale

- $524,0004 bd3 ba3.4k sqft1099 N County Road 300 E, Danville, IN 46122Off Market
- $--1 bd1 ba900 sqft1099 N County Road 300 E #2, Danville, IN 46122Off Market
- $--1 bd1 ba900 sqft1099 N County Road 300 E #B, Danville, IN 46122Off Market
- $336,4905 bd3 ba2.8k sqft3152 Glasgow Pl, Danville, IN 46122Sold
- $385,9955 bd4 ba3k sqft690 Bedford Dr, Danville, IN 46122Sold
Nearby schools
GreatSchools rating
- NANorth Elementary SchoolGrades: PK-1Distance: 3.8 mi
- 8/10Danville Middle SchoolGrades: 5-8Distance: 4.5 mi
- 8/10Danville Community High SchoolGrades: 9-12Distance: 4.2 mi
Schools provided by the listing agent
- Middle: Danville Middle School
- High: Danville Community High School
Source: MIBOR as distributed by MLS GRID. This data may not be complete. We recommend contacting the local school district to confirm school assignments for this home.
Get a cash offer in 3 minutes
Find out how much your home could sell for in as little as 3 minutes with a no-obligation cash offer.
Estimated market value
$468,500
Get a cash offer in 3 minutes
Find out how much your home could sell for in as little as 3 minutes with a no-obligation cash offer.
Estimated market value
$468,500
- Indiana
- Hendricks County
- Avon
- 46122
- 3102 E County Road 100 N
Nearby cities
Nearby zip codes
Other Avon Topics
