Beautiful Custom-Built Brick Ranch in Avon Welcome home to this beautiful custom-built brick ranch, offering an exceptional floor plan, spacious living areas, and timeless appeal in a fantastic Avon location. With almost 2500 square feet of finished living space, a 3-car attached oversized garage, and thoughtful details throughout, this home is designed for both comfortable everyday living and effortless entertaining. The inviting great room features a gas-log fireplace and provides a warm, welcoming gathering space. The separate dining room offers an elegant setting for special occasions, while the spacious eat-in kitchen is sure to impress with a center island, pantry, and convenient built-in desk. The primary suite, located on the main level, is a true retreat, featuring a beautiful tray ceiling and a generous walk-in closet with custom built-ins. The primary bath includes a relaxing soaking tub, separate shower, and double vanity. Three bedrooms total on the main floor and all with nice size walk-in closets. Upstairs, discover a fabulous bonus room/bedroom with a full bath, offering incredible flexibility for guests, a home office, recreation space, or a private retreat. The walk-in attic storage provides abundant space for keeping everything organized. One of the home's most special features is the sunroom overlooking the backyard, where you can relax and enjoy peaceful views of the mature trees and beautifully established setting. Located within Avon Community Schools and close to shopping, dining, parks, and everyday conveniences, this exceptional property combines spacious living, quality construction, and an ideal location. A wonderful opportunity to enjoy the best of Avon living-don't miss it!
Active
Price cut: $1K (10/14)
$439,000
6298 Canak Dr, Avon, IN 46123
3beds
2,434sqft
Residential, Single Family Residence
Built in 1999
0.37 Acres Lot
$-- Zestimate®
$180/sqft
$-- HOA
What's special
Gas-log fireplaceBeautifully established settingDouble vanitySeparate dining roomInviting great roomCustom-built brick ranchBeautiful tray ceiling
- 56 days
- 871
- 47
Zillow last checked:
Listing updated:
Listed by:
Kelly Wood kelly@kwoodhomes.com,
REMAX ONE
Source: MIBOR as distributed by MLS GRID,MLS#: 22121933
Facts & features
Interior
Bedrooms & bathrooms
- Bedrooms: 3
- Bathrooms: 4
- Full bathrooms: 3
- 1/2 bathrooms: 1
- Main level bathrooms: 3
- Main level bedrooms: 3
Primary bedroom
- Level: Main
- Area: 210 Square Feet
- Dimensions: 15X14
Bedroom 2
- Level: Main
- Area: 132 Square Feet
- Dimensions: 12X11
Bedroom 3
- Level: Main
- Area: 132 Square Feet
- Dimensions: 12X11
Bonus room
- Level: Upper
- Area: 320 Square Feet
- Dimensions: 20X16
Dining room
- Level: Main
- Area: 144 Square Feet
- Dimensions: 12X12
Great room
- Level: Main
- Area: 340 Square Feet
- Dimensions: 20X17
Kitchen
- Level: Main
- Area: 240 Square Feet
- Dimensions: 16X15
Laundry
- Level: Main
- Area: 48 Square Feet
- Dimensions: 08X06
Sun room
- Features: Other
- Level: Main
- Area: 240 Square Feet
- Dimensions: 16X15
Heating
- Forced Air
Cooling
- Central Air
Appliances
- Included: Dishwasher, Disposal, Water Heater, Microwave, Electric Oven, Refrigerator, Washer, Dryer
- Laundry: Laundry Room, Main Level, Sink
Features
- Entrance Foyer, Walk-In Closet(s), Kitchen Island, Tray Ceiling(s), Vaulted Ceiling(s), Cathedral Ceiling(s)
- Windows: Wood Work Stained
- Has basement: No
- Number of fireplaces: 1
- Fireplace features: Gas Log, Great Room, Living Room
Interior area
- Total structure area: 2,434
- Total interior livable area: 2,434 sqft
Video & virtual tour
Property
Parking
- Total spaces: 3
- Parking features: Attached
- Attached garage spaces: 3
- Details: Garage Parking Other(Finished Garage, Garage Door Opener)
Features
- Levels: One and One Half
- Stories: 1
- Patio & porch: Covered, Glass Enclosed
Lot
- Size: 0.37 Acres
- Features: Rural - Subdivision, Sidewalks, Mature Trees
Details
- Parcel number: 321022140004000022
- Special conditions: Probate Listing
- Horse amenities: None
Construction
Type & style
- Home type: SingleFamily
- Architectural style: Ranch,Traditional
- Property subtype: Residential, Single Family Residence
Materials
- Brick
- Foundation: Crawl Space
Condition
- New construction: No
- Year built: 1999
Utilities & green energy
- Water: Public
- Utilities for property: Electricity Connected, Sewer Connected, Water Connected
Community & HOA
Community
- Security: Fire Alarm, Smoke Detector(s)
- Subdivision: Canak Place
HOA
- Has HOA: No
Location
- Region: Avon
Financial & listing details
- Price per square foot: $180/sqft
- Tax assessed value: $340,100
- Annual tax amount: $3,588
- Date on market: 8/27/2026
- Cumulative days on market: 55 days
- Electric utility on property: Yes
Estimated market value
Not available
Estimated sales range
Not available
Not available
Price history
| Date | Event | Price |
|---|---|---|
| 10/14/2026 | Price change | $439,000-0.2%$180/sqft |
Source:  MIBOR as distributed by MLS GRID #22121933 Report a problem MIBOR as distributed by MLS GRID #22121933 Report a problem | ||
| 10/8/2026 | Price change | $440,000-1.1%$181/sqft |
Source: MIBOR as distributed by MLS GRID #22121933 Report a problem | ||
| 9/21/2026 | Listed for sale | $445,000$183/sqft |
Source: MIBOR as distributed by MLS GRID #22121933 Report a problem | ||
| 9/18/2026 | Pending sale | $445,000$183/sqft |
Source: MIBOR as distributed by MLS GRID #22121933 Report a problem | ||
| 9/15/2026 | Price change | $445,000-1.1%$183/sqft |
Source: MIBOR as distributed by MLS GRID #22121933 Report a problem | ||
| 8/27/2026 | Listed for sale | $450,000$185/sqft |
Source: MIBOR as distributed by MLS GRID #22121933 Report a problem | ||
Public tax history
| Year | Property taxes | Tax assessment |
|---|---|---|
| 2025 | $4,001 +10.7% | $340,100 -4% |
| 2024 | $3,615 +4.4% | $354,200 +10% |
| 2023 | $3,463 +12.9% | $322,000 +5.4% |
| 2022 | $3,066 +4.4% | $305,600 +13.2% |
| 2021 | $2,937 +2.4% | $270,000 +5.2% |
| 2020 | $2,870 -4.5% | $256,600 +3.7% |
| 2019 | $3,004 +23% | $247,500 +0.7% |
| 2018 | $2,442 +2.3% | $245,800 +5% |
| 2017 | $2,387 -47.4% | $234,200 +2.4% |
| 2016 | $4,542 +99.6% | $228,700 +0.5% |
| 2014 | $2,275 -1.6% | $227,500 -1.6% |
| 2013 | $2,312 -5% | $231,200 -5% |
| 2011 | $2,433 | $243,300 |
| 2010 | $2,433 | $243,300 |
| 2009 | $2,433 -13.8% | $243,300 +4.2% |
| 2007 | $2,823 -2.9% | $233,560 +10.4% |
| 2006 | $2,907 | $211,600 -6% |
| 2005 | -- | $225,100 |
Find assessor info on the county website
Monthly payment
Est. payment
Payment breakdown
Explore the cost of this home by adjusting the details. Changes won't be saved.Climate risks
Neighborhood: 46123
Nearby schools
Schools provided by the listing agent
- High: Avon High School
Source: MIBOR as distributed by MLS GRID. This data may not be complete. We recommend contacting the local school district to confirm school assignments for this home.
Similar homes
- $424,9004 bd3 ba3.1k sqft2484 Burgundy Way, Plainfield, IN 46168Active
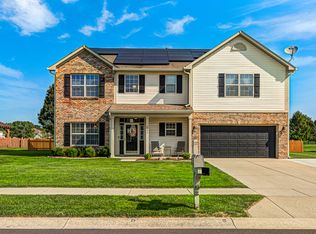 MLS ID #22122001, Lindsay Jones, The Stewart Home Group. MIBOR as distributed by MLS GRID
 - $380,0003 bd3 ba2.4k sqft5102 Belleisle Ct, Avon, IN 46123Active
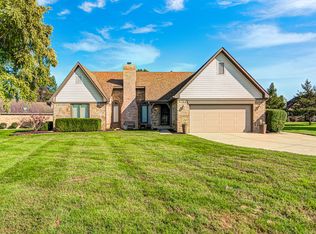 MLS ID #22122281, Emily Harvey, The Stewart Home Group. MIBOR as distributed by MLS GRID
 - $455,0004 bd3 ba2.5k sqft3628 Paddock Rd, Plainfield, IN 46168Active
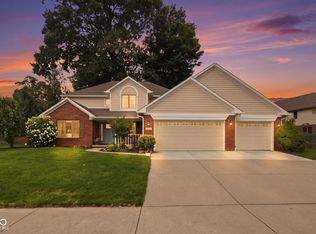 MLS ID #22120213, Teresa Heffernan, Epique Inc. MIBOR as distributed by MLS GRID
 - $419,9004 bd3 ba2.4k sqft108 Glenbrook Ln, Avon, IN 46123Active
 MLS ID #22123452, Erin Barrett, Keller Williams Indpls Metro N. MIBOR as distributed by MLS GRID
