Bask in breathtaking sunsets and serene park views from your back porch in this stunning 6-bedroom, 4-bathroom home in Danville's highly desirable Quail West subdivision. With west-facing views and unobstructed green space across from the Hendricks County Fairgrounds, you'll enjoy golden-hour skies and peaceful scenery every evening - a rare find in a growing community. Built in 2023, this 2,804 sq ft move-in-ready home sits on a generous 0.30-acre lot and blends modern comfort with thoughtful design. Step inside to a bright, open layout filled with natural light and stylish finishes. The kitchen comes fully equipped with stainless steel appliances, and a water softener is already installed for convenience. With six true bedrooms, there's room for guests, remote work, or multigenerational living. The fully fenced backyard features no rear neighbors - ideal for privacy, play, and entertaining under the stars. An extended 2-car garage adds space for storage, hobbies, or a workshop. Location Perk: Quail West is uniquely positioned closer to Avon than other parts of Danville, offering faster access to Avon's shopping, restaurants, and amenities - while still enjoying Danville's small-town charm. Additional Highlights: * Sunset-facing, pond/park-view lot with wide-open green space * Extended 2-car attached garage * All appliances & water softener included * Fully fenced yard with garden * Walkable to Hendricks County Fairgrounds * Minutes from schools, parks, and major Avon retail. This is one of the most scenic and well-rounded homes in Quail West - a perfect blend of space, setting, and lifestyle. Come see it in person and make it yours.
Sold
$380,000
2232 Warbler St, Danville, IN 46122
6beds
2,804sqft
Residential, Single Family Residence
Built in 2023
0.3 Acres Lot
$386,000 Zestimate®
$136/sqft
$2,676 Estimated rent
Home value
$386,000
$355,000 - $421,000
$2,676/mo
Zestimate® history
Owner options
List your home for rent
$2,676/mo
Rent Zestimate®
Find your next renter with Zillow Rental Manager. Plus, with online applications, you can quickly screen prospective tenants – for free.
$2,676/mo
Rent Zestimate®
Refinance and save
$2,918/mo
Est. payment
Refinancing to a lower rate could help reduce your monthly payments and save thousands over the life of the loan.
$2,918/mo
Est. payment
Explore your selling options
Work with a Zillow partner agent
Leverage their expertise and Zillow's premium Showcase listings to get your home seen by more buyers.
Get startedList with your own agent
Get your home in front of millions of buyers by listing it on Zillow.
Learn how to do itSell it yourself
Take full control of how buyers see your home on Zillow by listing For Sale by Owner (FSBO).
List your homeWhat's special
Fully fenced yardStylish finishesWest-facing viewsBreathtaking sunsetsSerene park viewsBright open layoutNatural light
Zillow last checked:
Listing updated:
Listed by:
Christine McDaniel 219-730-3502,
Christine McDaniel Realty
Bought with:
Dawn Moore
F.C. Tucker Company
Source: MIBOR as distributed by MLS GRID,MLS#: 22047379
Facts & features
Interior
Bedrooms & bathrooms
- Bedrooms: 6
- Bathrooms: 4
- Full bathrooms: 4
- Main level bathrooms: 2
- Main level bedrooms: 2
Primary bedroom
- Level: Main
- Area: 208 Square Feet
- Dimensions: 13x16
Bedroom 2
- Level: Main
- Area: 120 Square Feet
- Dimensions: 10x12
Bedroom 3
- Level: Upper
- Area: 121 Square Feet
- Dimensions: 11x11
Bedroom 4
- Level: Upper
- Area: 132 Square Feet
- Dimensions: 12x11
Bedroom 5
- Level: Upper
- Area: 144 Square Feet
- Dimensions: 12x12
Bedroom 6
- Level: Upper
- Area: 132 Square Feet
- Dimensions: 11x12
Dining room
- Level: Main
- Area: 180 Square Feet
- Dimensions: 12x15
Great room
- Level: Main
- Area: 195 Square Feet
- Dimensions: 13x15
Kitchen
- Level: Main
- Area: 168 Square Feet
- Dimensions: 14x12
Loft
- Level: Upper
- Area: 168 Square Feet
- Dimensions: 12 x 14
Heating
- Forced Air, Natural Gas
Cooling
- Central Air
Appliances
- Included: Dishwasher, Dryer, Electric Water Heater, Disposal, Microwave, Gas Oven, Refrigerator, Washer, Water Softener Owned
- Laundry: Main Level
Features
- Breakfast Bar, Kitchen Island, Pantry, Walk-In Closet(s)
- Has basement: No
Interior area
- Total structure area: 2,804
- Total interior livable area: 2,804 sqft
Property
Parking
- Total spaces: 2
- Parking features: Attached
- Attached garage spaces: 2
- Details: Garage Parking Other(Garage Door Opener, Keyless Entry)
Features
- Levels: Two
- Stories: 2
- Patio & porch: Covered, Patio
- Fencing: Fenced,Full,Wrought Iron
Lot
- Size: 0.3 Acres
- Features: Curbs, Sidewalks, Street Lights, Suburb, Trees-Small (Under 20 Ft)
Details
- Parcel number: 321101301040000003
- Horse amenities: None
Construction
Type & style
- Home type: SingleFamily
- Architectural style: Traditional
- Property subtype: Residential, Single Family Residence
Materials
- Brick, Vinyl Siding
- Foundation: Slab
Condition
- New construction: No
- Year built: 2023
Utilities & green energy
- Electric: 200+ Amp Service
- Water: Public
- Utilities for property: Electricity Connected, Sewer Connected, Water Connected
Community & HOA
Community
- Subdivision: Quail West
HOA
- Has HOA: Yes
- Amenities included: Maintenance, Park, Playground
- Services included: Maintenance, ParkPlayground
- HOA fee: $580 annually
- HOA phone: 317-253-1401
Location
- Region: Danville
Financial & listing details
- Price per square foot: $136/sqft
- Tax assessed value: $390,500
- Annual tax amount: $3,662
- Date on market: 6/26/2025
- Cumulative days on market: 149 days
- Electric utility on property: Yes
Price history
| Date | Event | Price |
|---|---|---|
| 12/9/2025 | Sold | $380,000-4.8%$136/sqft |
Source:  MIBOR as distributed by MLS GRID #22047379 Report a problem MIBOR as distributed by MLS GRID #22047379 Report a problem | ||
| 11/23/2025 | Pending sale | $398,999$142/sqft |
Source: MIBOR as distributed by MLS GRID #22047379 Report a problem | ||
| 10/4/2025 | Price change | $398,999-0.2%$142/sqft |
Source: MIBOR as distributed by MLS GRID #22047379 Report a problem | ||
| 7/7/2025 | Price change | $399,998-2%$143/sqft |
Source: MIBOR as distributed by MLS GRID #22047379 Report a problem | ||
| 6/26/2025 | Listed for sale | $408,000+5.1%$146/sqft |
Source: MIBOR as distributed by MLS GRID #22047379 Report a problem | ||
| 3/25/2024 | Sold | $388,240$138/sqft |
Source: MIBOR as distributed by MLS GRID #21935923 Report a problem | ||
| 2/13/2024 | Pending sale | $388,240+0.1%$138/sqft |
Source:  DR Horton Report a problem DR Horton Report a problem | ||
| 1/15/2024 | Price change | $388,000+0.8%$138/sqft |
Source: MIBOR as distributed by MLS GRID #21935923 Report a problem | ||
| 1/15/2024 | Price change | $385,000+0.5%$137/sqft |
Source: DR Horton Report a problem | ||
| 10/4/2023 | Pending sale | $383,000$137/sqft |
Source: MIBOR as distributed by MLS GRID #21935923 Report a problem | ||
| 9/22/2023 | Price change | $383,000-0.5%$137/sqft |
Source: MIBOR as distributed by MLS GRID #21935923 Report a problem | ||
| 9/8/2023 | Price change | $385,000-2.5%$137/sqft |
Source: MIBOR as distributed by MLS GRID #21935923 Report a problem | ||
| 8/28/2023 | Price change | $395,000-2%$141/sqft |
Source: MIBOR as distributed by MLS GRID #21935923 Report a problem | ||
| 8/3/2023 | Listed for sale | $403,000$144/sqft |
Source: MIBOR as distributed by MLS GRID #21935923 Report a problem | ||
Public tax history
| Year | Property taxes | Tax assessment |
|---|---|---|
| 2025 | $3,661 | $390,500 +6.7% |
| 2024 | -- | $366,100 |
Find assessor info on the county website
Neighborhood: 46122
Nearby homes
- $335,0004 bd2 ba1.7k sqft105 Hunters Ridge Dr, Danville, IN 46122Sold
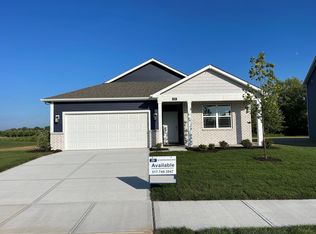
- $410,900-- bd1 ba2.6k sqft2224 Warbler St, Danville, IN 46122Off Market
- $363,0005 bd3 ba2.6k sqft2239 Warbler St, Danville, IN 46122Sold
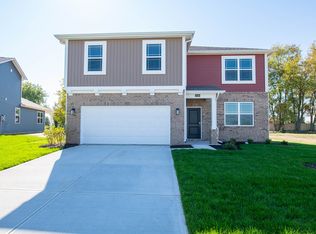
- $335,0004 bd3 ba2k sqft100 Hunter's Ridge Dr, Danville, IN 46122Sold
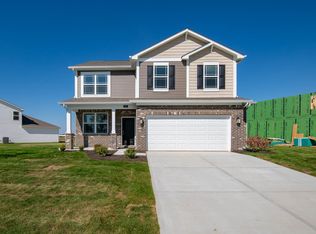
- $360,0004 bd3 ba2.4k sqft2214 Warbler St, Danville, IN 46122For Sale
- $335,0004 bd3 ba2k sqft137 Hunters Ridge Dr, Danville, IN 46122Sold
- $413,7005 bd3 ba2.6k sqft106 Hunters Ridge Dr, Danville, IN 46122Off Market
- $395,0005 bd3 ba2.6k sqft2206 Warbler St, Danville, IN 46122Sold
Nearby schools
GreatSchools rating
- NANorth Elementary SchoolGrades: PK-1Distance: 3 mi
- 8/10Danville Middle SchoolGrades: 5-8Distance: 3.5 mi
- 8/10Danville Community High SchoolGrades: 9-12Distance: 3.2 mi
Schools provided by the listing agent
- Elementary: North Elementary School
- Middle: Danville Middle School
- High: Danville Community High School
Source: MIBOR as distributed by MLS GRID. This data may not be complete. We recommend contacting the local school district to confirm school assignments for this home.
Get a cash offer in 3 minutes
Find out how much your home could sell for in as little as 3 minutes with a no-obligation cash offer.
Estimated market value
$386,000
Get a cash offer in 3 minutes
Find out how much your home could sell for in as little as 3 minutes with a no-obligation cash offer.
Estimated market value
$386,000
- Indiana
- Hendricks County
- Danville
- 46122
- 2232 Warbler St
Nearby cities
Nearby zip codes
Other Danville Topics
