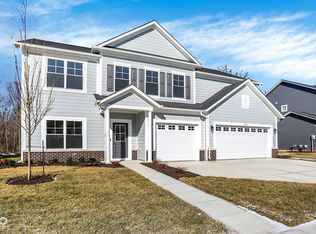
Built by Olthof Homes, the Willow is a stunning home that offers a perfect blend of comfort and luxury, situated on a generously sized lot that provides ample outdoor space. Inside, the residence features five spacious bedrooms, including a private owner's suite located upstairs, offering a peaceful retreat with plenty of natural light. The main level boasts an open-concept design with beautiful quartz countertops that add elegance to the kitchen, complemented by a full first-floor bathroom for added convenience. A dedicated office space provides an ideal environment for work or study, enhancing the home's functionality. The luxurious owner's suite includes a private sitting area and an en-suite bathroom with a tiled shower, creating a spa-like atmosphere. Outside, the home features a welcoming patio, perfect for entertaining or relaxing outdoors, while the three-car garage offers ample storage and parking space.
Active
$512,853
8657 Meadowlands Ct, Plainfield, IN 46168
5beds
3,274sqft
:
Get pre-qualified$3,307/mo
Residential, Single Family Residence
Built in 2026
0.26 Acres Lot
$-- Zestimate®
$157/sqft
$58/mo HOA
What's special
Full first-floor bathroomWelcoming patioAmple outdoor spaceGenerously sized lotBeautiful quartz countertopsPrivate sitting areaFive spacious bedrooms
- 38 days |
- 188 |
- 8 |
Zillow last checked:
Listing updated:
Listed by:
Bradley Frye 317-997-4017,
@properties
Source: MIBOR as distributed by MLS GRID,MLS#: 22108332
Facts & features
Interior
Bedrooms & bathrooms
- Bedrooms: 5
- Bathrooms: 3
- Full bathrooms: 3
- Main level bathrooms: 1
- Main level bedrooms: 1
Primary bedroom
- Level: Upper
- Area: 240.21 Square Feet
- Dimensions: 15.7x15.3
Bedroom 2
- Level: Upper
- Area: 168.2 Square Feet
- Dimensions: 11.6x14.5
Bedroom 3
- Level: Upper
- Area: 182.4 Square Feet
- Dimensions: 12x15.2
Bedroom 4
- Level: Upper
- Area: 188.48 Square Feet
- Dimensions: 12.4x15.2
Bedroom 5
- Level: Main
- Area: 128.7 Square Feet
- Dimensions: 11x11.7
Breakfast room
- Level: Main
- Area: 139.7 Square Feet
- Dimensions: 12.7x11
Great room
- Level: Main
- Area: 258.57 Square Feet
- Dimensions: 16.9x15.3
Kitchen
- Level: Main
- Area: 135.36 Square Feet
- Dimensions: 14.1x9.6
Library
- Level: Main
- Area: 149.64 Square Feet
- Dimensions: 11.6x12.9
Loft
- Level: Upper
- Area: 149.64 Square Feet
- Dimensions: 11.6x12.9
Heating
- High Efficiency (90%+ AFUE )
Cooling
- Central Air
Appliances
- Included: Dishwasher, Disposal, Microwave, Gas Oven, Refrigerator, Tankless Water Heater
- Laundry: Upper Level
Features
- Entrance Foyer, High Speed Internet, Eat-in Kitchen, Wired for Data, Pantry, Smart Thermostat, Walk-In Closet(s)
- Windows: Wood Work Painted
- Has basement: No
Interior area
- Total structure area: 3,274
- Total interior livable area: 3,274 sqft
Video & virtual tour
Property
Parking
- Total spaces: 3
- Parking features: Detached, Concrete, Garage Door Opener
- Garage spaces: 3
- Details: Garage Parking Other(Keyless Entry)
Features
- Levels: Two
- Stories: 2
- Patio & porch: Patio
Lot
- Size: 0.26 Acres
- Features: Access, Cul-De-Sac, Curbs, Sidewalks, Storm Sewer, Street Lights
Details
- Parcel number: 321024452082000027
- Horse amenities: None
Construction
Type & style
- Home type: SingleFamily
- Architectural style: Other
- Property subtype: Residential, Single Family Residence
Materials
- Cement Siding, Stone
- Foundation: Slab
Condition
- New Construction
- New construction: Yes
- Year built: 2026
Details
- Builder name: Olthof Homes
Utilities & green energy
- Electric: 200+ Amp Service
- Water: Public
- Utilities for property: Electricity Connected, Sewer Connected, Water Connected
Community & HOA
Community
- Security: Smoke Detector(s)
- Subdivision: Bomar Estates
HOA
- Has HOA: Yes
- Amenities included: Clubhouse, Maintenance, Park, Playground, Management, Trail(s)
- Services included: Clubhouse, Entrance Common, Maintenance, ParkPlayground, Management, Putting Green, Walking Trails
- HOA fee: $175 quarterly
Location
- Region: Plainfield
Financial & listing details
- Price per square foot: $157/sqft
- Tax assessed value: $1,300
- Annual tax amount: $100
- Date on market: 6/15/2026
- Cumulative days on market: 40 days
- Electric utility on property: Yes
Estimated market value
Not available
Estimated sales range
Not available
Not available
Price history
| Date | Event | Price |
|---|---|---|
| 6/15/2026 | Listed for sale | $512,853$157/sqft |
Source:  MIBOR as distributed by MLS GRID #22108332 Report a problem MIBOR as distributed by MLS GRID #22108332 Report a problem | ||
Public tax history
| Year | Property taxes | Tax assessment |
|---|---|---|
| 2025 | -- | $1,300 |
Find assessor info on the county website
Monthly payment
Est. payment
Payment breakdown
Explore the cost of this home by adjusting the details. Changes won't be saved.Climate risks
Neighborhood: 46168
Nearby schools
GreatSchools rating
- 9/10Central Elementary SchoolGrades: K-5Distance: 1.3 mi
- 8/10Plainfield Com Middle SchoolGrades: 6-8Distance: 1.4 mi
- 9/10Plainfield High SchoolGrades: 9-12Distance: 2.6 mi
Schools provided by the listing agent
- Elementary: Pine Tree Elementary School
- Middle: Avon Middle School South
- High: Avon High School
Source: MIBOR as distributed by MLS GRID. This data may not be complete. We recommend contacting the local school district to confirm school assignments for this home.
- $445,7834 bd3 ba2.4k sqft2696 Bo St W, Plainfield, IN 46168Sold

- $485,0005 bd3 ba3.3k sqft2708 Bo St W, Plainfield, IN 46168Sold
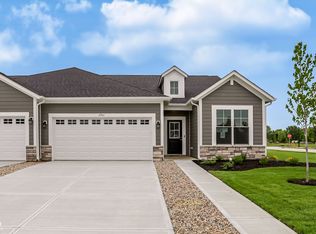
- $418,2273 bd3 ba1.9k sqft8594 Meadowlands Ct, Plainfield, IN 46168New Construction

- $342,7012 bd2 ba1.6k sqft2901 Piper Pl, Plainfield, IN 46168New Construction
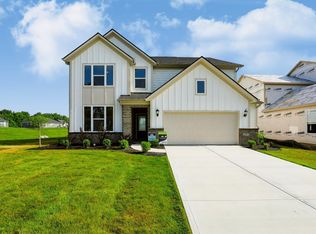
- $494,9785 bd3 ba3.2k sqft8625 Meadowlands Ct, Plainfield, IN 46168Sold
- $9,900-- bd-- ba-- sqft1118 W Main St, Plainfield, IN 46168Off Market
- $48,2002 bd1 ba1.7k sqft1138 W Main St, Plainfield, IN 46168Off Market
- $1,999,0008.91 Acres1042 W Main St, Plainfield, IN 46168Pending
A local agent can set up tours, give advice and negotiate with sellers.
Similar homes
- $499,9005 bd3 ba3.1k sqft6350 Rippling Rock Dr, Plainfield, IN 46168Active
 MIBOR as distributed by MLS GRID
 - $520,0005 bd3 ba3.3k sqft6338 Rippling Rock Dr, Plainfield, IN 46168Active
 MIBOR as distributed by MLS GRID
 - $400,0004 bd3 ba3k sqft4073 Lotus St, Plainfield, IN 46168Active
 MLS ID #22109326, Wendy Grubbs, Carpenter, REALTORS®. MIBOR as distributed by MLS GRID
 - $418,2273 bd3 ba1.9k sqft8594 Meadowlands Ct, Plainfield, IN 46168ActiveMIBOR as distributed by MLS GRID
- $479,9004 bd3 ba3k sqft6441 Rippling Rock Dr, Plainfield, IN 46168ActiveMIBOR as distributed by MLS GRID
- $478,8414 bd3 ba2.5k sqft8641 Meadowlands Ct, Plainfield, IN 46168ActiveMLS ID #22106272, Todd Messer, @properties. MIBOR as distributed by MLS GRID
- $467,0284 bd3 ba2.4k sqft8609 Meadowlands Ct, Plainfield, IN 46168ActiveMIBOR as distributed by MLS GRID
- $515,9445 bd3 ba3.2k sqft5854 Caplane Dr, Brownsburg, IN 46112ActiveMLS ID #22115620, Dana Wright, RE/MAX Advanced Realty. MIBOR as distributed by MLS GRID
- $424,9005 bd3 ba2.7k sqft2651 Pearson Pkwy, Plainfield, IN 46168ActiveMIBOR as distributed by MLS GRID
- $530,0005 bd3 ba3.7k sqft6848 Collisi Pl, Brownsburg, IN 46112ActiveMLS ID #22107565, Randy M. Williams, Instate Realty, LLC. MIBOR as distributed by MLS GRID
- $461,8693 bd2 ba2.1k sqft8656 Meadowlands Ct, Plainfield, IN 46168ActiveMIBOR as distributed by MLS GRID
- $384,9002 bd2 ba1.8k sqft4720 Petunia Dr, Plainfield, IN 46168ActiveMLS ID #22110798, Julia Berberich, REMAX ONE. MIBOR as distributed by MLS GRID
- $469,9995 bd4 ba3.3k sqft3918 Kensington Dr, Danville, IN 46122ActiveMLS ID #22111321, Preeti Chaggar, F.C. Tucker Company. MIBOR as distributed by MLS GRID
- from $380,5003 bd3 ba2.6k sqftTitanium Plan, Hidden Lanes at Hobbs Station, Plainfield, IN 46168New ConstructionTaylor Morrison
- $524,9005 bd3 ba3.3k sqft7248 Barrett Dr, Brownsburg, IN 46112ActiveMIBOR as distributed by MLS GRID
- $439,9004 bd3 ba2.9k sqft1438 Sunset Blvd, Avon, IN 46123ActiveMLS ID #22109432, Ashley Howard, F.C. Tucker Company. MIBOR as distributed by MLS GRID
- $544,0005 bd4 ba2.9k sqft5577 Volanti Way, Greenwood, IN 46143ActiveMLS ID #22112628, Madison Jones, The Stewart Home Group. MIBOR as distributed by MLS GRID
- $392,6412 bd2 ba1.9k sqft2227 Sandhill Way, Plainfield, IN 46168ActiveMIBOR as distributed by MLS GRID
- $369,9994 bd3 ba2k sqft2736 Evergreen Ave, Plainfield, IN 46168ActiveMIBOR as distributed by MLS GRID
- $409,0005 bd3 ba2.7k sqft9458 Tobin Cir, Avon, IN 46123ActiveMLS ID #22107891, Tiffany Caldwell, BluPrint Real Estate Group. MIBOR as distributed by MLS GRID
