Built by Olthof Homes, the Willow is a stunning home that offers a perfect blend of comfort and luxury, situated on a generously sized lot that provides ample outdoor space. Inside, the residence features five spacious bedrooms, including a private owner's suite located upstairs, offering a peaceful retreat with plenty of natural light. The main level boasts an open-concept design with beautiful quartz countertops that add elegance to the kitchen, complemented by a full first-floor bathroom for added convenience. A dedicated office space provides an ideal environment for work or study, enhancing the home's functionality. The luxurious owner's suite includes a private sitting area and an en-suite bathroom with a tiled shower, creating a spa-like atmosphere. Outside, the home features a welcoming patio, perfect for entertaining or relaxing outdoors, while the three-car garage offers ample storage and parking space.
Sold
$494,978
8625 Meadowlands Ct, Plainfield, IN 46168
5beds
3,200sqft
Residential, Single Family Residence
Built in 2026
10,454 Square Feet Lot
$495,100 Zestimate®
$155/sqft
$2,716 Estimated rent
Home value
$495,100
$465,000 - $525,000
$2,716/mo
Zestimate® history
Owner options
List your home for rent
$2,716/mo
Rent Zestimate®
Find your next renter with Zillow Rental Manager. Plus, with online applications, you can quickly screen prospective tenants – for free.
$2,716/mo
Rent Zestimate®
Refinance and save
$3,221/mo
Est. payment
Refinancing to a lower rate could help reduce your monthly payments and save thousands over the life of the loan.
$3,221/mo
Est. payment
Explore your selling options
Work with a Zillow partner agent
Leverage their expertise and Zillow's premium Showcase listings to get your home seen by more buyers.
Get startedList with your own agent
Get your home in front of millions of buyers by listing it on Zillow.
Learn how to do itSell it yourself
Take full control of how buyers see your home on Zillow by listing For Sale by Owner (FSBO).
List your homeWhat's special
Full first-floor bathroomWelcoming patioAmple outdoor spaceGenerously sized lotBeautiful quartz countertopsPrivate sitting areaFive spacious bedrooms
Zillow last checked:
Listing updated:
Listed by:
Bradley Frye 317-997-4017,
@properties
Source: MIBOR as distributed by MLS GRID,MLS#: 22104600
Facts & features
Interior
Bedrooms & bathrooms
- Bedrooms: 5
- Bathrooms: 3
- Full bathrooms: 3
- Main level bathrooms: 1
- Main level bedrooms: 1
Primary bedroom
- Level: Upper
- Area: 240.21 Square Feet
- Dimensions: 15.7x15.3
Bedroom 2
- Level: Upper
- Area: 168.2 Square Feet
- Dimensions: 11.6x14.5
Bedroom 3
- Level: Upper
- Area: 182.4 Square Feet
- Dimensions: 12x15.2
Bedroom 4
- Level: Upper
- Area: 188.48 Square Feet
- Dimensions: 12.4x15.2
Bedroom 5
- Level: Main
- Area: 128.7 Square Feet
- Dimensions: 11x11.7
Breakfast room
- Level: Main
- Area: 139.7 Square Feet
- Dimensions: 12.7x11
Great room
- Level: Main
- Area: 258.57 Square Feet
- Dimensions: 16.9x15.3
Kitchen
- Level: Main
- Area: 135.36 Square Feet
- Dimensions: 14.1x9.6
Library
- Level: Main
- Area: 149.64 Square Feet
- Dimensions: 11.6x12.9
Loft
- Level: Upper
- Area: 149.64 Square Feet
- Dimensions: 11.6x12.9
Heating
- High Efficiency (90%+ AFUE )
Cooling
- Central Air
Appliances
- Included: Dishwasher, Disposal, Microwave, Gas Oven, Refrigerator, Tankless Water Heater
- Laundry: Upper Level
Features
- Breakfast Bar, Kitchen Island, Pantry, Smart Thermostat, Walk-In Closet(s)
- Windows: Wood Work Painted
- Has basement: No
Interior area
- Total structure area: 3,200
- Total interior livable area: 3,200 sqft
Property
Parking
- Total spaces: 3
- Parking features: Attached, Concrete
- Attached garage spaces: 3
- Details: Garage Parking Other(Keyless Entry)
Features
- Levels: Two
- Stories: 2
- Patio & porch: Patio
Lot
- Size: 10,454 Square Feet
- Features: Access, City Lot, Sidewalks, Street Lights
Details
- Parcel number: 321024452080000027
- Special conditions: None
- Horse amenities: None
Construction
Type & style
- Home type: SingleFamily
- Architectural style: Other
- Property subtype: Residential, Single Family Residence
Materials
- Brick, Cement Siding
- Foundation: Slab
Condition
- New Construction
- New construction: Yes
- Year built: 2026
Details
- Builder name: Olthof Homes
Utilities & green energy
- Electric: 200+ Amp Service
- Water: Public
- Utilities for property: Electricity Connected, Sewer Connected, Water Connected
Community & HOA
Community
- Security: Smoke Detector(s)
- Subdivision: Bomar Estates
HOA
- Has HOA: Yes
- Amenities included: Clubhouse, Maintenance, Park, Playground, Trail(s)
- Services included: Clubhouse, Entrance Common, Maintenance, ParkPlayground, Putting Green, Walking Trails
- HOA fee: $175 quarterly
Location
- Region: Plainfield
Financial & listing details
- Price per square foot: $155/sqft
- Tax assessed value: $1,300
- Annual tax amount: $100
- Date on market: 5/28/2026
- Cumulative days on market: 4 days
- Electric utility on property: Yes
Price history
| Date | Event | Price |
|---|---|---|
| 6/25/2026 | Sold | $494,978-0.9%$155/sqft |
Source:  MIBOR as distributed by MLS GRID #22104600 Report a problem MIBOR as distributed by MLS GRID #22104600 Report a problem | ||
| 5/28/2026 | Pending sale | $499,721$156/sqft |
Source: MIBOR as distributed by MLS GRID #22104600 Report a problem | ||
| 5/28/2026 | Listed for sale | $499,721-0.3%$156/sqft |
Source: MIBOR as distributed by MLS GRID #22104600 Report a problem | ||
| 5/28/2026 | Listing removed | $501,458$157/sqft |
Source:  Olthof Homes Report a problem Olthof Homes Report a problem | ||
| 5/25/2026 | Price change | $501,458+0.3%$157/sqft |
Source: Olthof Homes Report a problem | ||
| 5/17/2026 | Listed for sale | $499,721$156/sqft |
Source: Olthof Homes Report a problem | ||
Public tax history
| Year | Property taxes | Tax assessment |
|---|---|---|
| 2025 | -- | $1,300 |
Find assessor info on the county website
Neighborhood: 46168
Nearby homes
- $445,7834 bd3 ba2.4k sqft2696 Bo St W, Plainfield, IN 46168Sold

- $485,0005 bd3 ba3.3k sqft2708 Bo St W, Plainfield, IN 46168Sold
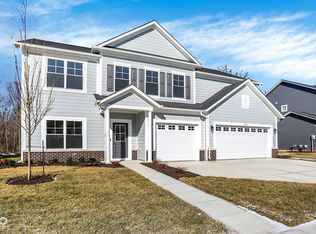
- $418,2273 bd3 ba1.9k sqft8594 Meadowlands Ct, Plainfield, IN 46168New Construction

- $342,7012 bd2 ba1.6k sqft2901 Piper Pl, Plainfield, IN 46168New Construction
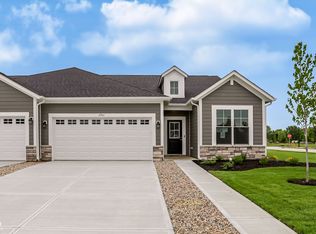
- $512,8535 bd3 ba3.2k sqft8657 Meadowlands Ct, Plainfield, IN 46168New Construction
- $9,900-- bd-- ba-- sqft1118 W Main St, Plainfield, IN 46168Off Market
- $48,2002 bd1 ba1.7k sqft1138 W Main St, Plainfield, IN 46168Off Market
- $1,999,0008.91 Acres1042 W Main St, Plainfield, IN 46168Pending
Nearby schools
GreatSchools rating
- 9/10Central Elementary SchoolGrades: K-5Distance: 1.3 mi
- 8/10Plainfield Com Middle SchoolGrades: 6-8Distance: 1.4 mi
- 9/10Plainfield High SchoolGrades: 9-12Distance: 2.6 mi
Schools provided by the listing agent
- Elementary: Pine Tree Elementary School
- Middle: Avon Middle School South
- High: Avon High School
Source: MIBOR as distributed by MLS GRID. This data may not be complete. We recommend contacting the local school district to confirm school assignments for this home.
Get a cash offer in 3 minutes
Find out how much your home could sell for in as little as 3 minutes with a no-obligation cash offer.
Estimated market value
$495,100
Get a cash offer in 3 minutes
Find out how much your home could sell for in as little as 3 minutes with a no-obligation cash offer.
Estimated market value
$495,100
- Indiana
- Hendricks County
- Plainfield
- 46168
- 8625 Meadowlands Ct
Nearby cities
Nearby zip codes
Other Plainfield Topics
