Constructed in 2023, this home is in mint condition and ready to welcome a new owner. Situated on a premium lot just under .5 acres, this home is backed up to quiet woods owned by Avon High School where you can enjoy a cozy fire with a view from your covered patio. The heart of this home is undoubtedly its spacious kitchen, complete with shaker cabinets and stone countertops. A large kitchen island offers plenty of space for meal preparation and casual dining, while the brand-new backsplash adds a touch of elegance. The kitchen bar provides an additional area for seating and entertaining. In the living room, the fireplace creates a warm and inviting ambiance, perfect for relaxing. The spacious primary bedroom and en suite bathroom offer a spa-like experience, featuring a full tub, double vanity, two walk in closets and a walk-in shower. The property boasts five bedrooms and three full bathrooms spread across two stories, providing ample space and privacy. The outdoor dining area is perfect for hosting gatherings. This residence offers a perfect blend of modern amenities and comfortable living, creating an exceptional place to call home. Recent updates include back splash, newly planted trees around property, pergola, and the outdoor fireplace.
Sold
$513,000
7686 Rolling Green Dr, Plainfield, IN 46168
5beds
3,198sqft
Residential, Single Family Residence
Built in 2023
0.45 Acres Lot
$516,200 Zestimate®
$160/sqft
$2,900 Estimated rent
Home value
$516,200
$475,000 - $563,000
$2,900/mo
Zestimate® history
Owner options
List your home for rent
$2,900/mo
Rent Zestimate®
Find your next renter with Zillow Rental Manager. Plus, with online applications, you can quickly screen prospective tenants – for free.
$2,900/mo
Rent Zestimate®
Refinance and save
$2,995/mo
Est. payment
Refinancing to a lower rate could help reduce your monthly payments and save thousands over the life of the loan.
$2,995/mo
Est. payment
Explore your selling options
Work with a Zillow partner agent
Leverage their expertise and Zillow's premium Showcase listings to get your home seen by more buyers.
Get startedList with your own agent
Get your home in front of millions of buyers by listing it on Zillow.
Learn how to do itSell it yourself
Take full control of how buyers see your home on Zillow by listing For Sale by Owner (FSBO).
List your homeWhat's special
Outdoor dining areaQuiet woodsSpa-like experienceStone countertopsCovered patioPremium lotSpacious primary bedroom
Zillow last checked:
Listing updated:
Listed by:
Nicholas Ireland 765-702-0960,
Berkshire Hathaway Home,
Justin Steill
Bought with:
Marcia Souers
eXp Realty, LLC
Source: MIBOR as distributed by MLS GRID,MLS#: 22069257
Facts & features
Interior
Bedrooms & bathrooms
- Bedrooms: 5
- Bathrooms: 3
- Full bathrooms: 3
- Main level bathrooms: 1
- Main level bedrooms: 1
Primary bedroom
- Level: Upper
- Area: 342 Square Feet
- Dimensions: 19x18
Bedroom 2
- Level: Upper
- Area: 182 Square Feet
- Dimensions: 13x14
Bedroom 3
- Level: Upper
- Area: 187 Square Feet
- Dimensions: 17x11
Bedroom 4
- Level: Upper
- Area: 154 Square Feet
- Dimensions: 14x11
Bedroom 5
- Level: Main
- Area: 110 Square Feet
- Dimensions: 11x10
Kitchen
- Level: Main
- Area: 154 Square Feet
- Dimensions: 11x14
Living room
- Level: Main
- Area: 450 Square Feet
- Dimensions: 25x18
Loft
- Level: Upper
- Area: 182 Square Feet
- Dimensions: 14x13
Office
- Level: Main
- Area: 204 Square Feet
- Dimensions: 12x17
Sun room
- Level: Main
- Area: 121 Square Feet
- Dimensions: 11x11
Heating
- Forced Air, Natural Gas
Cooling
- Central Air
Appliances
- Included: Dishwasher, Disposal, Gas Water Heater, MicroHood, Gas Oven, Refrigerator
- Laundry: Laundry Room
Features
- Eat-in Kitchen, Pantry, Supplemental Storage, Walk-In Closet(s), Breakfast Bar, Kitchen Island
- Has basement: No
- Number of fireplaces: 1
- Fireplace features: Family Room, Masonry, Living Room, Outside
Interior area
- Total structure area: 3,198
- Total interior livable area: 3,198 sqft
Property
Parking
- Total spaces: 3
- Parking features: Attached
- Attached garage spaces: 3
Features
- Levels: Two
- Stories: 2
- Patio & porch: Covered, Deck
- Exterior features: Lighting, Fire Pit, Sprinkler System
- Has view: Yes
- View description: Trees/Woods, Neighborhood
Lot
- Size: 0.45 Acres
- Features: Corner Lot, Cul-De-Sac, Sidewalks, Storm Sewer
Details
- Additional structures: Storage
- Parcel number: 321023211013000031
- Horse amenities: None
Construction
Type & style
- Home type: SingleFamily
- Architectural style: Traditional
- Property subtype: Residential, Single Family Residence
Materials
- Vinyl With Brick, Brick, Stone
- Foundation: Slab
Condition
- New construction: No
- Year built: 2023
Details
- Builder name: Dr Horton
Utilities & green energy
- Electric: 200+ Amp Service
- Water: Public
- Utilities for property: Electricity Connected, Sewer Connected, Water Connected
Community & HOA
Community
- Subdivision: Fairwood
HOA
- Has HOA: Yes
- Amenities included: None
- HOA fee: $484 annually
- HOA phone: 317-444-3100
Location
- Region: Plainfield
Financial & listing details
- Price per square foot: $160/sqft
- Tax assessed value: $448,000
- Annual tax amount: $3,208
- Date on market: 10/22/2025
- Cumulative days on market: 120 days
- Electric utility on property: Yes
Price history
| Date | Event | Price |
|---|---|---|
| 4/1/2026 | Sold | $513,000-2.3%$160/sqft |
Source:  MIBOR as distributed by MLS GRID #22069257 Report a problem MIBOR as distributed by MLS GRID #22069257 Report a problem | ||
| 2/20/2026 | Pending sale | $524,999$164/sqft |
Source: MIBOR as distributed by MLS GRID #22069257 Report a problem | ||
| 10/22/2025 | Listed for sale | $524,999$164/sqft |
Source: MIBOR as distributed by MLS GRID #22069257 Report a problem | ||
Public tax history
| Year | Property taxes | Tax assessment |
|---|---|---|
| 2025 | $3,209 +2.7% | $448,000 +57% |
| 2024 | $3,124 | $285,300 +2.2% |
| 2023 | -- | $279,100 |
Find assessor info on the county website
Neighborhood: 46168
Nearby homes
- $508,0005 bd3 ba3.4k sqft7696 Rolling Green Dr, Plainfield, IN 46168For Sale

- $460,0004 bd4 ba3.1k sqft2600 Albatross Ave, Plainfield, IN 46168Sold
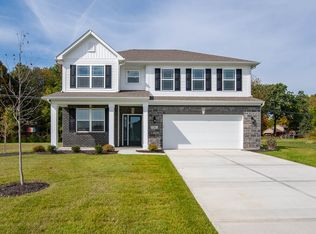
- $415,0003 bd3 ba2.3k sqft2610 Albatross Ave, Avon, IN 46168Sold

- $470,0005 bd3 ba3k sqft7706 Rolling Green Dr, Avon, IN 46168Sold
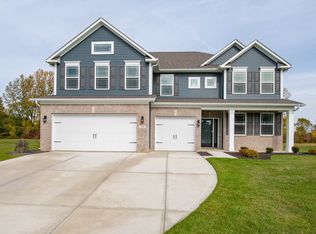
- $541,7004 bd3 ba3.4k sqft7716 Rolling Green Dr, Plainfield, IN 46168Off Market
- $413,8004 bd3 ba1.9k sqft2367 Woodland Trce, Plainfield, IN 46168Off Market
- $515,0005 bd3 ba3.4k sqft2620 Albatross Ave, Plainfield, IN 46168For Sale
- $401,2004 bd3 ba2.5k sqft7454 Hawthorne Dr, Plainfield, IN 46168Off Market
Nearby schools
GreatSchools rating
- 7/10Hickory Elementary SchoolGrades: K-4Distance: 1.6 mi
- 10/10Avon Middle School SouthGrades: 7-8Distance: 2.4 mi
- 10/10Avon High SchoolGrades: 9-12Distance: 0.8 mi
Schools provided by the listing agent
- High: Avon High School
Source: MIBOR as distributed by MLS GRID. This data may not be complete. We recommend contacting the local school district to confirm school assignments for this home.
Get a cash offer in 3 minutes
Find out how much your home could sell for in as little as 3 minutes with a no-obligation cash offer.
Estimated market value
$516,200
Get a cash offer in 3 minutes
Find out how much your home could sell for in as little as 3 minutes with a no-obligation cash offer.
Estimated market value
$516,200
- Indiana
- Hendricks County
- Plainfield
- 46168
- 7686 Rolling Green Dr
Nearby cities
Nearby zip codes
Other Plainfield Topics
