Skip main navigation
Sold
  • $275,000

    351 Sunbeam Ln, Greenwood, IN 46143

    3beds
    1,880sqft
    Residential, Single Family Residence
    Built in 1999
    5,227 Square Feet Lot
    $280,000 Zestimate®
    $146/sqft
    $1,911 Estimated rent

    Home value

    $280,000

    $266,000 - $294,000

    $1,911/mo

    Zestimate® history
    Loading
    Loading...

    Owner options

    List your home for rent

    $1,911/mo

    Rent Zestimate®

    Find your next renter with Zillow Rental Manager. Plus, with online applications, you can quickly screen prospective tenants – for free.

    Learn more

    $1,911/mo

    Rent Zestimate®

    Refinance and save

    $1,885/mo

    Est. payment

    Refinancing to a lower rate could help reduce your monthly payments and save thousands over the life of the loan.

    See today's rates

    $1,885/mo

    Est. payment

    Explore your selling options

    Work with a Zillow partner agent

    Leverage their expertise and Zillow's premium Showcase listings to get your home seen by more buyers.

    Get started

    List with your own agent

    Get your home in front of millions of buyers by listing it on Zillow.

    Learn how to do it

    Sell it yourself

    Take full control of how buyers see your home on Zillow by listing For Sale by Owner (FSBO).

    List your home

    What's special

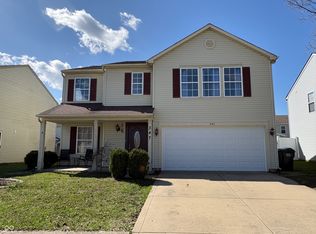
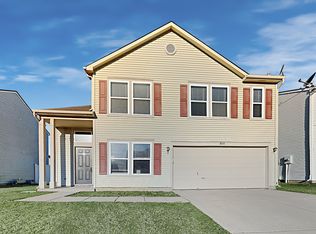
    This stunning 2-story home boasts a plethora of updates that elevate its charm and functionality. Featuring 3 bedrooms, 2.5 baths, this home offers a comfortable and modern living space. The top floor has been completely updated, with new flooring throughout the home and new carpet on the steps for a fresh look. The Primary Suite bath has undergone a complete remodel, including a new shower, sink, vanity, lights, paint, flooring, and towel bars, with the added perk of a transferable 1-time lifetime warranty on the shower. The kitchen is a standout feature, having been completely redone with new cabinets and countertops, including a raised bar for added convenience. All new brushed nickel kitchen appliances, door handles, and light fixtures enhance the modern aesthetic of the home. Additionally, new ceiling fans with remotes, LED lights in the garage and front/back doors (with motion sensors in the backyard), and a smart thermostat add to the home's efficiency and comfort. Garage has a Smart Garage Door, which can be opened from an app (at any location). For added security and convenience, the home is wired for home security. Outside, a new vinyl 6 ft privacy fence with a gate provides privacy, while a custom shed matching the house's shingles and siding, complete with downspouts and gutters, offers additional storage space. Key mechanical updates include a new water softener, furnace, and condenser, as well as a roof replacement within the last 4-5 years, and a brand new hot water heater with 6-year warranty, ensuring peace of mind for the new owners. The quality of the updates is top-notch, with attention to detail evident throughout the home. Don't miss out on this meticulously updated and well-maintained home!

    Zillow last checked:

    Listing updated:

    Listed by:

    Lindsey Smalling 317-435-5914,

    F.C. Tucker Company,

    Alicia M. McAvene 317-797-2925

    Bought with:

    Kelly Johnson

    eXp Realty, LLC

    Source: MIBOR as distributed by MLS GRID,MLS#: 21991442MLS Logo

    Facts & features

    Interior

    Bedrooms & bathrooms
    • Bedrooms: 3
    • Bathrooms: 3
    • Full bathrooms: 2
    • 1/2 bathrooms: 1
    • Main level bathrooms: 1
    Primary bedroom
    • Features: Vinyl Plank
    • Level: Upper
    • Area: 252 Square Feet
    • Dimensions: 18x14
    Bedroom 2
    • Features: Vinyl Plank
    • Level: Upper
    • Area: 120 Square Feet
    • Dimensions: 12x10
    Bedroom 3
    • Features: Vinyl Plank
    • Level: Upper
    • Area: 140 Square Feet
    • Dimensions: 14x10
    Breakfast room
    • Features: Tile-Ceramic
    • Level: Main
    • Area: 110 Square Feet
    • Dimensions: 11x10
    Dining room
    • Features: Vinyl Plank
    • Level: Main
    • Area: 90 Square Feet
    • Dimensions: 10x09
    Family room
    • Features: Carpet
    • Level: Main
    • Area: 252 Square Feet
    • Dimensions: 18x14
    Kitchen
    • Features: Tile-Ceramic
    • Level: Main
    • Area: 143 Square Feet
    • Dimensions: 13x11
    Loft
    • Features: Vinyl Plank
    • Level: Upper
    • Area: 204 Square Feet
    • Dimensions: 17x12
    Heating
    • Forced Air
    Cooling
    • Has cooling: Yes
    Appliances
    • Included: Dishwasher, Microwave, Electric Oven, Range Hood, Refrigerator, Water Heater, Water Softener Owned
    • Laundry: Main Level
    Features
    • Attic Access, Breakfast Bar, Entrance Foyer, Ceiling Fan(s), Eat-in Kitchen, Smart Thermostat, Walk-In Closet(s)
    • Windows: Wood Work Painted, Wood Work Stained
    • Has basement: No
    • Attic: Access Only
    Interior area
    • Total structure area: 1,880
    • Total interior livable area: 1,880 sqft

    Property

    Parking
    • Total spaces: 2
    • Parking features: Attached
    • Attached garage spaces: 2
    • Details: Garage Parking Other(Garage Door Opener)
    Features
    • Levels: Two
    • Stories: 2
    • Patio & porch: Covered
    • Fencing: Fenced,Fence Full Rear,Privacy
    • Has view: Yes
    • View description: Neighborhood
    Lot
    • Size: 5,227 Square Feet
    • Features: Sidewalks, Mature Trees
    Details
    • Additional structures: Storage
    • Parcel number: 410508031013000030
    • Special conditions: Defects/None Noted
    • Horse amenities: None

    Construction

    Type & style
    • Home type: SingleFamily
    • Architectural style: Traditional
    • Property subtype: Residential, Single Family Residence
    Materials
    • Vinyl Siding
    • Foundation: Slab
    Condition
    • Updated/Remodeled
    • New construction: No
    • Year built: 1999

    Utilities & green energy

    • Water: Municipal/City

    Community & HOA

    Community
    • Subdivision: Summerfield Place
    HOA
    • Has HOA: Yes
    • HOA fee: $223 annually
    • HOA phone: 317-541-0000
    Location
    • Region: Greenwood

    Financial & listing details

    • Price per square foot: $146/sqft
    • Tax assessed value: $219,400
    • Annual tax amount: $2,222
    • Date on market: 7/19/2024
    • Cumulative days on market: 51 days

    Price history

    DateEventPrice
    8/21/2024Sold$275,000-3.5%$146/sqft
    Source: MIBOR as distributed by MLS GRID #21991442 Report a problem
    7/24/2024Pending sale$285,000$152/sqft
    Source: MIBOR as distributed by MLS GRID #21991442 Report a problem
    7/19/2024Listed for sale$285,000$152/sqft
    Source: MIBOR as distributed by MLS GRID #21991442 Report a problem
    7/18/2024Listing removed--
    Source: MIBOR as distributed by MLS GRID #21980697 Report a problem
    7/10/2024Price change$285,000-1.7%$152/sqft
    Source: MIBOR as distributed by MLS GRID #21980697 Report a problem
    6/17/2024Price change$290,000-3.3%$154/sqft
    Source: MIBOR as distributed by MLS GRID #21980697 Report a problem
    6/9/2024Price change$299,900-1.7%$160/sqft
    Source: MIBOR as distributed by MLS GRID #21980697 Report a problem
    6/3/2024Listed for sale$305,000+144%$162/sqft
    Source: MIBOR as distributed by MLS GRID #21980697 Report a problem
    12/5/2016Sold$125,000-3.8%$66/sqft
    Source: MIBOR as distributed by MLS GRID #21445168 Report a problem
    11/1/2016Pending sale$129,900$69/sqft
    Source: Smythe & Co, Inc #21445168 Report a problem
    10/20/2016Price change$129,900-3.7%$69/sqft
    Source: Smythe & Co, Inc #21445168 Report a problem
    10/10/2016Listed for sale$134,900$72/sqft
    Source: Smythe & Co, Inc #21445168 Report a problem

    Public tax history

    YearProperty taxesTax assessment
    2025$2,290 +3.6%$219,400 0%
    2024$2,212 +20.5%$219,500 +3.2%
    2023$1,835 +17.8%$212,700 +20.1%
    2022$1,558 +13.6%$177,100 +17.9%
    2021$1,372 +3.5%$150,200 +13.9%
    2020$1,326 +7%$131,900 +3.4%
    2019$1,239 +10.5%$127,600 +6.9%
    2018$1,121 +1.6%$119,400 +7.5%
    2017$1,103 $111,100 +0.7%
    2016$1,103 $110,300 +3.8%
    2014$1,103 +2.8%$106,300 -0.9%
    2013$1,073 -1.7%$107,300 -1.7%
    2012$1,092 +1.7%$109,200 +1.7%
    2011$1,074 $107,400
    2010$1,074 $107,400
    2009$1,074 -8.4%$107,400 -1.8%
    2007$1,173 -27.9%$109,400 -2.5%
    2006$1,627 $112,200 -5.2%
    2005-- $118,300
    Find assessor info on the county website

    Neighborhood: 46143

    Nearby schools

    GreatSchools rating
    Schools provided by the listing agent
    • Elementary: Pleasant Crossing Elementary
    • Middle: Clark Pleasant Middle School
    • High: Whiteland Community High School

    Source: MIBOR as distributed by MLS GRID. This data may not be complete. We recommend contacting the local school district to confirm school assignments for this home.

    Get a cash offer in 3 minutes
    Find out how much your home could sell for in as little as 3 minutes with a no-obligation cash offer.
    Estimated market value
    $280,000
    Get a cash offer in 3 minutes
    Find out how much your home could sell for in as little as 3 minutes with a no-obligation cash offer.
    Estimated market value
    $280,000