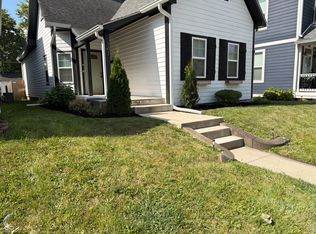
From the moment you pull up, the striking curb appeal and inviting front porch set the stage for what's inside. The interior is a masterclass in open concept design, but the feel of different spaces. This home features soaring 12' ceilings and oversized windows that flood the home with natural light. The heart of the home is the chef-inspired kitchen, with tons of cabinets and counter space, and a spacious island perfect for morning coffee or evening entertaining. Venture upstairs to the spacious rooms and large bathroom, then ascend to the third story to find a versatile attic space that adds a whole new dimension to the home. Whether you need tucked-away storage or envision a creative studio, home office, or a private hobby retreat, this level is ready for your ideas. Every detail has been thoughtfully curated, from the durable wide-plank flooring to the designer lighting fixtures. Outside, the backyard offers a private sanctuary with a new deck, ideal for dining under the stars. Situated in a vibrant pocket of the city, you're just moments away from the energy of downtown, local boutiques, and some of the best dining Indy has to offer. This isn't just a house; it's a lifestyle upgrade waiting for its next chapter.
Active
$325,000
317 Parkway Ave, Indianapolis, IN 46225
3beds
2,464sqft
:
Get pre-qualified$2,167/mo
Residential, Single Family Residence
Built in 1890
3,484 Square Feet Lot
$-- Zestimate®
$132/sqft
$-- HOA
What's special
Striking curb appealInviting front porchOpen concept designDesigner lighting fixturesVersatile attic spaceChef-inspired kitchenLarge bathroom
- 2 days |
- 583 |
- 34 |
Zillow last checked:
Listing updated:
Listed by:
Ellie Orzeske 317-691-5841,
Compass Indiana, LLC
Source: MIBOR as distributed by MLS GRID,MLS#: 22116643
Facts & features
Interior
Bedrooms & bathrooms
- Bedrooms: 3
- Bathrooms: 2
- Full bathrooms: 2
- Main level bathrooms: 1
Primary bedroom
- Level: Upper
- Area: 195 Square Feet
- Dimensions: 15x13
Bedroom 2
- Level: Upper
- Area: 150 Square Feet
- Dimensions: 15x10
Bedroom 3
- Level: Upper
- Area: 150 Square Feet
- Dimensions: 15x10
Other
- Level: Upper
- Area: 672 Square Feet
- Dimensions: 28x24
Bonus room
- Level: Upper
- Area: 100 Square Feet
- Dimensions: 10x10
Dining room
- Level: Main
- Area: 195 Square Feet
- Dimensions: 15x13
Kitchen
- Features: Tile-Ceramic
- Level: Main
- Area: 204 Square Feet
- Dimensions: 17x12
Laundry
- Features: Tile-Ceramic
- Level: Main
- Area: 100 Square Feet
- Dimensions: 10x10
Library
- Level: Main
- Area: 108 Square Feet
- Dimensions: 12x9
Living room
- Level: Main
- Area: 192 Square Feet
- Dimensions: 16x12
Heating
- Forced Air, High Efficiency (90%+ AFUE ), Natural Gas
Cooling
- Central Air
Appliances
- Included: Electric Cooktop, Dishwasher, Disposal, MicroHood, Electric Oven, Double Oven, Refrigerator, Gas Water Heater, Humidifier
- Laundry: Main Level
Features
- Attic Stairway, Built-in Features, High Ceilings, Hardwood Floors, Ceiling Fan(s), High Speed Internet
- Flooring: Hardwood
- Basement: Partial,Unfinished
- Attic: Permanent Stairs
- Number of fireplaces: 2
- Fireplace features: Insert, Living Room, Non Functional, Primary Bedroom
Interior area
- Total structure area: 2,464
- Total interior livable area: 2,464 sqft
- Finished area below ground: 0
Property
Parking
- Parking features: Gravel, None
- Details: Garage Parking Other(Guest Street Parking)
Features
- Levels: Three Or More
- Patio & porch: Deck, Covered
- Fencing: Fenced,Full
Lot
- Size: 3,484 Square Feet
- Features: Curbs, Sidewalks, Storm Sewer, Street Lights, Mature Trees
Details
- Additional structures: Storage
- Parcel number: 491113218010000101
- Horse amenities: None
Construction
Type & style
- Home type: SingleFamily
- Architectural style: Traditional
- Property subtype: Residential, Single Family Residence
Materials
- Vinyl Siding
- Foundation: Brick/Mortar
Condition
- New construction: No
- Year built: 1890
Utilities & green energy
- Water: Public
Community & HOA
Community
- Security: Carbon Monoxide Detector(s)
- Subdivision: Dunlop & Tutewilers
HOA
- Has HOA: Yes
Location
- Region: Indianapolis
Financial & listing details
- Price per square foot: $132/sqft
- Tax assessed value: $331,600
- Annual tax amount: $3,742
- Date on market: 7/28/2026
- Cumulative days on market: 4 days
Estimated market value
Not available
Estimated sales range
Not available
Not available
Price history
| Date | Event | Price |
|---|---|---|
| 7/28/2026 | Listed for sale | $325,000+16.1%$132/sqft |
Source:  MIBOR as distributed by MLS GRID #22116643 Report a problem MIBOR as distributed by MLS GRID #22116643 Report a problem | ||
| 6/4/2021 | Sold | $280,000-1.8%$114/sqft |
Source: MIBOR as distributed by MLS GRID #21781904 Report a problem | ||
| 5/4/2021 | Pending sale | $285,000$116/sqft |
Source: MIBOR as distributed by MLS GRID #21781904 Report a problem | ||
| 4/29/2021 | Listed for sale | $285,000+96.6%$116/sqft |
Source: MIBOR as distributed by MLS GRID #21781904 Report a problem | ||
| 5/9/2017 | Sold | $145,000-9.4%$59/sqft |
Source: Public Record Report a problem | ||
| 1/16/2017 | Listed for sale | $160,000$65/sqft |
Source: RE/MAX Results #21460659 Report a problem | ||
Public tax history
| Year | Property taxes | Tax assessment |
|---|---|---|
| 2025 | $3,849 +5.5% | $331,600 +3.2% |
| 2024 | $3,650 +5.5% | $321,200 +4.6% |
| 2023 | $3,461 +11.3% | $307,000 +6% |
| 2022 | $3,109 +11% | $289,600 +8.3% |
| 2021 | $2,801 +28.6% | $267,300 +11.1% |
| 2020 | $2,179 +12.8% | $240,700 +29.5% |
| 2019 | $1,932 +525% | $185,900 +12.9% |
| 2018 | $309 -25.2% | $164,600 +219% |
| 2017 | $413 +12.9% | $51,600 |
| 2016 | $366 +9.3% | $51,600 +12.7% |
| 2014 | $335 -10.9% | $45,800 +2% |
| 2013 | $375 | $44,900 |
| 2012 | $375 | $44,900 -5.9% |
| 2011 | -- | $47,700 |
| 2010 | $372 +11.4% | $47,700 |
| 2009 | $334 | $47,700 -9.8% |
| 2007 | -- | $52,900 -16% |
| 2006 | -- | $63,000 +59.1% |
| 2005 | -- | $39,600 |
| 2004 | -- | $39,600 |
| 2003 | -- | $39,600 |
Find assessor info on the county website
Monthly payment
Est. payment
Payment breakdown
Explore the cost of this home by adjusting the details. Changes won't be saved.Climate risks
Neighborhood: Near Southside
Nearby schools
GreatSchools rating
- 3/10James A. Garfield School 31Grades: PK-5Distance: 0.3 mi
- 4/10Edison School of the Arts 47Grades: K-8Distance: 1.3 mi
- 1/10Arsenal Technical High SchoolGrades: 9-12Distance: 2.1 mi
- $437,6003 bd3 ba2.4k sqft321 Parkway Ave, Indianapolis, IN 46225Off Market

- $200,8003 bd-- ba924 sqft313 Parkway Ave, Indianapolis, IN 46225Off Market
- $364,5003 bd3 ba2.3k sqft325 Parkway Ave, Indianapolis, IN 46225Off Market

- $488,2003,005 Square Feet309 Parkway Ave, Indianapolis, IN 46225Off Market
- $345,0004 bd3 ba2.5k sqft305 Parkway Ave, Indianapolis, IN 46225Sold
- $293,5002 bd2 ba1.9k sqft329 Parkway Ave, Indianapolis, IN 46225Sold
- $--4 bd3 ba-- sqft305 Parkway Ave #ID1303766P, Indianapolis, IN 46225Off Market
- $201,0002 bd-- ba1k sqft301 Parkway Ave, Indianapolis, IN 46225Off Market
A local agent can set up tours, give advice and negotiate with sellers.
Similar homes
- $339,0003 bd3 ba2.2k sqft1238 S Talbott St, Indianapolis, IN 46225Active
 MLS ID #22104946, Jackie Phillips-Stackman, New Quantum Realty Group. MIBOR as distributed by MLS GRID
 - $263,0003 bd2 ba2k sqft1746 Union St, Indianapolis, IN 46225Active
 MLS ID #22116815, Jerry Gemmecke, F.C. Tucker Company. MIBOR as distributed by MLS GRID
 - $324,9004 bd4 ba2.8k sqft1542 S Alabama St, Indianapolis, IN 46225Active
 MLS ID #22102598, Fred McIntire, Keller Williams Indy Metro Partners. MIBOR as distributed by MLS GRID
 - $360,0003 bd3 ba3k sqft341 Sanders St, Indianapolis, IN 46225Active
 MLS ID #22111732, Rick Elson, CENTURY 21 Scheetz. MIBOR as distributed by MLS GRID
 - $354,9003 bd3 ba2k sqft1701 Barth Ave, Indianapolis, IN 46203ActiveMLS ID #22117476, Mark Jones, PMI Midwest. MIBOR as distributed by MLS GRID
- $329,9003 bd2 ba2.3k sqft1249 Union St, Indianapolis, IN 46225ActiveMLS ID #22098817, Gregory Randolph, Kevin Warren. MIBOR as distributed by MLS GRID
- $350,0003 bd3 ba2.1k sqft1821 S East St, Indianapolis, IN 46225ActiveMLS ID #22107561, Lindsey Moulton, Diversified Realty Centre. MIBOR as distributed by MLS GRID
- $365,0003 bd3 ba2.2k sqft401 Sanders St, Indianapolis, IN 46225ActiveMLS ID #22114679, Shelby Farrar, Opendoor Brokerage LLC. MIBOR as distributed by MLS GRID
- $324,9002 bd2 ba1.6k sqft302 Terrace Ave, Indianapolis, IN 46225ActiveMLS ID #22087637, Joy Eder, Crossroads Real Estate Group LLC. MIBOR as distributed by MLS GRID
- $310,0004 bd2 ba1.9k sqft1654 S Talbott St, Indianapolis, IN 46225ActiveMLS ID #22088372, Sylva Zhang, @properties. MIBOR as distributed by MLS GRID
- $--3 bd3 ba1.7k sqft1413 S East St, Indianapolis, IN 46225AuctionServiceLink Auction
- $284,9002 bd2 ba1.3k sqft434 Parkway Ave, Indianapolis, IN 46225ActiveMLS ID #22114944, Chase Simpson, F.C. Tucker Real Estate Experts. MIBOR as distributed by MLS GRID
- $279,0003 bd3 ba2k sqft1524 S East St, Indianapolis, IN 46225ActiveMLS ID #22108632, Jessica Williams, eXp Realty, LLC. MIBOR as distributed by MLS GRID
- $279,0003 bd3 ba2k sqft1526 S East St, Indianapolis, IN 46225ActiveMLS ID #22108809, Jessica Williams, eXp Realty, LLC. MIBOR as distributed by MLS GRID
- $339,0003 bd3 ba2k sqft1335 Union St, Indianapolis, IN 46225ActiveMLS ID #22094192, Joseph Sullivan, Sullivan Realty Group, LLC. MIBOR as distributed by MLS GRID
- $395,0003 bd3 ba1.8k sqft433 Parkway Ave, Indianapolis, IN 46225ActiveMLS ID #22105717, Craig McLaurin, Redfin Corporation. MIBOR as distributed by MLS GRID
- $289,9003 bd2 ba1.5k sqft438 Orange St, Indianapolis, IN 46225ActiveMLS ID #22087505, Carl Vargas, F.C. Tucker Company. MIBOR as distributed by MLS GRID
- $214,9004 bd1 ba1.7k sqft1614 S Talbott St, Indianapolis, IN 46225ActiveMLS ID #22116565, Vallabai Pattel, RE/MAX Real Estate Prof. MIBOR as distributed by MLS GRID
- $369,9953 bd4 ba2.6k sqft1614 S East St, Indianapolis, IN 46225ActiveMLS ID #22108264, Jackie Lovell, New Quantum Realty Group. MIBOR as distributed by MLS GRID
- $359,0003 bd3 ba2.1k sqft1331 Union St, Indianapolis, IN 46225ActiveMLS ID #22094213, Joseph Sullivan, Sullivan Realty Group, LLC. MIBOR as distributed by MLS GRID
