Skip main navigation
Sold
  • $402,500

    8821 Fathom Crst, Indianapolis, IN 46256

    4beds
    3,327sqft
    Residential, Single Family Residence
    Built in 1981
    0.41 Acres Lot
    $448,500 Zestimate®
    $121/sqft
    $3,161 Estimated rent

    Home value

    $448,500

    $422,000 - $480,000

    $3,161/mo

    Zestimate® history
    Loading
    Loading...

    Owner options

    List your home for rent

    $3,161/mo

    Rent Zestimate®

    Find your next renter with Zillow Rental Manager. Plus, with online applications, you can quickly screen prospective tenants – for free.

    Learn more

    $3,161/mo

    Rent Zestimate®

    Refinance and save

    $3,011/mo

    Est. payment

    Refinancing to a lower rate could help reduce your monthly payments and save thousands over the life of the loan.

    See today's rates

    $3,011/mo

    Est. payment

    Explore your selling options

    Work with a Zillow partner agent

    Leverage their expertise and Zillow's premium Showcase listings to get your home seen by more buyers.

    Get started

    List with your own agent

    Get your home in front of millions of buyers by listing it on Zillow.

    Learn how to do it

    Sell it yourself

    Take full control of how buyers see your home on Zillow by listing For Sale by Owner (FSBO).

    List your home

    What's special

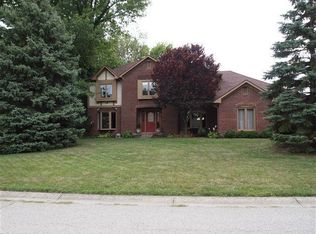
    Original owners have meticulously maintained and updated this custom brick two story in sought after Beamreach. Large, nicely landscaped property great for the family and entertaining. Spacious Family Room with full masonry fireplace, built-in bookcases, beams and opens out to a great paver brick patio. Updates to the Kitchen include granite counters and stainless appliances. Large Laundry/Mud Room adjacent to the kitchen. Flex Room currently being used as a Den/Office. Formal Dining Room with box window/seat. Primary Bedroom up with updated bath and walk-in closet. Three additional Bedrooms up and updated hall Bath. Large unfinished Basement ready for finishing if desired. Extra clean Garage with epoxy floors. Roof and gutters 3 years old. Lennox heat pump with new Aprilaire dehumidifier and new Aprilaire steam humidifier. Very hard to find a home that has been taken care of like this one.

    Zillow last checked:

    Listing updated:

    Listing Provided by:

    Matt Kennedy 317-753-2861,

    F.C. Tucker Company

    Bought with:

    Jerome Gordon III

    F.C. Tucker Company

    Source: MIBOR as distributed by MLS GRID,MLS#: 21996897MLS Logo

    Facts & features

    Interior

    Bedrooms & bathrooms
    • Bedrooms: 4
    • Bathrooms: 3
    • Full bathrooms: 2
    • 1/2 bathrooms: 1
    • Main level bathrooms: 1
    Primary bedroom
    • Features: Carpet
    • Level: Upper
    • Area: 210 Square Feet
    • Dimensions: 15x14
    Bedroom 2
    • Features: Carpet
    • Level: Upper
    • Area: 156 Square Feet
    • Dimensions: 13x12
    Bedroom 3
    • Features: Carpet
    • Level: Upper
    • Area: 156 Square Feet
    • Dimensions: 13x12
    Bedroom 4
    • Features: Carpet
    • Level: Upper
    • Area: 144 Square Feet
    • Dimensions: 12x12
    Dining room
    • Features: Carpet
    • Level: Main
    • Area: 156 Square Feet
    • Dimensions: 13x12
    Family room
    • Features: Carpet
    • Level: Main
    • Area: 285 Square Feet
    • Dimensions: 19x15
    Kitchen
    • Features: Luxury Vinyl Plank
    • Level: Main
    • Area: 220 Square Feet
    • Dimensions: 20x11
    Laundry
    • Features: Luxury Vinyl Plank
    • Level: Main
    • Area: 96 Square Feet
    • Dimensions: 12x8
    Living room
    • Features: Carpet
    • Level: Main
    • Area: 180 Square Feet
    • Dimensions: 15x12
    Heating
    • Electric, Heat Pump
    Cooling
    • Heat Pump
    Appliances
    • Included: Dishwasher, Electric Water Heater, Disposal, Humidifier, Kitchen Exhaust, Microwave, Electric Oven, Water Heater, Water Softener Owned
    • Laundry: Main Level
    Features
    • Attic Access, Attic Pull Down Stairs, Bookcases, Ceiling Fan(s), Pantry, Smart Thermostat, Walk-In Closet(s)
    • Windows: Screens
    • Basement: Full,Unfinished
    • Attic: Access Only,Pull Down Stairs
    • Number of fireplaces: 1
    • Fireplace features: Family Room, Masonry, Wood Burning
    Interior area
    • Total structure area: 3,327
    • Total interior livable area: 3,327 sqft
    • Finished area below ground: 0

    Property

    Parking
    • Total spaces: 2
    • Parking features: Attached
    • Attached garage spaces: 2
    • Details: Garage Parking Other(Finished Garage, Garage Door Opener, Keyless Entry, Service Door)
    Features
    • Levels: Two
    • Stories: 2
    • Patio & porch: Patio
    Lot
    • Size: 0.41 Acres
    • Features: Sidewalks, Mature Trees
    Details
    • Parcel number: 490117107006000400
    • Special conditions: Defects/None Noted,Sales Disclosure On File
    • Horse amenities: None

    Construction

    Type & style
    • Home type: SingleFamily
    • Architectural style: Traditional
    • Property subtype: Residential, Single Family Residence
    Materials
    • Brick, Cedar
    • Foundation: Concrete Perimeter, Full
    Condition
    • Updated/Remodeled
    • New construction: No
    • Year built: 1981

    Utilities & green energy

    • Electric: 150 Amp Service
    • Water: Municipal/City
    • Utilities for property: Electricity Connected

    Community & neighborhood

    Location
    • Region: Indianapolis
    • Subdivision: Beamreach

    HOA & financial

    HOA
    • Has HOA: Yes
    • HOA fee: $500 annually
    • Services included: Association Home Owners, Entrance Common, Maintenance, Management, Security, Snow Removal
    • Association phone: 317-875-5600

    Price history

    DateEventPrice
    11/1/2024Sold$402,500-4.1%$121/sqft
    Source: MIBOR as distributed by MLS GRID #21996897 Report a problem
    10/14/2024Pending sale$419,900$126/sqft
    Source: MIBOR as distributed by MLS GRID #21996897 Report a problem
    9/9/2024Price change$419,900-4.6%$126/sqft
    Source: MIBOR as distributed by MLS GRID #21996897 Report a problem
    8/22/2024Listed for sale$440,000$132/sqft
    Source: MIBOR as distributed by MLS GRID #21996897 Report a problem

    Public tax history

    YearProperty taxesTax assessment
    2025$4,109 +0.5%$360,900 -3.7%
    2024$4,087 +18.6%$374,600
    2023$3,445 +13.2%$374,600 +20.3%
    2022$3,043 +8.7%$311,400 +14.4%
    2021$2,800 +7.9%$272,100 +9.6%
    2020$2,594 +13.9%$248,300 -4.3%
    2019$2,277 +1.7%$259,400 +13.9%
    2018$2,238 -7.7%$227,700 +3.2%
    2017$2,426 +7.5%$220,600 -5.6%
    2016$2,256 +0.9%$233,600 +4.5%
    2014$2,235 +6.8%$223,500 +4.4%
    2013$2,092 $214,000 +2.3%
    2012$2,092 $209,200 +9%
    2011-- $191,900
    2010$1,919 -9.7%$191,900 -9.7%
    2009$2,125 $212,500 -5.3%
    2007-- $224,300 +2.1%
    2006-- $219,700 +33.1%
    2005-- $165,100
    2004-- $165,100
    2003-- $165,100 +48.6%
    2002-- $111,100 +200%
    2001-- $37,030
    2000-- $37,030

    Find assessor info on the county website

    Neighborhood: Geist

    Nearby schools

    GreatSchools rating
    Get a cash offer in 3 minutes
    Find out how much your home could sell for in as little as 3 minutes with a no-obligation cash offer.
    Estimated market value
    $448,500
    Get a cash offer in 3 minutes
    Find out how much your home could sell for in as little as 3 minutes with a no-obligation cash offer.
    Estimated market value
    $448,500