Discover a lifestyle of comfortable elegance at 8506 New Heritage DR, INDIANAPOLIS, IN, USA. Built in 2005, this 2672 square foot single family residence offers a refined living experience designed for modern sensibilities. With three well-appointed bedrooms, with primary bedroom on the main floor, this home provides ample personal space. The two full bathrooms and one half bathroom ensure convenience and privacy for residents and guests alike. Spanning two stories, this residence offers distinct living zones, creating an inviting flow throughout. Complete new AC unit installed in May Experience the harmonious blend of design and functionality this property offers. Schedule your private viewing today to truly appreciate the distinctive charm of this Indianapolis residence.
Active
Price cut: $4.1K (8/6)
$349,900
8506 New Heritage Dr, Indianapolis, IN 46239
3beds
2,672sqft
:
Get pre-qualified$2,362/mo
Residential, Single Family Residence
Built in 2005
0.26 Acres Lot
$-- Zestimate®
$131/sqft
$29/mo HOA
What's special
Three well-appointed bedroomsInviting flow throughoutDistinct living zonesSpanning two stories
- 92 days |
- 679 |
- 35 |
Zillow last checked:
Listing updated:
Listed by:
Natalie Evans 317-427-3431,
Match House Realty Group LLC
Source: MIBOR as distributed by MLS GRID,MLS#: 22099965
Facts & features
Interior
Bedrooms & bathrooms
- Bedrooms: 3
- Bathrooms: 3
- Full bathrooms: 2
- 1/2 bathrooms: 1
- Main level bathrooms: 2
- Main level bedrooms: 1
Primary bedroom
- Level: Main
- Area: 252 Square Feet
- Dimensions: 18x14
Bedroom 2
- Level: Upper
- Area: 169 Square Feet
- Dimensions: 13x13
Bedroom 3
- Level: Upper
- Area: 182 Square Feet
- Dimensions: 14x13
Breakfast room
- Level: Main
- Area: 96 Square Feet
- Dimensions: 8x12
Dining room
- Level: Main
- Area: 168 Square Feet
- Dimensions: 14x12
Kitchen
- Level: Main
- Area: 156 Square Feet
- Dimensions: 13x12
Laundry
- Level: Main
- Area: 42 Square Feet
- Dimensions: 7x6
Living room
- Level: Main
- Area: 255 Square Feet
- Dimensions: 15x17
Loft
- Level: Upper
- Area: 286 Square Feet
- Dimensions: 22x13
Heating
- Forced Air, Natural Gas
Cooling
- Central Air
Appliances
- Included: Dishwasher, Disposal, Gas Water Heater, MicroHood, Electric Oven, Refrigerator, Microwave, Washer, Dryer
- Laundry: Main Level, Laundry Room
Features
- High Ceilings, Kitchen Island, Entrance Foyer, Eat-in Kitchen, Pantry, Walk-In Closet(s)
- Has basement: No
- Number of fireplaces: 1
- Fireplace features: Gas Log, Living Room
Interior area
- Total structure area: 2,672
- Total interior livable area: 2,672 sqft
Property
Parking
- Total spaces: 3
- Parking features: Attached, Concrete, Garage Door Opener
- Attached garage spaces: 3
- Details: Garage Parking Other(Keyless Entry)
Features
- Levels: Two
- Stories: 2
- Patio & porch: Covered, Patio
- Has view: Yes
- View description: Pond
- Water view: Pond
Lot
- Size: 0.26 Acres
- Features: Corner Lot, Suburb, Mature Trees
Details
- Parcel number: 490931110039000300
- Horse amenities: None
Construction
Type & style
- Home type: SingleFamily
- Architectural style: Traditional
- Property subtype: Residential, Single Family Residence
Materials
- Cement Siding, Stone
- Foundation: Slab
Condition
- New construction: No
- Year built: 2005
Details
- Builder name: Hansen & Horn
Utilities & green energy
- Water: Public
Community & HOA
Community
- Subdivision: Marlin Meadows
HOA
- Has HOA: Yes
- HOA fee: $350 annually
- HOA phone: 317-251-9393
Location
- Region: Indianapolis
Financial & listing details
- Price per square foot: $131/sqft
- Tax assessed value: $324,200
- Annual tax amount: $7,616
- Date on market: 5/8/2026
- Cumulative days on market: 79 days
Estimated market value
Not available
Estimated sales range
Not available
Not available
Price history
| Date | Event | Price |
|---|---|---|
| 8/6/2026 | Price change | $349,900-1.2%$131/sqft |
Source:  MIBOR as distributed by MLS GRID #22099965 Report a problem MIBOR as distributed by MLS GRID #22099965 Report a problem | ||
| 7/27/2026 | Listed for sale | $354,000$132/sqft |
Source: MIBOR as distributed by MLS GRID #22099965 Report a problem | ||
| 7/13/2026 | Pending sale | $354,000$132/sqft |
Source: MIBOR as distributed by MLS GRID #22099965 Report a problem | ||
| 6/25/2026 | Price change | $354,000-1.4%$132/sqft |
Source: MIBOR as distributed by MLS GRID #22099965 Report a problem | ||
| 6/5/2026 | Price change | $359,000-2.7%$134/sqft |
Source: MIBOR as distributed by MLS GRID #22099965 Report a problem | ||
| 5/8/2026 | Listed for sale | $369,000+54.1%$138/sqft |
Source: MIBOR as distributed by MLS GRID #22099965 Report a problem | ||
| 9/7/2017 | Listing removed | $1,550$1/sqft |
Source: Polaris Real Estate Group, INC #21504534 Report a problem | ||
| 8/8/2017 | Listed for rent | $1,550$1/sqft |
Source: Polaris Real Estate Group, INC #21504534 Report a problem | ||
| 3/17/2016 | Listing removed | $1,550$1/sqft |
Source: Polaris Real Estate Group, INC #21401827 Report a problem | ||
| 3/3/2016 | Listed for rent | $1,550+3.3%$1/sqft |
Source: Polaris Real Estate Group, INC #21401827 Report a problem | ||
| 12/3/2015 | Listing removed | $239,500$90/sqft |
Source: F.C. Tucker Company #21386103 Report a problem | ||
| 11/4/2015 | Listed for sale | $239,500$90/sqft |
Source: F.C. Tucker Company #21386103 Report a problem | ||
| 4/30/2013 | Listing removed | $1,500$1/sqft |
Source: Polaris Real Estate Group, INC #21227985 Report a problem | ||
| 4/25/2013 | Listed for rent | $1,500$1/sqft |
Source: Polaris Real Estate Group, INC #21227985 Report a problem | ||
Public tax history
| Year | Property taxes | Tax assessment |
|---|---|---|
| 2025 | $7,616 +20.9% | $324,200 -14.9% |
| 2024 | $6,298 +2.4% | $380,800 +20.9% |
| 2023 | $6,150 +13.3% | $314,900 +2.4% |
| 2022 | $5,426 +4.1% | $307,500 +13.3% |
| 2021 | $5,214 +6.7% | $271,300 +4.1% |
| 2020 | $4,888 -0.3% | $260,700 +6.7% |
| 2019 | $4,904 +2.9% | $244,400 -0.3% |
| 2018 | $4,764 +2.2% | $245,200 +3.6% |
| 2017 | $4,664 +3.3% | $236,600 +3.5% |
| 2016 | $4,516 +11.2% | $228,700 +12.7% |
| 2014 | $4,060 +123.4% | $203,000 +8.3% |
| 2013 | $1,817 | $187,400 +3.1% |
| 2012 | $1,817 | $181,700 -28.2% |
| 2011 | -- | $253,000 |
| 2010 | $2,530 | $253,000 |
| 2009 | $2,530 | $253,000 +0.7% |
| 2007 | -- | $251,300 +1.9% |
| 2006 | -- | $246,500 |
Find assessor info on the county website
Monthly payment
Est. payment
Payment breakdown
Explore the cost of this home by adjusting the details. Changes won't be saved.Climate risks
Neighborhood: Wanamaker
Nearby schools
GreatSchools rating
- 6/10Lillie Idella Kitley Intermediate SchoolGrades: 4-6Distance: 1.9 mi
- 7/10Franklin Central Junior HighGrades: 7-8Distance: 2.5 mi
- 9/10Franklin Central High SchoolGrades: 9-12Distance: 1.5 mi
Schools provided by the listing agent
- Elementary: Thompson Crossing Elementary Sch
- Middle: Franklin Central Junior High
- High: Franklin Central High School
Source: MIBOR as distributed by MLS GRID. This data may not be complete. We recommend contacting the local school district to confirm school assignments for this home.
- $394,8004 bd2 ba3.4k sqft8514 New Heritage Dr, Indianapolis, IN 46239Off Market
- $366,2004 bd2 ba2.3k sqft4707 Blue Marlin Way, Indianapolis, IN 46239Off Market
- $312,1001 bd1 ba1.9k sqft8522 New Heritage Dr, Indianapolis, IN 46239Off Market
- $391,7004 bd3 ba2.8k sqft4720 Blue Marlin Way, Indianapolis, IN 46239Off Market
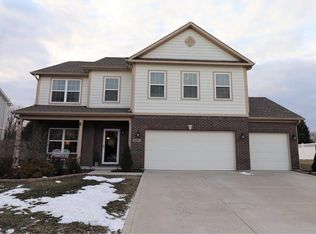
- $472,6005 bd4 ba4.4k sqft4735 Blue Marlin Way, Indianapolis, IN 46239Off Market
- $329,9000.28 acres4712 Blue Marlin Way, Indianapolis, IN 46239Off Market
- $449,9005 bd4 ba4.9k sqft4655 Blue Marlin Way, Indianapolis, IN 46239Sold
- $372,1000.26 acres8513 New Heritage Dr, Indianapolis, IN 46239Off Market
A local agent can set up tours, give advice and negotiate with sellers.
Similar homes
- $346,9004 bd4 ba2.5k sqft5122 Clemens Pl, Indianapolis, IN 46239Active
 MLS ID #22105152, Lora Reynolds, Epique Inc. MIBOR as distributed by MLS GRID
 - $349,9004 bd3 ba2.2k sqft5225 Hearst Ln, Indianapolis, IN 46239Active
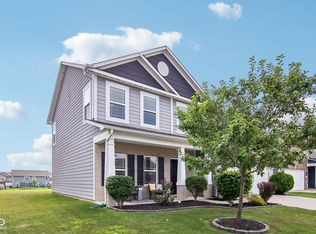 MLS ID #22112896, Nancy Warfield, F.C. Tucker Company. MIBOR as distributed by MLS GRID
 - $320,0003 bd3 ba2k sqft8741 Carver Dr, Indianapolis, IN 46239Active
 MLS ID #22117406, Ashton Harris, The Stewart Home Group. MIBOR as distributed by MLS GRID
 - $430,0003 bd3 ba3k sqft4547 Hammerstone Ct, Indianapolis, IN 46239Active
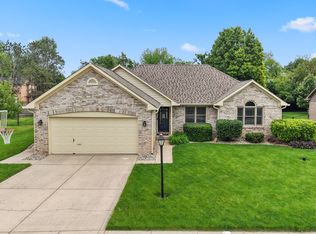 MLS ID #22103677, Sean Daniels, Daniels Real Estate. MIBOR as distributed by MLS GRID
 - $349,9004 bd3 ba3.7k sqft8522 Bravestone Way, Indianapolis, IN 46239ActiveMLS ID #22116035, Gurvinder Singh, White Stag Realty, LLC. MIBOR as distributed by MLS GRID
- $419,9005 bd3 ba3.5k sqft5156 Cheever Dr, Indianapolis, IN 46239ActiveMLS ID #22117801, Jerri Concannon, Asset One Real Estate Company. MIBOR as distributed by MLS GRID
- $335,0004 bd3 ba2.9k sqft1838 Irish Lake Ln, Indianapolis, IN 46239ActiveMLS ID #22107447, Molly Hadley, F.C. Tucker Company. MIBOR as distributed by MLS GRID
- $365,0004 bd3 ba3k sqft6753 Kentland Cir, Indianapolis, IN 46237ActiveMLS ID #22112305, Jonathan Hopson, F.C. Tucker Company. MIBOR as distributed by MLS GRID
- $340,0004 bd3 ba2.7k sqft5636 Glen Canyon Dr, Indianapolis, IN 46237ActiveMLS ID #22108612, Van Thawng, eXp Realty, LLC. MIBOR as distributed by MLS GRID
- $365,4004 bd3 ba2.9k sqft6551 Calla Lily Dr, Indianapolis, IN 46237ActiveMLS ID #22093135, Matthew Mielke, Envoy Real Estate, LLC. MIBOR as distributed by MLS GRID
- $349,9004 bd3 ba2.3k sqft535 Bitter Bark Ln, Indianapolis, IN 46227ActiveMLS ID #22115102, Jeneene West, F.C. Tucker Company. MIBOR as distributed by MLS GRID
- $329,9004 bd3 ba2.5k sqft10131 Caprock Canyon Dr, Indianapolis, IN 46229ActiveMLS ID #22116252, Julie Preston, F.C. Tucker Company. MIBOR as distributed by MLS GRID
- $310,0004 bd3 ba2.1k sqft5201 Mesa Verde Dr, Indianapolis, IN 46237ActiveMLS ID #22083998, Beau Matlock, Matlock Realty Group. MIBOR as distributed by MLS GRID
- $375,0003 bd3 ba2.2k sqft7332 Yorkshire Blvd N, Cumberland, IN 46229ActiveMLS ID #22111582, Julie Preston, F.C. Tucker Company. MIBOR as distributed by MLS GRID
- $398,9904 bd3 ba3k sqft8223 Morera Ct, Indianapolis, IN 46237ActiveMLS ID #22100795, Van Thawng, eXp Realty, LLC. MIBOR as distributed by MLS GRID
- $353,0003 bd3 ba2.6k sqft6333 E 56th St, Indianapolis, IN 46226ActiveMLS ID #22106278, Karen Webster, eXp Realty, LLC. MIBOR as distributed by MLS GRID
- $365,0003 bd3 ba2.4k sqft11008 Limbach Cir, Indianapolis, IN 46236ActiveMLS ID #22117464, Matthew Steed, Engel & Volkers. MIBOR as distributed by MLS GRID
- $270,0003 bd3 ba1.8k sqft10604 Pavilion Dr, Indianapolis, IN 46259ActiveMLS ID #22115414, Jake Stiles, Coldwell Banker Stiles. MIBOR as distributed by MLS GRID
- $300,0003 bd2 ba1.6k sqft5844 Edelle Dr, Indianapolis, IN 46237ActiveMLS ID #22083123, Van Thawng, eXp Realty, LLC. MIBOR as distributed by MLS GRID
- $319,9004 bd3 ba1.9k sqft310 S Serenity Way, Greenwood, IN 46142ActiveMLS ID #22102790, Beau Matlock, Matlock Realty Group. MIBOR as distributed by MLS GRID
