Welcome to this charming single-family home in the desirable Enclave at Stones Crossing community. This well cared for residence has over 1800 square feet of comfortable living space, featuring 3 bedrooms and 2 bathrooms. The charm of the center kitchen island, quartz countertops and updated tiled baths are so appealing. The homeowner has taken great pride to install Luxury Vinyl waterproof flooring and classy decorative tile in baths, all completed within the past 2 years. The home has an open-concept layout with impressive 9' ceilings, and a cozy gas fireplace. The open floor plan, seamlessly connects the kitchen, great room and sunroom; perfect for entertaining and everyday living. The kitchen is equipped with modern appliances, and ample cabinetry. The dining room/office space can flex for your personal preference. The primary bedroom features an en-suite tiled bathroom and a generous walk-in closet. Two additional bedrooms and a second full bathroom too. The property features a spacious enclosed sunroom that is perfect for relaxing or entertaining. The attached two-car garage includes extra storage space catering to your organizational needs. Enjoy the privacy fenced rear yard for summer cookouts. Located within the reputable Center Grove school district, this home provides convenient access to State Road 135, State Road 37, and I-65, ensuring easy commutes and proximity to local amenities.
Sold
$320,000
6411 Enclave Blvd, Greenwood, IN 46143
3beds
1,812sqft
Residential, Single Family Residence
Built in 2014
8,712 Square Feet Lot
$321,700 Zestimate®
$177/sqft
$2,092 Estimated rent
Home value
$321,700
$290,000 - $354,000
$2,092/mo
Zestimate® history
Owner options
List your home for rent
$2,092/mo
Rent Zestimate®
Find your next renter with Zillow Rental Manager. Plus, with online applications, you can quickly screen prospective tenants – for free.
$2,092/mo
Rent Zestimate®
Refinance and save
$2,366/mo
Est. payment
Refinancing to a lower rate could help reduce your monthly payments and save thousands over the life of the loan.
$2,366/mo
Est. payment
Explore your selling options
Work with a Zillow partner agent
Leverage their expertise and Zillow's premium Showcase listings to get your home seen by more buyers.
Get startedList with your own agent
Get your home in front of millions of buyers by listing it on Zillow.
Learn how to do itSell it yourself
Take full control of how buyers see your home on Zillow by listing For Sale by Owner (FSBO).
List your homeWhat's special
Cozy gas fireplacePrivacy fenced rear yardModern appliancesAttached two-car garageSpacious enclosed sunroomGranite countertopsGenerous walk-in closet
Zillow last checked:
Listing updated:
Listed by:
Penni Mayes 317-714-4770,
F.C. Tucker Company
Bought with:
Kyle Ingle
Keller Williams Indpls Metro N
Source: MIBOR as distributed by MLS GRID,MLS#: 22034948
Facts & features
Interior
Bedrooms & bathrooms
- Bedrooms: 3
- Bathrooms: 2
- Full bathrooms: 2
- Main level bathrooms: 2
- Main level bedrooms: 3
Primary bedroom
- Level: Main
- Area: 195 Square Feet
- Dimensions: 15x13
Bedroom 2
- Level: Main
- Area: 120 Square Feet
- Dimensions: 10x12
Bedroom 3
- Level: Main
- Area: 120 Square Feet
- Dimensions: 10x12
Dining room
- Level: Main
- Area: 144 Square Feet
- Dimensions: 12x12
Great room
- Level: Main
- Area: 289 Square Feet
- Dimensions: 17x17
Kitchen
- Level: Main
- Area: 180 Square Feet
- Dimensions: 15x12
Sun room
- Level: Main
- Area: 120 Square Feet
- Dimensions: 10x12
Heating
- Forced Air, Electric
Cooling
- Central Air
Appliances
- Included: Electric Cooktop, Dishwasher, Electric Water Heater, Microwave, Refrigerator
Features
- Attic Access, Walk-In Closet(s), Eat-in Kitchen
- Has basement: No
- Attic: Access Only
- Number of fireplaces: 1
- Fireplace features: Great Room
Interior area
- Total structure area: 1,812
- Total interior livable area: 1,812 sqft
Property
Parking
- Total spaces: 2
- Parking features: Attached
- Attached garage spaces: 2
- Details: Garage Parking Other(Garage Door Opener)
Features
- Levels: One
- Stories: 1
- Patio & porch: Glass Enclosed
- Fencing: Fenced,Privacy
Lot
- Size: 8,712 Square Feet
Details
- Parcel number: 410414042024000039
- Horse amenities: None
Construction
Type & style
- Home type: SingleFamily
- Architectural style: Ranch
- Property subtype: Residential, Single Family Residence
Materials
- Vinyl With Brick
- Foundation: Slab
Condition
- New construction: No
- Year built: 2014
Utilities & green energy
- Water: Public
Community & HOA
Community
- Subdivision: Enclave At Stones Crossing
HOA
- Has HOA: Yes
- HOA fee: $400 annually
Location
- Region: Greenwood
Financial & listing details
- Price per square foot: $177/sqft
- Tax assessed value: $324,500
- Annual tax amount: $2,640
- Date on market: 8/18/2025
- Cumulative days on market: 7 days
Price history
| Date | Event | Price |
|---|---|---|
| 9/26/2025 | Sold | $320,000$177/sqft |
Source:  MIBOR as distributed by MLS GRID #22034948 Report a problem MIBOR as distributed by MLS GRID #22034948 Report a problem | ||
| 8/26/2025 | Pending sale | $320,000$177/sqft |
Source: MIBOR as distributed by MLS GRID #22034948 Report a problem | ||
| 8/18/2025 | Listed for sale | $320,000+18.6%$177/sqft |
Source: MIBOR as distributed by MLS GRID #22034948 Report a problem | ||
| 1/14/2022 | Sold | $269,900$149/sqft |
Source: MIBOR as distributed by MLS GRID #21828516 Report a problem | ||
| 12/20/2021 | Pending sale | $269,900$149/sqft |
Source: MIBOR as distributed by MLS GRID #21828516 Report a problem | ||
| 12/14/2021 | Price change | $269,900-1.8%$149/sqft |
Source: MIBOR as distributed by MLS GRID #21828516 Report a problem | ||
| 12/9/2021 | Listed for sale | $274,900+77.3%$152/sqft |
Source: MIBOR as distributed by MLS GRID #21828516 Report a problem | ||
| 9/16/2014 | Sold | $155,030$86/sqft |
Source: MIBOR as distributed by MLS GRID #21319752 Report a problem | ||
Public tax history
| Year | Property taxes | Tax assessment |
|---|---|---|
| 2025 | $2,615 -0.9% | $324,500 +24.1% |
| 2024 | $2,639 +10.6% | $261,500 -0.9% |
| 2023 | $2,387 +16% | $263,900 +10.6% |
| 2022 | $2,058 +10.1% | $238,700 +16% |
| 2021 | $1,869 +7.2% | $205,800 +10.1% |
| 2020 | $1,744 +1.4% | $186,900 +7.2% |
| 2019 | $1,720 +10.8% | $174,400 +1.4% |
| 2018 | $1,552 +1% | $172,000 +10.8% |
| 2017 | $1,537 | $155,200 +1% |
| 2016 | $1,537 +2.7% | $153,700 +38325% |
| 2014 | $1,497 +20634.1% | $400 +33.3% |
| 2013 | $7 | $300 |
Find assessor info on the county website
Neighborhood: 46143
Nearby homes
- $325,0004 bd3 ba2.3k sqft6401 Enclave Blvd, Greenwood, IN 46143Sold

- $339,2003 bd2 ba2.4k sqft6429 Enclave Blvd, Greenwood, IN 46143Off Market
- $275,0003 bd2 ba1.4k sqft6383 Enclave Blvd, Greenwood, IN 46143Sold
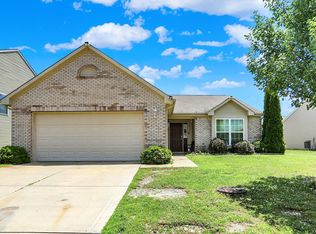
- $314,9004 bd3 ba2.4k sqft6455 Enclave Blvd, Greenwood, IN 46143For Sale
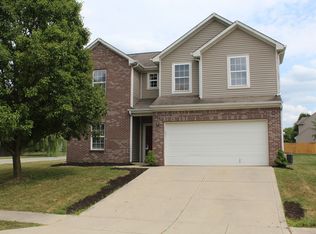
- $352,6004 bd2 ba2.3k sqft6412 Enclave Blvd, Greenwood, IN 46143Off Market
- $296,2003 bd2 ba1.8k sqft6422 Enclave Blvd, Greenwood, IN 46143Off Market
- $303,4003 bd2 ba1.5k sqft6369 Enclave Blvd, Greenwood, IN 46143Off Market
- $346,1003 bd2 ba2.5k sqft6358 Clary Ln, Greenwood, IN 46143Off Market
Nearby schools
GreatSchools rating
- 8/10Maple Grove Elementary SchoolGrades: K-5Distance: 1.7 mi
- 8/10Center Grove Middle School CentralGrades: 6-8Distance: 1.7 mi
- 10/10Center Grove High SchoolGrades: 9-12Distance: 1.7 mi
Get a cash offer in 3 minutes
Find out how much your home could sell for in as little as 3 minutes with a no-obligation cash offer.
Estimated market value
$321,700
Get a cash offer in 3 minutes
Find out how much your home could sell for in as little as 3 minutes with a no-obligation cash offer.
Estimated market value
$321,700
- Indiana
- Johnson County
- Greenwood
- 46143
- 6411 Enclave Blvd
Nearby cities
Nearby zip codes
Other Greenwood Topics
