Discover the epitome of modern living at 10120 Bitternut Run LN, INDIANAPOLIS, IN, USA. Built in 2024, this 2801 square foot single-family residence is in great condition, offering an attractive property that seamlessly blends comfort with contemporary design. The heart of this home, the kitchen, is equipped with stainless steel appliances and features a functional island, perfect for culinary endeavors and casual gatherings alike. Adjoining this space, a convenient laundry room simplifies daily routines. With five well-appointed bedrooms, this two-story residence provides ample private space. The three full bathrooms are designed for comfort, with one featuring a double vanity and a walk-in shower, offering a spa-like experience. Beyond the interiors, the craftsman architectural style lends a timeless appeal, complemented by a welcoming porch. A built-in garage provides practical convenience and secure parking. This property offers a harmonious blend of thoughtful design and everyday functionality, inviting you to envision your future here.
Active
Price cut: $9.1K (9/13)
$399,900
10120 Bitternut Run Ln, Indianapolis, IN 46259
5beds
2,801sqft
Residential, Single Family Residence
Built in 2024
7,840 Square Feet Lot
$-- Zestimate®
$143/sqft
$-- HOA
What's special
Welcoming porchBuilt-in garageDouble vanityFive well-appointed bedroomsCraftsman architectural styleSpa-like experienceFunctional island
- 30 days
- 212
- 10
Zillow last checked:
Listing updated:
Listed by:
Harpreet Gill 30.gill.harpreet@gmail.com,
Blue Flag Realty Inc,
Lovejeet Bhullar 650-283-1821,
Blue Flag Realty Inc
Source: MIBOR as distributed by MLS GRID,MLS#: 22125268
Facts & features
Interior
Bedrooms & bathrooms
- Bedrooms: 5
- Bathrooms: 3
- Full bathrooms: 3
- Main level bathrooms: 1
- Main level bedrooms: 1
Primary bedroom
- Level: Upper
- Area: 225 Square Feet
- Dimensions: 15*15
Bedroom 2
- Level: Upper
- Area: 132 Square Feet
- Dimensions: 12*11
Bedroom 3
- Level: Upper
- Area: 143 Square Feet
- Dimensions: 13*11
Bedroom 4
- Level: Upper
- Area: 121 Square Feet
- Dimensions: 11*11
Bedroom 5
- Level: Main
- Area: 154 Square Feet
- Dimensions: 11*14
Dining room
- Level: Main
- Area: 126 Square Feet
- Dimensions: 9*14
Kitchen
- Level: Main
- Area: 132 Square Feet
- Dimensions: 11*12
Laundry
- Level: Upper
- Area: 60 Square Feet
- Dimensions: 10*6
Living room
- Level: Main
- Area: 360 Square Feet
- Dimensions: 18*20
Heating
- Forced Air
Cooling
- Central Air
Appliances
- Included: Dishwasher, Dryer, Disposal, Microwave, Gas Oven, Refrigerator, Washer
Features
- Double Vanity, Kitchen Island, Pantry, Smart Thermostat, Walk-In Closet(s)
- Has basement: No
- Number of fireplaces: 1
- Fireplace features: Electric, Family Room
Interior area
- Total structure area: 2,801
- Total interior livable area: 2,801 sqft
Property
Parking
- Total spaces: 2
- Parking features: Attached
- Attached garage spaces: 2
Features
- Levels: Two
- Stories: 2
Lot
- Size: 7,840 Square Feet
Details
- Parcel number: 491609113007052300
- Horse amenities: None
Construction
Type & style
- Home type: SingleFamily
- Architectural style: Traditional
- Property subtype: Residential, Single Family Residence
Materials
- Brick
- Foundation: Slab
Condition
- New construction: No
- Year built: 2024
Utilities & green energy
- Water: Public
Community & HOA
Community
- Subdivision: Hickory Run
HOA
- Has HOA: No
Location
- Region: Indianapolis
Financial & listing details
- Price per square foot: $143/sqft
- Tax assessed value: $361,700
- Annual tax amount: $3,472
- Date on market: 9/9/2026
- Cumulative days on market: 32 days
Estimated market value
Not available
Estimated sales range
Not available
Not available
Price history
| Date | Event | Price |
|---|---|---|
| 9/13/2026 | Price change | $399,900-2.2%$143/sqft |
Source:  MIBOR as distributed by MLS GRID #22125268 Report a problem MIBOR as distributed by MLS GRID #22125268 Report a problem | ||
| 9/9/2026 | Listed for sale | $409,000+13.8%$146/sqft |
Source: MIBOR as distributed by MLS GRID #22125268 Report a problem | ||
| 9/9/2024 | Sold | $359,540-11%$128/sqft |
Source: Public Record Report a problem | ||
| 7/12/2024 | Price change | $404,170+0.2%$144/sqft |
Source:  M/I Homes Report a problem M/I Homes Report a problem | ||
| 6/2/2024 | Price change | $403,170+0.7%$144/sqft |
Source: M/I Homes Report a problem | ||
| 5/31/2024 | Listed for sale | $400,170$143/sqft |
Source: M/I Homes Report a problem | ||
Public tax history
| Year | Property taxes | Tax assessment |
|---|---|---|
| 2025 | $8 +8.1% | $361,700 +90325% |
| 2024 | $7 | $400 +33.3% |
| 2023 | -- | $300 |
Find assessor info on the county website
Monthly payment
Est. payment
Payment breakdown
Explore the cost of this home by adjusting the details. Changes won't be saved.Climate risks
Neighborhood: Acton
Nearby schools
Schools provided by the listing agent
- Elementary: New Bethel Elementary
Source: MIBOR as distributed by MLS GRID. This data may not be complete. We recommend contacting the local school district to confirm school assignments for this home.
- $414,9905 bd4 ba2.9k sqft10114 Bitternut Run Ln, Indianapolis, IN 46259New Construction

- $401,5055 bd3 ba3.1k sqft10126 Bitternut Run Ln, Indianapolis, IN 46259Sold
- $365,9305 bd4 ba2.9k sqft10132 Bitternut Run Ln, Indianapolis, IN 46259Sold
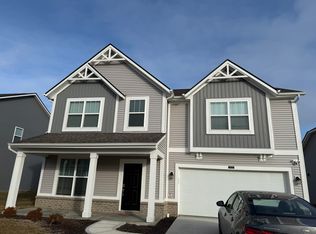
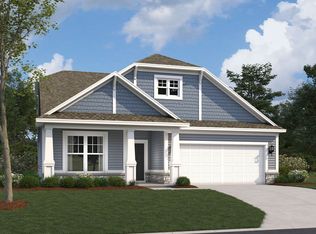
- $407,7103 bd2 ba1.8k sqft10108 Bitternut Run Ln, Indianapolis, IN 46259New Construction
Similar homes
- $389,9995 bd3 ba2.8k sqft6043 Cedar Shade Way, Indianapolis, IN 46259Active
 MLS ID #22126828, Aaron Gourdouze, Redfin Corporation. MIBOR as distributed by MLS GRID
 - $399,0004 bd3 ba2.8k sqft4744 Bethel Creek Blvd, Indianapolis, IN 46239Active
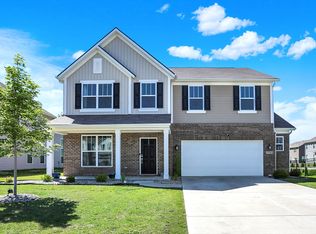 MLS ID #22125560, Alisa Lee, Alisa Lee Realty. MIBOR as distributed by MLS GRID
 - $400,0005 bd3 ba2.6k sqft5139 Cartland Dr, Indianapolis, IN 46239Active
 MLS ID #22124673, Jimmy PIERRE LOUIS, F.C. Tucker Company. MIBOR as distributed by MLS GRID
 - from $329,9903 bd3 ba2k sqftIrvington Plan, Hickory Run, Indianapolis, IN 46259New Construction
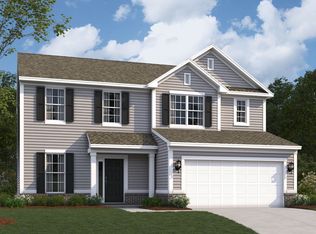 M/I Homes
