The Washington by Davis Homes offers the space and flexibility to fit a variety of lifestyles. This thoughtfully designed home features 5 bedrooms, 3 full bathrooms, and a private office/Den. The open main living area creates an inviting space for everyday living and entertaining, while the spacious primary suite is highlighted by a deluxe bathroom and walk-in closet. With plenty of room for family, guests, and working from home, the Washington combines comfort, function, and modern new construction living.
Active
$309,990
2905 Brahms Way, Indianapolis, IN 46239
5beds
2,535sqft
Residential, Single Family Residence
Built in 2026
7,143 Square Feet Lot
$-- Zestimate®
$122/sqft
$46/mo HOA
What's special
Spacious primary suiteDeluxe bathroomWalk-in closet
- 4 days
- 175
- 20
Zillow last checked:
Listing updated:
Listed by:
Adolph Flores 317-606-6209,
Southern Touch Realty
Source: MIBOR as distributed by MLS GRID,MLS#: 22122304
Facts & features
Interior
Bedrooms & bathrooms
- Bedrooms: 5
- Bathrooms: 3
- Full bathrooms: 3
- Main level bathrooms: 1
- Main level bedrooms: 1
Bedroom 2
- Level: Upper
- Area: 132 Square Feet
- Dimensions: 12x11
Bedroom 3
- Level: Upper
- Area: 140 Square Feet
- Dimensions: 10x14
Bedroom 4
- Level: Upper
- Area: 140 Square Feet
- Dimensions: 10x14
Bedroom 5
- Level: Main
- Area: 132 Square Feet
- Dimensions: 11x12
Other
- Level: Upper
- Area: 272 Square Feet
- Dimensions: 17x16
Dining room
- Level: Main
- Area: 100 Square Feet
- Dimensions: 10x10
Kitchen
- Level: Main
- Area: 144 Square Feet
- Dimensions: 12x12
Library
- Level: Main
- Area: 120 Square Feet
- Dimensions: 12x10
Living room
- Level: Main
- Area: 289 Square Feet
- Dimensions: 17x17
Loft
- Level: Upper
- Area: 130 Square Feet
- Dimensions: 10x13
Heating
- Electric
Cooling
- Central Air
Appliances
- Included: Dishwasher, Disposal, MicroHood, Microwave, Electric Oven
Features
- Attic Access, Double Vanity, Kitchen Island, Entrance Foyer, High Speed Internet, Pantry, Walk-In Closet(s)
- Has basement: No
- Attic: Access Only
- Number of fireplaces: 1
- Fireplace features: Great Room
Interior area
- Total structure area: 2,535
- Total interior livable area: 2,535 sqft
Property
Parking
- Total spaces: 2
- Parking features: Attached
- Attached garage spaces: 2
Features
- Levels: Two
- Stories: 2
Lot
- Size: 7,143 Square Feet
Details
- Parcel number: 491024110011013700
- Horse amenities: None
Construction
Type & style
- Home type: SingleFamily
- Architectural style: Traditional
- Property subtype: Residential, Single Family Residence
Materials
- Vinyl With Brick
- Foundation: Slab
Condition
- New Construction
- New construction: Yes
- Year built: 2026
Details
- Builder name: Davis Homes
Utilities & green energy
- Water: Public
Community & HOA
Community
- Subdivision: Ridgefield
HOA
- Has HOA: Yes
- HOA fee: $550 annually
- HOA phone: 317-444-3100
Location
- Region: Indianapolis
Financial & listing details
- Price per square foot: $122/sqft
- Tax assessed value: $400
- Annual tax amount: $2
- Date on market: 9/1/2026
- Cumulative days on market: 7 days
Estimated market value
Not available
Estimated sales range
Not available
Not available
Price history
| Date | Event | Price |
|---|---|---|
| 9/1/2026 | Listed for sale | $309,990$122/sqft |
Source:  MIBOR as distributed by MLS GRID #22122304 Report a problem MIBOR as distributed by MLS GRID #22122304 Report a problem | ||
Public tax history
| Year | Property taxes | Tax assessment |
|---|---|---|
| 2025 | -- | $400 |
Find assessor info on the county website
Monthly payment
Est. payment
Payment breakdown
Explore the cost of this home by adjusting the details. Changes won't be saved.Climate risks
Neighborhood: Five Points
Similar homes
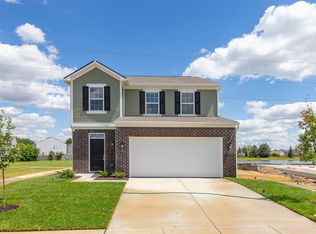
- $235,0004 bd3 ba1.5k sqft7747 Danube St, Indianapolis, IN 46239Active
 MLS ID #22123661, Jenn Marlow, Trueblood Real Estate. MIBOR as distributed by MLS GRID
 - $330,0003 bd2 ba1.8k sqft4346 Kerry Dr, Indianapolis, IN 46239Active
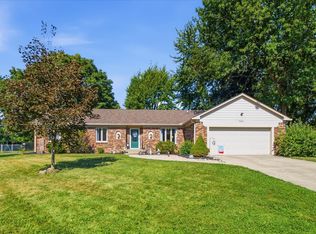 MLS ID #22123643, Don Harrington, F.C. Tucker Company. MIBOR as distributed by MLS GRID
 - $285,0004 bd3 ba1.6k sqft3035 Arrowroot Ln, Indianapolis, IN 46239Active
 MLS ID #22106027, Jessica Carl Roof, Highgarden Real Estate. MIBOR as distributed by MLS GRID
 - $301,9794 bd3 ba2.1k sqft7615 Sebastian Pl, Indianapolis, IN 46239Active
 MIBOR as distributed by MLS GRID
