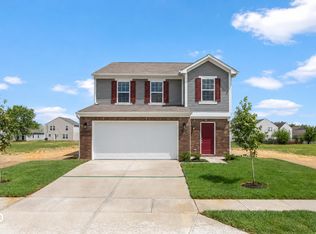
Another thoughtfully designed new build by Davis Homes. The Roosevelt floorplan offers generous space and a flexible layout ideal for modern living. The main level features an open-concept design with a well-appointed kitchen that includes a pantry and abundant cabinetry, flowing seamlessly into the dining and gathering rooms. A first-floor bedroom with a full bath provides the perfect option for guests, multigenerational living, or a private home office. Upstairs, the primary suite includes a spacious walk-in closet and an ensuite bath with a double vanity, shower, and garden tub. Additional bedrooms offer ample closet space, and the convenient second-floor laundry adds everyday ease. A versatile loft provides even more room for work, play, or relaxation. This well-built, functional, and stylish home is complete and move-in ready.
Pending
Price cut: $15.7K (7/18)
$293,990
2869 Brahms Way, Indianapolis, IN 46239
4beds
2,196sqft
Residential, Single Family Residence
Built in 2026
5,314 Square Feet Lot
$-- Zestimate®
$134/sqft
$42/mo HOA
What's special
Versatile loftConvenient second-floor laundryOpen-concept designSpacious walk-in closetAmple closet spaceGenerous spaceFlexible layout
- 75 days
- 94
- 2
Zillow last checked:
Listing updated:
Listed by:
David Landau 317-431-3830,
Highgarden Real Estate
Source: MIBOR as distributed by MLS GRID,MLS#: 22109557
Facts & features
Interior
Bedrooms & bathrooms
- Bedrooms: 4
- Bathrooms: 3
- Full bathrooms: 3
- Main level bathrooms: 1
- Main level bedrooms: 1
Primary bedroom
- Level: Upper
- Area: 240 Square Feet
- Dimensions: 16x15
Bedroom 2
- Level: Upper
- Area: 120 Square Feet
- Dimensions: 12x10
Bedroom 3
- Level: Upper
- Area: 130 Square Feet
- Dimensions: 13x10
Bedroom 4
- Level: Main
- Area: 90 Square Feet
- Dimensions: 10x9
Dining room
- Level: Main
- Area: 90 Square Feet
- Dimensions: 10x9
Family room
- Level: Main
- Area: 357 Square Feet
- Dimensions: 21x17
Kitchen
- Level: Main
- Area: 198 Square Feet
- Dimensions: 18x11
Laundry
- Level: Upper
- Area: 42 Square Feet
- Dimensions: 7x6
Loft
- Level: Upper
- Area: 126 Square Feet
- Dimensions: 14x9
Heating
- Electric
Cooling
- Central Air
Appliances
- Included: Dishwasher, Microwave, Electric Oven
Features
- Entrance Foyer, Eat-in Kitchen, Pantry, Walk-In Closet(s)
- Has basement: No
Interior area
- Total structure area: 2,196
- Total interior livable area: 2,196 sqft
Property
Parking
- Total spaces: 2
- Parking features: Attached
- Attached garage spaces: 2
Features
- Levels: Two
- Stories: 2
- Patio & porch: Patio
Lot
- Size: 5,314 Square Feet
Details
- Parcel number: 491024110011016700
- Horse amenities: None
Construction
Type & style
- Home type: SingleFamily
- Architectural style: Traditional
- Property subtype: Residential, Single Family Residence
Materials
- Vinyl With Brick
- Foundation: Slab
Condition
- New Construction
- New construction: Yes
- Year built: 2026
Details
- Builder name: Davis Homes
Utilities & green energy
- Water: Public
Community & HOA
Community
- Subdivision: Ridgefield
HOA
- Has HOA: Yes
- HOA fee: $500 annually
- HOA phone: 317-444-3100
Location
- Region: Indianapolis
Financial & listing details
- Price per square foot: $134/sqft
- Annual tax amount: $6
- Date on market: 6/22/2026
- Cumulative days on market: 76 days
Estimated market value
Not available
Estimated sales range
Not available
Not available
Price history
| Date | Event | Price |
|---|---|---|
| 8/20/2026 | Pending sale | $293,990$134/sqft |
Source:  MIBOR as distributed by MLS GRID #22109557 Report a problem MIBOR as distributed by MLS GRID #22109557 Report a problem | ||
| 7/18/2026 | Price change | $293,990-5.1%$134/sqft |
Source:  Davis Homes Report a problem Davis Homes Report a problem | ||
| 6/22/2026 | Listed for sale | $309,655$141/sqft |
Source: MIBOR as distributed by MLS GRID #22109557 Report a problem | ||
Public tax history
Tax history is unavailable.
Monthly payment
Est. payment
Payment breakdown
Explore the cost of this home by adjusting the details. Changes won't be saved.Climate risks
Neighborhood: Five Points
- $309,9905 bd3 ba2.5k sqft2905 Brahms Way, Indianapolis, IN 46239New Construction

- $289,9904 bd3 ba2.1k sqft2847 Brahms Way, Indianapolis, IN 46239New Construction
- $244,100-- bd1 ba2.6k sqft2914 Wolfgang Dr, Indianapolis, IN 46239Off Market
- $262,4004 bd2 ba2.8k sqft2920 Wolfgang Dr, Indianapolis, IN 46239Off Market

Similar homes
- $289,9904 bd3 ba2.1k sqft2847 Brahms Way, Indianapolis, IN 46239ActiveMIBOR as distributed by MLS GRID
- $301,9794 bd3 ba2.1k sqft7615 Sebastian Pl, Indianapolis, IN 46239Active
 MIBOR as distributed by MLS GRID
 - $279,9003 bd3 ba2k sqft7745 Amadeus Dr, Indianapolis, IN 46239Active
 MLS ID #22105848, Beau Matlock, Matlock Realty Group. MIBOR as distributed by MLS GRID
 - $272,5004 bd3 ba2.8k sqft7642 Hidden Valley Ln, Indianapolis, IN 46239Active
 MLS ID #22117158, Autumn Sojka, Heroes Property Group. MIBOR as distributed by MLS GRID
