Skip main navigation
Sold
  • $318,000

    7839 Cardinal Cv N, Indianapolis, IN 46256

    3beds
    1,448sqft
    Residential, Single Family Residence
    Built in 1988
    6,969.6 Square Feet Lot
    $318,400 Zestimate®
    $220/sqft
    $1,740 Estimated rent

    Home value

    $318,400

    $299,000 - $338,000

    $1,740/mo

    Zestimate® history
    Loading
    Loading...

    Owner options

    List your home for rent

    $1,740/mo

    Rent Zestimate®

    Find your next renter with Zillow Rental Manager. Plus, with online applications, you can quickly screen prospective tenants – for free.

    Learn more

    $1,740/mo

    Rent Zestimate®

    Refinance and save

    $2,294/mo

    Est. payment

    Refinancing to a lower rate could help reduce your monthly payments and save thousands over the life of the loan.

    See today's rates

    $2,294/mo

    Est. payment

    Explore your selling options

    Work with a Zillow partner agent

    Leverage their expertise and Zillow's premium Showcase listings to get your home seen by more buyers.

    Get started

    List with your own agent

    Get your home in front of millions of buyers by listing it on Zillow.

    Learn how to do it

    Sell it yourself

    Take full control of how buyers see your home on Zillow by listing For Sale by Owner (FSBO).

    List your home

    What's special

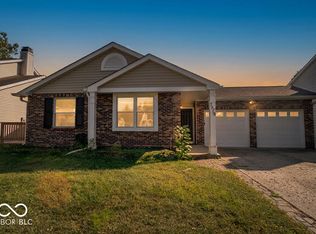
    Cozy fireplaceSpacious deckCovered front porchOversized primary suiteVaulted great roomSleek soft-close cabinetsMultiple dining areas
    Discover the perfect blend of modern elegance and serene living in this beautifully upgraded 3 bedroom ranch. From the moment you step inside, you'll be captivated by the thoughtful design and stylish touches throughout. Imagine sipping your morning coffee or unwinding in the evening on the spacious deck, all while soaking in breathtaking waterfront views. Inside, the vaulted great room invites you to gather by the cozy fireplace-a space that's as warm and welcoming as it is impressive. The stunning, fully renovated kitchen features dazzling quartzite countertops, sleek soft-close cabinets, and state-of-the-art smart appliances. The open-concept layout, multiple dining areas, and seamless flow make entertaining effortless and everyday living a joy. Your private retreat awaits in the oversized primary suite, complete with a spa-inspired bathroom and an spacious walk-in closet. Step outside to enjoy a fenced yard shaded by mature trees, creating the perfect backdrop for peaceful afternoons. The covered front porch adds a charming touch, making every return home feel special. Nestled just minutes from Castleton's vibrant shopping, I-465, and a variety of dining options, this home offers the lifestyle you've been searching for. Come see it for yourself and experience the tranquility and luxury this home has to offer!

    Zillow last checked:

    Listing updated:

    Listing Provided by:

    Jamie Boer 317-289-9169,

    Compass Indiana, LLC

    Bought with:

    Lisa Sears

    Compass Indiana, LLC

    Source: MIBOR as distributed by MLS GRID,MLS#: 22092465MLS Logo

    Facts & features

    Interior

    Bedrooms & bathrooms
    • Bedrooms: 3
    • Bathrooms: 2
    • Full bathrooms: 2
    • Main level bathrooms: 2
    • Main level bedrooms: 3
    Primary bedroom
    • Level: Main
    • Area: 208 Square Feet
    • Dimensions: 16x13
    Bedroom 2
    • Level: Main
    • Area: 110 Square Feet
    • Dimensions: 11x10
    Bedroom 3
    • Level: Main
    • Area: 121 Square Feet
    • Dimensions: 11x11
    Dining room
    • Level: Main
    • Area: 110 Square Feet
    • Dimensions: 11x10
    Great room
    • Level: Main
    • Area: 351 Square Feet
    • Dimensions: 27x13
    Kitchen
    • Level: Main
    • Area: 96 Square Feet
    • Dimensions: 12x8
    Heating
    • Forced Air, Natural Gas
    Cooling
    • Central Air
    Appliances
    • Included: Dishwasher, Dryer, Disposal, Gas Water Heater, Microwave, Gas Oven, Refrigerator, Washer
    • Laundry: Laundry Closet
    Features
    • Attic Access, Breakfast Bar, Entrance Foyer, Ceiling Fan(s), Eat-in Kitchen, Pantry, Smart Thermostat, Walk-In Closet(s)
    • Windows: Wood Work Painted
    • Has basement: No
    • Attic: Access Only
    • Number of fireplaces: 1
    • Fireplace features: Great Room
    Interior area
    • Total structure area: 1,448
    • Total interior livable area: 1,448 sqft

    Property

    Parking
    • Total spaces: 2
    • Parking features: Attached
    • Attached garage spaces: 2
    • Details: Garage Parking Other(Keyless Entry)
    Features
    • Levels: One
    • Stories: 1
    • Patio & porch: Deck, Covered
    • Exterior features: Lighting
    • Fencing: Fenced,Full
    • Has view: Yes
    • View description: Neighborhood, Pond, Water
    • Has water view: Yes
    • Water view: Pond,Water
    • Waterfront features: Pond, Water Access, Water View, Waterfront
    Lot
    • Size: 6,969 sqft
    • Features: Curbs, Sidewalks, Mature Trees
    Details
    • Parcel number: 490224147019000400
    • Special conditions: None
    • Horse amenities: None

    Construction

    Type & style
    • Home type: SingleFamily
    • Architectural style: Ranch
    • Property subtype: Residential, Single Family Residence
    Materials
    • Brick, Vinyl Siding
    • Foundation: Crawl Space
    Condition
    • Updated/Remodeled
    • New construction: No
    • Year built: 1988

    Utilities & green energy

    • Water: Public

    Community & neighborhood

    Location
    • Region: Indianapolis
    • Subdivision: Cardinal Cove

    HOA & financial

    HOA
    • Has HOA: Yes
    • HOA fee: $330 annually
    • Services included: Association Home Owners, Insurance, Maintenance, Snow Removal
    • Association phone: 317-570-4395

    Price history

    DateEventPrice
    5/15/2026Sold$318,000-6.2%$220/sqft
    Source: MIBOR as distributed by MLS GRID #22092465 Report a problem
    4/11/2026Pending sale$339,000$234/sqft
    Source: MIBOR as distributed by MLS GRID #22092465 Report a problem
    4/4/2026Listed for sale$339,000+1.2%$234/sqft
    Source: MIBOR as distributed by MLS GRID #22092465 Report a problem
    12/26/2025Listing removed$335,000$231/sqft
    Source: MIBOR as distributed by MLS GRID #22060675 Report a problem
    11/23/2025Price change$335,000-4%$231/sqft
    Source: MIBOR as distributed by MLS GRID #22060675 Report a problem
    11/7/2025Price change$349,000-1.7%$241/sqft
    Source: MIBOR as distributed by MLS GRID #22060675 Report a problem
    10/15/2025Price change$354,900-2.8%$245/sqft
    Source: MIBOR as distributed by MLS GRID #22060675 Report a problem
    9/26/2025Price change$365,000-1.1%$252/sqft
    Source: MIBOR as distributed by MLS GRID #22060675 Report a problem
    9/4/2025Listed for sale$369,000+30.9%$255/sqft
    Source: MIBOR as distributed by MLS GRID #22060675 Report a problem
    12/30/2021Sold$281,900-2.8%$195/sqft
    Source: MIBOR as distributed by MLS GRID #21819101 Report a problem
    11/21/2021Pending sale$289,900$200/sqft
    Source: MIBOR as distributed by MLS GRID #21819101 Report a problem
    10/27/2021Price change$289,900-3.4%$200/sqft
    Source: MIBOR as distributed by MLS GRID #21819101 Report a problem
    10/15/2021Listed for sale$300,000+76.6%$207/sqft
    Source: MIBOR as distributed by MLS GRID #21819101 Report a problem
    5/31/2019Listing removed$169,900$117/sqft
    Source: Carpenter Realtors, Inc. #21639602 Report a problem
    5/14/2019Pending sale$169,900$117/sqft
    Source: Carpenter Realtors, Inc. #21639602 Report a problem
    5/13/2019Listed for sale$169,900$117/sqft
    Source: Carpenter, REALTORS� #21639602 Report a problem

    Public tax history

    YearProperty taxesTax assessment
    2025$3,748 +9.2%$306,800 -10.3%
    2024$3,432 +14%$342,100 +8.5%
    2023$3,012 +66.9%$315,300 +15.5%
    2022$1,804 +6%$272,900 +67.1%
    2021$1,702 +14.1%$163,300 +6.7%
    2020$1,492 +3.9%$153,000 +2.5%
    2019$1,436 -1.3%$149,200 +3.9%
    2018$1,455 +1%$143,600 +0.9%
    2017$1,441 +10.9%$142,300 +4.2%
    2016$1,300 +10.4%$136,600 +10.9%
    2014$1,178 -10.8%$123,200 +4.1%
    2013$1,320 $118,400 -10.3%
    2012$1,320 $132,000 +1.9%
    2011-- $129,500
    2010$1,295 +19.1%$129,500 +2.9%
    2009$1,088 $125,900
    2007-- $125,900 -4.1%
    2006-- $131,300 +25.3%
    2005-- $104,800
    2004-- $104,800
    2003-- $104,800 +61.2%
    2002-- $65,000 +200%
    2001-- $21,670
    2000-- $21,670

    Find assessor info on the county website

    Neighborhood: Fall Creek

    Nearby schools

    GreatSchools rating
    Schools provided by the listing agent
    • High: Lawrence North High School

    Source: MIBOR as distributed by MLS GRID. This data may not be complete. We recommend contacting the local school district to confirm school assignments for this home.

    Get a cash offer in 3 minutes
    Find out how much your home could sell for in as little as 3 minutes with a no-obligation cash offer.
    Estimated market value
    $318,400
    Get a cash offer in 3 minutes
    Find out how much your home could sell for in as little as 3 minutes with a no-obligation cash offer.
    Estimated market value
    $318,400