Welcome to 2655 Schoolmaster Drive in Plainfield, Indiana, located in the highly desirable Williamsburg in the Woods neighborhood. Offering nearly 2,700 square feet of living space, this well-maintained home features 4 bedrooms, 2.5 bathrooms, and a spacious 3-car attached garage with a service door. Fresh interior paint, carpets cleaned. Move in ready. Upon entering, you'll find a private home office on the left and a formal dining room on the right, providing the perfect balance of functionality and entertaining space. The heart of the home is the large family room with gas fireplace that opens seamlessly to the kitchen and breakfast area, creating an inviting open-concept layout ideal for gatherings and everyday living. All kitchen appliances, along with the washer and dryer, are included. Upstairs, you'll find four generously sized bedrooms, including the primary suite featuring an updated walk-in shower, double vanities, and a large walk-in closet. The additional bedrooms provide plenty of space for family, guests, or hobbies. Step outside to enjoy the park-like backyard setting complete with mature trees, beautiful landscaping, and a patio perfect for relaxing or entertaining. Situated on a spacious 0.43-acre lot, this property offers both privacy and room to enjoy the outdoors. Conveniently located near shopping, dining, parks, and entertainment, with easy access to downtown Indianapolis and served by the highly rated Avon Community School Corporation, this exceptional home offers the perfect combination of comfort, convenience, and location. Don't miss your opportunity to make this wonderful property your next home! Buyer's home warranty included
Active
Price cut: $14.9K (7/17)
$450,000
2655 Schoolmaster Dr, Plainfield, IN 46168
4beds
2,752sqft
Residential, Single Family Residence
Built in 1993
0.43 Acres Lot
$-- Zestimate®
$164/sqft
$17/mo HOA
What's special
Double vanitiesFour generously sized bedroomsFormal dining roomPrivate home officeMature treesBeautiful landscapingFresh interior paint
- 36 days |
- 1,640 |
- 88 |
Likely to sell faster than
Zillow last checked:
Listing updated:
Listed by:
Joe Pritchett 317-445-2197,
Pritchett Property Group LLC,
Angela Pritchett 317-945-6001,
Pritchett Property Group LLC
Source: MIBOR as distributed by MLS GRID,MLS#: 22108070
Facts & features
Interior
Bedrooms & bathrooms
- Bedrooms: 4
- Bathrooms: 3
- Full bathrooms: 2
- 1/2 bathrooms: 1
- Main level bathrooms: 1
Primary bedroom
- Level: Upper
- Area: 270 Square Feet
- Dimensions: 15x18
Bedroom 2
- Level: Upper
- Area: 182 Square Feet
- Dimensions: 14x13
Bedroom 3
- Level: Upper
- Area: 121 Square Feet
- Dimensions: 11x11
Bedroom 4
- Level: Upper
- Area: 340 Square Feet
- Dimensions: 20x17
Breakfast room
- Level: Main
- Area: 150 Square Feet
- Dimensions: 15x10
Dining room
- Level: Main
- Area: 182 Square Feet
- Dimensions: 13x14
Great room
- Level: Main
- Area: 288 Square Feet
- Dimensions: 18x16
Kitchen
- Level: Main
- Area: 132 Square Feet
- Dimensions: 11x12
Laundry
- Features: Tile-Ceramic
- Level: Main
- Area: 48 Square Feet
- Dimensions: 6x8
Library
- Level: Main
- Area: 156 Square Feet
- Dimensions: 13x12
Heating
- Forced Air, Natural Gas
Cooling
- Central Air
Appliances
- Included: Dishwasher, Dryer, Disposal, Gas Water Heater, MicroHood, Microwave, Gas Oven, Refrigerator, Washer, Water Softener Owned
- Laundry: Connections All, Laundry Room
Features
- Attic Access, Attic Pull Down Stairs, Double Vanity, Built-in Features, High Ceilings, Kitchen Island, Entrance Foyer, Ceiling Fan(s), Hardwood Floors, High Speed Internet, Eat-in Kitchen, Pantry, Walk-In Closet(s)
- Flooring: Hardwood
- Windows: WoodWorkStain/Painted
- Has basement: No
- Attic: Access Only,Pull Down Stairs
- Number of fireplaces: 1
- Fireplace features: Gas Log, Great Room
Interior area
- Total structure area: 2,752
- Total interior livable area: 2,752 sqft
Property
Parking
- Total spaces: 3
- Parking features: Attached, Concrete, Garage Door Opener, Heated Garage
- Attached garage spaces: 3
- Details: Garage Parking Other(Finished Garage, Service Door)
Features
- Levels: Two
- Stories: 2
- Patio & porch: Patio
- Exterior features: Fire Pit, Playground
- Has view: Yes
- View description: Trees/Woods, Neighborhood
Lot
- Size: 0.43 Acres
- Features: Access, Curbs, Sidewalks, Storm Sewer, Street Lights, Suburb, Mature Trees
Details
- Parcel number: 321023423007000027
- Horse amenities: None
Construction
Type & style
- Home type: SingleFamily
- Architectural style: Traditional
- Property subtype: Residential, Single Family Residence
Materials
- Brick, Wood Siding, Stone
- Foundation: Block
Condition
- New construction: No
- Year built: 1993
Utilities & green energy
- Electric: 200+ Amp Service
- Water: Public
- Utilities for property: Electricity Connected, Sewer Connected, Water Connected
Community & HOA
Community
- Security: Smoke Detector(s)
- Subdivision: Williamsburg In The Woods
HOA
- Has HOA: Yes
- Amenities included: Maintenance
- Services included: Entrance Common, Maintenance
- HOA fee: $205 annually
Location
- Region: Plainfield
Financial & listing details
- Price per square foot: $164/sqft
- Tax assessed value: $372,300
- Annual tax amount: $4,024
- Date on market: 6/16/2026
- Cumulative days on market: 38 days
- Electric utility on property: Yes
Estimated market value
Not available
Estimated sales range
Not available
Not available
Price history
| Date | Event | Price |
|---|---|---|
| 7/17/2026 | Price change | $450,000-3.2%$164/sqft |
Source:  MIBOR as distributed by MLS GRID #22108070 Report a problem MIBOR as distributed by MLS GRID #22108070 Report a problem | ||
| 6/26/2026 | Price change | $464,900-2.1%$169/sqft |
Source: MIBOR as distributed by MLS GRID #22108070 Report a problem | ||
| 6/16/2026 | Listed for sale | $474,900+46.6%$173/sqft |
Source: MIBOR as distributed by MLS GRID #22108070 Report a problem | ||
| 4/17/2020 | Sold | $324,000-3.3%$118/sqft |
Source: MIBOR as distributed by MLS GRID #21698710 Report a problem | ||
| 3/8/2020 | Pending sale | $334,900$122/sqft |
Source: Integrity Home Realty #21698710 Report a problem | ||
| 3/6/2020 | Listed for sale | $334,900+35%$122/sqft |
Source: Integrity Home Realty #21698710 Report a problem | ||
| 4/29/2005 | Sold | $248,000$90/sqft |
Source: MIBOR as distributed by MLS GRID #2451318 Report a problem | ||
Public tax history
| Year | Property taxes | Tax assessment |
|---|---|---|
| 2025 | $4,099 +6.2% | $372,300 +2.6% |
| 2024 | $3,861 +1.1% | $362,700 +5.6% |
| 2023 | $3,817 +6.9% | $343,500 +2.1% |
| 2022 | $3,571 +4.3% | $336,300 +7.3% |
| 2021 | $3,423 +5% | $313,500 +5% |
| 2020 | $3,259 -3.7% | $298,600 +6.3% |
| 2019 | $3,383 +24.5% | $280,800 -1.8% |
| 2018 | $2,717 +3.3% | $285,900 +5.2% |
| 2017 | $2,631 +3.7% | $271,700 +3.3% |
| 2016 | $2,537 +3% | $263,100 +6.9% |
| 2014 | $2,462 -0.9% | $246,200 -0.9% |
| 2013 | $2,485 +6.9% | $248,500 +6.9% |
| 2011 | $2,325 | $232,500 |
| 2010 | $2,325 | $232,500 |
| 2009 | $2,325 -23.7% | $232,500 -0.1% |
| 2007 | $3,047 -24.1% | $232,720 -4% |
| 2006 | $4,015 | $242,300 |
Find assessor info on the county website
Monthly payment
Est. payment
Payment breakdown
Explore the cost of this home by adjusting the details. Changes won't be saved.Climate risks
Neighborhood: 46168
Nearby schools
GreatSchools rating
- 7/10Cedar Elementary SchoolGrades: K-4Distance: 2 mi
- 10/10Avon Middle School SouthGrades: 7-8Distance: 2.6 mi
- 10/10Avon High SchoolGrades: 9-12Distance: 1 mi
Schools provided by the listing agent
- High: Avon High School
Source: MIBOR as distributed by MLS GRID. This data may not be complete. We recommend contacting the local school district to confirm school assignments for this home.
- $467,0004 bd2 ba2.3k sqft2675 Schoolmaster Dr, Plainfield, IN 46168Off Market
- $509,8004 bd3 ba3.5k sqft2635 Schoolmaster Dr, Plainfield, IN 46168Off Market
- $460,2004 bd2 ba2.6k sqft2654 Schoolmaster Dr, Plainfield, IN 46168Off Market
- $460,3003 bd2 ba2.5k sqft2674 Schoolmaster Dr, Plainfield, IN 46168Off Market
- $554,0005 bd4 ba4.3k sqft7594 Brickmaker Ct, Plainfield, IN 46168Off Market
- $621,1004 bd3 ba4.8k sqft7595 Brickmaker Ct, Plainfield, IN 46168Off Market
- $426,9003 bd2 ba2k sqft2615 Schoolmaster Dr, Plainfield, IN 46168Off Market
- $410,0003 bd2 ba2.2k sqft2695 Schoolmaster Dr, Plainfield, IN 46168Off Market
A local agent can set up tours, give advice and negotiate with sellers.
Similar homes
- $474,9005 bd3 ba2.8k sqft2936 Liberty Trl, Plainfield, IN 46168Active
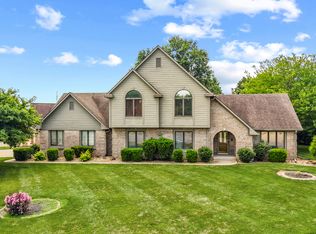 MLS ID #22113525, Jason Alsup, eXp Realty, LLC. MIBOR as distributed by MLS GRID
 - $369,9994 bd3 ba2.5k sqft6844 Russet Dr, Plainfield, IN 46168Active
 MLS ID #22102918, Christopher Porter, CENTURY 21 Scheetz. MIBOR as distributed by MLS GRID
 - $390,0004 bd3 ba2.1k sqft8114 Black Oak Dr, Plainfield, IN 46168Active
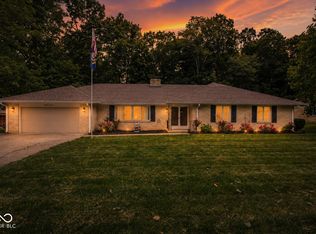 MLS ID #22106021, Shelly Wilson, Indiana Gold Group. MIBOR as distributed by MLS GRID
 - $375,0003 bd3 ba2.1k sqft758 Stafford Rd, Plainfield, IN 46168Active
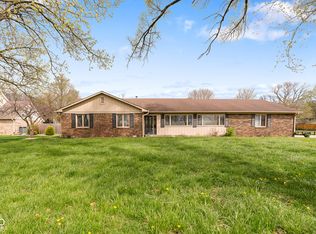 MLS ID #22093537, Sherri Walstrom, Carpenter, REALTORS®. MIBOR as distributed by MLS GRID
 - $414,9004 bd3 ba2.5k sqft6758 Loretta Ct, Avon, IN 46123ActiveMLS ID #22106713, Robert Sorrell, Keller Williams Indy Metro NE. MIBOR as distributed by MLS GRID
- $395,9004 bd3 ba2.5k sqft1167 Runningbrook Dr, Avon, IN 46123ActiveMLS ID #22110338, Sydney Tilford, CENTURY 21 Scheetz. MIBOR as distributed by MLS GRID
- $370,0004 bd3 ba3.8k sqft6640 Berrywood Dr, Avon, IN 46123ActiveMLS ID #22104783, Elise Carmichael, eXp Realty LLC. MIBOR as distributed by MLS GRID
- $499,0003 bd3 ba3.7k sqft2119 Scarlet Oak Dr, Avon, IN 46123ActiveMLS ID #22076514, Angela Battisti, Berkshire Hathaway Home. MIBOR as distributed by MLS GRID
- $383,9004 bd3 ba2.6k sqft7942 Red Sunset Way, Avon, IN 46123ActiveMLS ID #22096168, Danielle Robinson, F.C. Tucker Company. MIBOR as distributed by MLS GRID
- $325,0003 bd2 ba1.5k sqft1980 Crystal Bay East Dr, Plainfield, IN 46168ActiveMLS ID #22099862, Debbie Cox, Carpenter, REALTORS®. MIBOR as distributed by MLS GRID
- $397,5003 bd3 ba2.5k sqft716 Royal Troon Ct, Avon, IN 46123ActiveMLS ID #22113199, Todd Messer, @properties. MIBOR as distributed by MLS GRID
- $479,9995 bd3 ba3k sqft179 W Arcadia Way, Mooresville, IN 46158ActiveMLS ID #22111945, Tyler Angel, Indyvestors Real Estate LLC. MIBOR as distributed by MLS GRID
- $429,9004 bd3 ba3.1k sqft3379 Burns Blvd, Martinsville, IN 46151ActiveMLS ID #22110545, Danielle Stiles, The Modglin Group. MIBOR as distributed by MLS GRID
- $445,0004 bd3 ba2.4k sqft142 E Banta Rd, Indianapolis, IN 46227ActiveMLS ID #22103381, Lora Reynolds, Epique Inc. MIBOR as distributed by MLS GRID
- $535,0004 bd3 ba3.2k sqft9910 Culpepper Dr, Carmel, IN 46032ActiveMLS ID #22115490, Christy Brinkruff, Keller Williams Indy Metro NE. MIBOR as distributed by MLS GRID
- $340,0004 bd3 ba3k sqft1039 Ridgeview Ct, Avon, IN 46123ActiveMLS ID #22099221, Tyler Cox, RE/MAX Cornerstone. MIBOR as distributed by MLS GRID
- $435,0004 bd3 ba2.7k sqft4124 Windsor Ct, Greenwood, IN 46142ActiveMLS ID #22098239, Jeffrey Paxson, Jeff Paxson Team. MIBOR as distributed by MLS GRID
- $349,0004 bd3 ba2.1k sqft190 Springwood Dr, Avon, IN 46123ActiveMLS ID #22100721, Hayley Puff, RE/MAX Advanced Realty. MIBOR as distributed by MLS GRID
- $390,0004 bd3 ba2.8k sqft114 Burlington Pkwy, Pittsboro, IN 46167ActiveMLS ID #22112914, Gina Ramirez, Blu Nest Realty. MIBOR as distributed by MLS GRID
- $347,4004 bd3 ba2.6k sqft1803 Ernest Ct, Indianapolis, IN 46234ActiveMLS ID #22107078, Brenda Robidou, Ever Real Estate, LLC. MIBOR as distributed by MLS GRID
