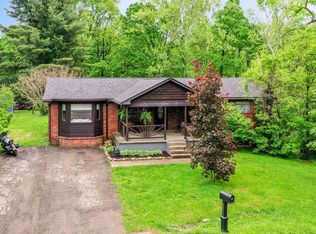
OPEN HOUSE SATURDAY, JULY 25TH 12-2PM - Nestled in the heart of Green Township & offering a highly desirable primary suite on the main level, this thoughtfully designed floor plan provides flexibility, comfort, and space for a variety of lifestyles. The inviting great room is centered around a warm gas fireplace, creating the perfect gathering place for relaxing evenings or entertaining guests. The spacious kitchen with granite coutertops flows seamlessly into the main living areas, making everyday living both functional & enjoyable. With a second bedroom on the main floor along with your laundry room & more closets than you can count, this home is perfect for main level living. Upstairs you'll find two oversized bedrooms along with a large bonus living room above the garage that is ideal as a media room, game room, home office, hobby space, or a second living room. Start your mornings in your large fully fenced in backyard offering plenty of room for outdoor entertaining, gardening, pets or recreation. At sunset, head to your massive covered front porch and enjoy the show. Located in a quiet neighborhood with no HOA, this property offers the freedom to enjoy your home without association restrictions while remaining conveniently close to everyday amenities. You'll also appreciate being within walking distance of the brand new Martinsville Elementary School and just minutes from shopping, dining, parks, and easy access to i69 for commuting to Indianapolis and Bloomington. Only a short drive from Center Grove & Greenwood, this location is everything you've been waiting for! With Bald Eagles nesting nearby & an annual neighborhood Trick or Treat event that locals love, don't wait to see this one in person! If you're searching for a move in ready home with a primary suite on the main level, spacious bedrooms, multiple living areas, a fenced backyard, covered front porch, gas fireplace & no HOA in Martinsville, this home checks every box.
Active
Price cut: $20.1K (7/20)
$429,900
3379 Burns Blvd, Martinsville, IN 46151
4beds
3,192sqft
:
Get pre-qualified$2,656/mo
Residential, Single Family Residence
Built in 2003
0.51 Acres Lot
$-- Zestimate®
$135/sqft
$-- HOA
What's special
Gas fireplaceWarm gas fireplaceFenced backyardCovered front porchMassive covered front porchSpacious bedroomsInviting great room
- 32 days |
- 1,506 |
- 69 |
Zillow last checked:
Listing updated:
Listed by:
Danielle Stiles 317-270-0634,
The Modglin Group
Source: MIBOR as distributed by MLS GRID,MLS#: 22110545
Facts & features
Interior
Bedrooms & bathrooms
- Bedrooms: 4
- Bathrooms: 3
- Full bathrooms: 3
- Main level bathrooms: 2
- Main level bedrooms: 2
Primary bedroom
- Level: Main
- Area: 168 Square Feet
- Dimensions: 14x12
Bedroom 2
- Level: Main
- Area: 120 Square Feet
- Dimensions: 12x10
Bedroom 3
- Level: Upper
- Area: 252 Square Feet
- Dimensions: 14x18
Bedroom 4
- Level: Upper
- Area: 238 Square Feet
- Dimensions: 17x14
Dining room
- Features: Tile-Ceramic
- Level: Main
- Area: 120 Square Feet
- Dimensions: 12x10
Kitchen
- Features: Tile-Ceramic
- Level: Main
- Area: 144 Square Feet
- Dimensions: 12x12
Laundry
- Level: Main
- Area: 63 Square Feet
- Dimensions: 9x7
Living room
- Level: Main
- Area: 192 Square Feet
- Dimensions: 16x12
Heating
- Forced Air, Natural Gas
Cooling
- Central Air
Appliances
- Included: Gas Cooktop, Dishwasher, Electric Water Heater, ENERGY STAR Qualified Appliances, Disposal, Exhaust Fan, MicroHood, Microwave, Gas Oven, Refrigerator
- Laundry: In Unit, Connections All, Main Level
Features
- Attic Access, Ceiling Fan(s), Eat-in Kitchen, Pantry, Walk-In Closet(s)
- Has basement: No
- Attic: Access Only
- Number of fireplaces: 1
- Fireplace features: Gas Log
Interior area
- Total structure area: 3,192
- Total interior livable area: 3,192 sqft
Video & virtual tour
Property
Parking
- Total spaces: 2
- Parking features: Attached
- Attached garage spaces: 2
- Details: Garage Parking Other(Finished Garage, Garage Door Opener, Keyless Entry, Service Door)
Features
- Levels: Two
- Stories: 2
- Patio & porch: Covered, Deck, Patio
- Exterior features: Gas Grill, Fire Pit
- Fencing: Fenced,Chain Link,Fence Complete,Full,Gate
- Has view: Yes
- View description: Neighborhood, Trees/Woods
Lot
- Size: 0.51 Acres
- Features: Rural - Subdivision, Mature Trees
Details
- Parcel number: 551018400001047009
- Horse amenities: None
Construction
Type & style
- Home type: SingleFamily
- Architectural style: Traditional
- Property subtype: Residential, Single Family Residence
Materials
- Vinyl With Brick
- Foundation: Block
Condition
- Updated/Remodeled
- New construction: No
- Year built: 2003
Utilities & green energy
- Electric: 220 Volts, 220 Volts in Garage
- Sewer: Septic Tank
- Water: Public
- Utilities for property: Electricity Connected, Sep Gas Meter, Water Connected
Community & HOA
Community
- Security: Smoke Detector(s)
- Subdivision: Green Meadows
HOA
- Has HOA: No
Location
- Region: Martinsville
Financial & listing details
- Price per square foot: $135/sqft
- Tax assessed value: $309,600
- Annual tax amount: $1,400
- Date on market: 6/27/2026
- Cumulative days on market: 34 days
- Electric utility on property: Yes
Estimated market value
Not available
Estimated sales range
Not available
Not available
Price history
| Date | Event | Price |
|---|---|---|
| 7/20/2026 | Price change | $429,900-4.5%$135/sqft |
Source:  MIBOR as distributed by MLS GRID #22110545 Report a problem MIBOR as distributed by MLS GRID #22110545 Report a problem | ||
| 6/27/2026 | Listed for sale | $450,000+55.2%$141/sqft |
Source: MIBOR as distributed by MLS GRID #22110545 Report a problem | ||
| 6/2/2020 | Sold | $290,000$91/sqft |
Source: MIBOR as distributed by MLS GRID #21710824 Report a problem | ||
| 5/18/2020 | Pending sale | $290,000$91/sqft |
Source: Carpenter, REALTORS� #21710824 Report a problem | ||
| 5/18/2020 | Listed for sale | $290,000+4.4%$91/sqft |
Source: Carpenter, REALTORS� #21710824 Report a problem | ||
| 11/21/2019 | Listing removed | $277,900$87/sqft |
Source: MIBOR REALTOR Association #21663997 Report a problem | ||
| 8/23/2019 | Listed for sale | $277,900+61.6%$87/sqft |
Source: MIBOR REALTOR Association #21663997 Report a problem | ||
| 3/24/2015 | Sold | $172,000-6%$54/sqft |
Source: MIBOR as distributed by MLS GRID #21320349 Report a problem | ||
| 2/11/2015 | Pending sale | $182,900$57/sqft |
Source: Advisor Realtors #21320349 Report a problem | ||
| 10/15/2014 | Listed for sale | $182,900+16.1%$57/sqft |
Source: Advisor Realtors #21320349 Report a problem | ||
| 7/16/2010 | Sold | $157,500-1.5%$49/sqft |
Source: MIBOR as distributed by MLS GRID #21018026 Report a problem | ||
| 6/5/2010 | Pending sale | $159,900$50/sqft |
Source: Sadler Real Estate,inc. #21018026 Report a problem | ||
| 5/22/2010 | Price change | $159,900-3%$50/sqft |
Source: Sadler Real Estate,inc. #21018026 Report a problem | ||
| 4/7/2010 | Listed for sale | $164,900$52/sqft |
Source: Sadler Real Estate,inc. #21018026 Report a problem | ||
Public tax history
| Year | Property taxes | Tax assessment |
|---|---|---|
| 2025 | $1,551 +8% | $309,600 +2.3% |
| 2024 | $1,437 +12.2% | $302,600 +1% |
| 2023 | $1,281 +36.3% | $299,600 +5.5% |
| 2022 | $939 +5.5% | $284,000 +24.1% |
| 2021 | $890 +5.9% | $228,900 +2.9% |
| 2020 | $841 +15.5% | $222,400 +11.6% |
| 2019 | $728 +4.7% | $199,200 +8.5% |
| 2018 | $695 -5.7% | $183,600 +0.3% |
| 2017 | $737 +12.3% | $183,100 -1% |
| 2016 | $657 -0.1% | $185,000 -3.3% |
| 2014 | $658 +4.6% | $191,300 -1% |
| 2013 | $629 +6.5% | $193,200 +1.8% |
| 2012 | $590 +13.8% | $189,700 +11.6% |
| 2011 | $519 -16.3% | $170,000 -6.8% |
| 2010 | $620 -48.4% | $182,500 |
| 2009 | $1,202 -32.1% | $182,500 +1.8% |
| 2006 | $1,770 | $179,200 +17.9% |
| 2005 | -- | $152,000 |
Find assessor info on the county website
Monthly payment
Est. payment
Payment breakdown
Explore the cost of this home by adjusting the details. Changes won't be saved.Climate risks
Neighborhood: 46151
Nearby schools
GreatSchools rating
- 8/10Green Township Elementary SchoolGrades: PK-4Distance: 2.4 mi
- 7/10John R. Wooden Middle SchoolGrades: 6-8Distance: 5.5 mi
- 4/10Martinsville High SchoolGrades: 9-12Distance: 4.9 mi
Schools provided by the listing agent
- Elementary: Brooklyn STEM Academy
- Middle: John R. Wooden Middle School
- High: Martinsville High School
Source: MIBOR as distributed by MLS GRID. This data may not be complete. We recommend contacting the local school district to confirm school assignments for this home.
- $309,5003 bd2 ba1.8k sqft3377 Burns Blvd, Martinsville, IN 46151Off Market
- $381,2004 bd3 ba2.4k sqft3381 Burns Blvd, Martinsville, IN 46151Off Market
- $323,6003 bd2 ba1.8k sqft3376 Burns Blvd, Martinsville, IN 46151Off Market
- $365,3003 bd2 ba2k sqft3380 Burns Blvd, Martinsville, IN 46151Off Market

- $18,8001 Acres3383 Burns Blvd, Martinsville, IN 46151Off Market
- $307,0003 bd2 ba1.6k sqft3372 Burns Blvd, Martinsville, IN 46151Off Market
- $4,7000.43 Acres3382 Burns Blvd, Martinsville, IN 46151Off Market
- $316,7000.952 Acres3375 Burns Blvd, Martinsville, IN 46151Off Market
A local agent can set up tours, give advice and negotiate with sellers.
Similar homes
- $459,0004 bd2 ba1.8k sqft4405 Highway 44, Martinsville, IN 46151Active
 MLS ID #22092181, Teresa Livingston, Livingston Realty LLC. MIBOR as distributed by MLS GRID
 - $330,0003 bd2 ba2.9k sqft2979 State Road 67 N, Martinsville, IN 46151Active
 MLS ID #22113252, Natasha Fogleman, Ever Real Estate, LLC. MIBOR as distributed by MLS GRID
 - $469,9995 bd3 ba3k sqft179 W Arcadia Way, Mooresville, IN 46158Active
 MLS ID #22111945, Tyler Angel, Indyvestors Real Estate LLC. MIBOR as distributed by MLS GRID
 - $325,0005 bd1 ba2.6k sqft6655 Teeters Ln, Martinsville, IN 46151Active
 MLS ID #22099939, Allyson Brooks, Mark Dietel Realty, LLC. MIBOR as distributed by MLS GRID
 - $450,0003 bd3 ba2.9k sqft2310 E Depperman Rd, Morgantown, IN 46160ActiveMLS ID #22113007, Sarah Riggen, Keller Williams Indy Metro Partners. MIBOR as distributed by MLS GRID
- $459,5004 bd3 ba2.8k sqft885 N Broadway Dr, Plainfield, IN 46168ActiveMLS ID #22115074, Melissa Richey, Home Realty, LLC. MIBOR as distributed by MLS GRID
- $400,0004 bd3 ba2.6k sqft12992 N Collett Way, Camby, IN 46113ActiveMLS ID #22107041, Ashley Wright, Three Seventeen Collective. MIBOR as distributed by MLS GRID
- $415,0004 bd4 ba3k sqft1720 Ridge Hill Ln, Indianapolis, IN 46217ActiveMLS ID #22109013, Austin Coon, @properties. MIBOR as distributed by MLS GRID
- $389,9004 bd3 ba3.2k sqft783 N Shore Blvd, Franklin, IN 46131ActiveMLS ID #22094269, Sarah Sanders, 1 Percent Lists Indiana Real Estate. MIBOR as distributed by MLS GRID
- $529,0004 bd2 ba1.9k sqft9912 N Cooney Rd, Mooresville, IN 46158ActiveMLS ID #22110284, Lindsey Smalling, Highgarden Real Estate. MIBOR as distributed by MLS GRID
- $389,9004 bd3 ba3.1k sqft5307 Misthaven Ln, Greenwood, IN 46143ActiveMLS ID #22113674, Kyle Gatesy, eXp Realty, LLC. MIBOR as distributed by MLS GRID
- $389,9994 bd3 ba3.2k sqft420 Paddock Rd, Greenwood, IN 46142ActiveMLS ID #22108571, Jesus Flores, West & Main Real Estate. MIBOR as distributed by MLS GRID
- $439,9004 bd3 ba3k sqft2494 Burgundy Way, Plainfield, IN 46168ActiveMLS ID #22100269, Sarah Noel, The Stewart Home Group. MIBOR as distributed by MLS GRID
- $390,0004 bd3 ba2.1k sqft8114 Black Oak Dr, Plainfield, IN 46168ActiveMLS ID #22106021, Shelly Wilson, Indiana Gold Group. MIBOR as distributed by MLS GRID
- $415,0003 bd2 ba1.9k sqft12449 N Turner Rd, Mooresville, IN 46158ActiveMLS ID #22082580, Laura Vermillion, Carpenter, REALTORS®. MIBOR as distributed by MLS GRID
- $425,0005 bd3 ba3.7k sqft140 Appletree Row, Greenwood, IN 46142ActiveMLS ID #22111670, Erin Anderson, Erin Anderson Realty. MIBOR as distributed by MLS GRID
- $350,0003 bd2 ba2k sqft915 S Home Ave, Franklin, IN 46131ActiveMLS ID #22114260, Jonathan Hopson, F.C. Tucker Company. MIBOR as distributed by MLS GRID
- $439,0005 bd3 ba4.5k sqft1456 Stormhaven Way, Greenwood, IN 46143ActiveMLS ID #22108013, David Taisun, Wemy Realtor. MIBOR as distributed by MLS GRID
- $399,0004 bd5 ba2.6k sqft54 Church St, Indianapolis, IN 46227ActiveMLS ID #22113431, Angela Resiak, Carpenter, REALTORS®. MIBOR as distributed by MLS GRID
- $479,9004 bd3 ba3.2k sqft3007 Greensview Dr, Greenwood, IN 46143ActiveMLS ID #22104381, Patrick Davidson, The Cooper Real Estate Group. MIBOR as distributed by MLS GRID
