Amazing opportunity to own a well-maintained, move-in ready ranch in Plainfield! As soon as you walk in, you'll notice the beautiful wood work, hardwood floors, and inviting atmosphere. Tied with the vaulted ceilings, beam, and fireplace in the living room, you can't help but feel comfortable and at home! The floor plan is functional and ideal for hosting and entertaining, with great flow from the formal dining room to kitchen and breakfast nook. Easy access to the outdoor screened in porch and backyard patio, perfect for summer parties or sipping coffee in the morning. Tons of cabinet space in the kitchen with newer appliances and beautiful stone countertops, too! The primary bedroom features tray ceilings that give extra height and a spacious walk-in closet to store all of your things. Even more storage space in the 3-car garage, that is also a great area to practice a hobby or have a workshop! The lot is over a quarter of an acre, leaving you with lots of options in utilizing the backyard! This home is in excellent condition, clean, and has solid bones with no major work to be done- homes like this one don't come around often!
Sold
$395,000
2964 Liberty Trl, Plainfield, IN 46168
3beds
1,969sqft
Residential, Single Family Residence
Built in 1992
0.36 Acres Lot
$401,700 Zestimate®
$201/sqft
$2,268 Estimated rent
Home value
$401,700
$374,000 - $434,000
$2,268/mo
Zestimate® history
Owner options
List your home for rent
$2,268/mo
Rent Zestimate®
Find your next renter with Zillow Rental Manager. Plus, with online applications, you can quickly screen prospective tenants – for free.
$2,268/mo
Rent Zestimate®
Refinance and save
$2,761/mo
Est. payment
Refinancing to a lower rate could help reduce your monthly payments and save thousands over the life of the loan.
$2,761/mo
Est. payment
Explore your selling options
Work with a Zillow partner agent
Leverage their expertise and Zillow's premium Showcase listings to get your home seen by more buyers.
Get startedList with your own agent
Get your home in front of millions of buyers by listing it on Zillow.
Learn how to do itSell it yourself
Take full control of how buyers see your home on Zillow by listing For Sale by Owner (FSBO).
List your homeWhat's special
Outdoor screened in porchVaulted ceilingsTray ceilingsSpacious walk-in closetBeautiful stone countertopsTons of cabinet spaceNewer appliances
Zillow last checked:
Listing updated:
Listed by:
Patrick Keller 317-364-5858,
CrestPoint Real Estate
Bought with:
Mike Stailey
RE/MAX Centerstone
Source: MIBOR as distributed by MLS GRID,MLS#: 22019155
Facts & features
Interior
Bedrooms & bathrooms
- Bedrooms: 3
- Bathrooms: 3
- Full bathrooms: 2
- 1/2 bathrooms: 1
- Main level bathrooms: 3
- Main level bedrooms: 3
Primary bedroom
- Features: Hardwood
- Level: Main
- Area: 225 Square Feet
- Dimensions: 15 x 15
Bedroom 2
- Features: Hardwood
- Level: Main
- Area: 182 Square Feet
- Dimensions: 14 x 13
Bedroom 3
- Features: Hardwood
- Level: Main
- Area: 182 Square Feet
- Dimensions: 14 x 13
Breakfast room
- Features: Hardwood
- Level: Main
- Area: 117 Square Feet
- Dimensions: 13 x 9
Dining room
- Features: Hardwood
- Level: Main
- Area: 144 Square Feet
- Dimensions: 12 x 12
Kitchen
- Features: Hardwood
- Level: Main
- Area: 182 Square Feet
- Dimensions: 14 x 13
Laundry
- Features: Tile-Ceramic
- Level: Main
- Area: 88 Square Feet
- Dimensions: 11 x 8
Living room
- Features: Hardwood
- Level: Main
- Area: 340 Square Feet
- Dimensions: 20 x 17
Heating
- Forced Air
Cooling
- Has cooling: Yes
Appliances
- Included: Dishwasher, Disposal, Gas Water Heater, Microwave, Electric Oven, Refrigerator, Water Softener Rented
- Laundry: Connections All, Main Level
Features
- Attic Pull Down Stairs, Tray Ceiling(s), Vaulted Ceiling(s), Entrance Foyer, Ceiling Fan(s), Hardwood Floors, High Speed Internet, Pantry, Walk-In Closet(s)
- Flooring: Hardwood
- Windows: Screens, Wood Frames, Wood Work Stained
- Has basement: No
- Attic: Pull Down Stairs
- Number of fireplaces: 1
- Fireplace features: Gas Log, Living Room
Interior area
- Total structure area: 1,969
- Total interior livable area: 1,969 sqft
Property
Parking
- Total spaces: 3
- Parking features: Attached, Concrete, Garage Door Opener, Storage, Workshop in Garage
- Attached garage spaces: 3
- Details: Garage Parking Other(Finished Garage, Garage Door Opener, Keyless Entry, Service Door)
Features
- Levels: One
- Stories: 1
- Patio & porch: Covered, Patio
- Has view: Yes
- View description: Neighborhood
Lot
- Size: 0.36 Acres
- Features: Sidewalks, Street Lights, Mature Trees, Trees-Small (Under 20 Ft)
Details
- Parcel number: 321023457004000027
- Horse amenities: None
Construction
Type & style
- Home type: SingleFamily
- Architectural style: Ranch
- Property subtype: Residential, Single Family Residence
Materials
- Brick, Cement Siding
- Foundation: Crawl Space
Condition
- Updated/Remodeled
- New construction: No
- Year built: 1992
Utilities & green energy
- Water: Municipal/City
- Utilities for property: Electricity Connected, Sewer Connected, Water Connected
Community & HOA
Community
- Subdivision: Williamsburg In The Woods
HOA
- Has HOA: Yes
- Amenities included: Insurance
- Services included: Association Home Owners, Entrance Common, Insurance
- HOA fee: $200 annually
Location
- Region: Plainfield
Financial & listing details
- Price per square foot: $201/sqft
- Tax assessed value: $333,000
- Annual tax amount: $3,374
- Date on market: 1/31/2025
- Cumulative days on market: 3 days
- Electric utility on property: Yes
Price history
| Date | Event | Price |
|---|---|---|
| 3/21/2025 | Sold | $395,000$201/sqft |
Source:  MIBOR as distributed by MLS GRID #22019155 Report a problem MIBOR as distributed by MLS GRID #22019155 Report a problem | ||
| 2/2/2025 | Pending sale | $395,000$201/sqft |
Source: MIBOR as distributed by MLS GRID #22019155 Report a problem | ||
| 1/31/2025 | Listed for sale | $395,000$201/sqft |
Source: MIBOR as distributed by MLS GRID #22019155 Report a problem | ||
Public tax history
| Year | Property taxes | Tax assessment |
|---|---|---|
| 2025 | $3,583 +6.2% | $333,000 +4.8% |
| 2024 | $3,374 +1.1% | $317,800 +5.6% |
| 2023 | $3,337 +7.2% | $301,000 +2.1% |
| 2022 | $3,112 +11.3% | $294,700 +7.6% |
| 2021 | $2,796 +5.1% | $274,000 +12% |
| 2020 | $2,661 -0.5% | $244,600 +6.3% |
| 2019 | $2,674 +22.7% | $230,000 +1.3% |
| 2018 | $2,180 +3.2% | $227,000 +4.1% |
| 2017 | $2,113 +3.7% | $218,000 +3.2% |
| 2016 | $2,038 +3.7% | $211,300 +7.5% |
| 2014 | $1,966 -6% | $196,600 -6% |
| 2013 | $2,091 +5.8% | $209,100 +5.8% |
| 2011 | $1,977 | $197,700 |
| 2010 | $1,977 | $197,700 |
| 2009 | $1,977 -21.7% | $197,700 -0.4% |
| 2007 | $2,524 -26.9% | $198,520 -6.4% |
| 2006 | $3,455 | $212,000 +18% |
| 2005 | -- | $179,700 |
Find assessor info on the county website
Neighborhood: 46168
Nearby homes
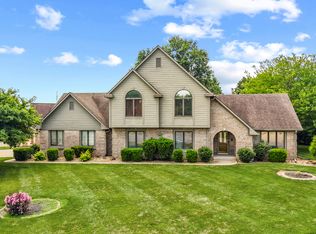
- $419,9005 bd3 ba2.8k sqft2936 Liberty Trl, Plainfield, IN 46168For Sale
- $401,3003 bd2 ba2.1k sqft2992 Liberty Trl, Plainfield, IN 46168Off Market
- $405,6004 bd2 ba2.4k sqft2963 Liberty Trl, Plainfield, IN 46168Off Market
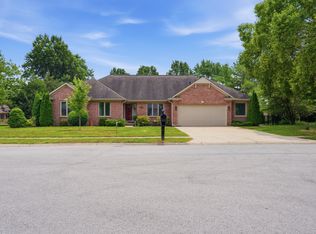
- $420,0003 bd2 ba1.9k sqft7609 Apothecary Ct, Plainfield, IN 46168Sold
- $521,5004 bd3 ba3.4k sqft2935 Liberty Trl, Plainfield, IN 46168Off Market
- $415,6004 bd4 ba2.4k sqft2991 Liberty Trl, Plainfield, IN 46168Off Market
- $412,0003 bd2 ba2k sqft2995 Jefferson Dr, Plainfield, IN 46168Off Market
- $387,5003 bd2 ba1.7k sqft7624 Apothecary Ct, Plainfield, IN 46168Off Market
Nearby schools
GreatSchools rating
- 7/10Cedar Elementary SchoolGrades: K-4Distance: 2.4 mi
- 10/10Avon Middle School SouthGrades: 7-8Distance: 2.9 mi
- 9/10Avon High SchoolGrades: 9-12Distance: 1.3 mi
Schools provided by the listing agent
- High: Avon High School
Source: MIBOR as distributed by MLS GRID. This data may not be complete. We recommend contacting the local school district to confirm school assignments for this home.
Get a cash offer in 3 minutes
Find out how much your home could sell for in as little as 3 minutes with a no-obligation cash offer.
Estimated market value
$401,700
Get a cash offer in 3 minutes
Find out how much your home could sell for in as little as 3 minutes with a no-obligation cash offer.
Estimated market value
$401,700
- Indiana
- Hendricks County
- Plainfield
- 46168
- 2964 Liberty Trl
