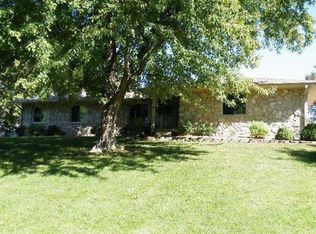
Large home Large lot and NO HOA! Flexible spaces for a Blended Family. This property offers the space and flexibility that blended families need, with a layout reminiscent of the Classic Brady Bunch home. There's plenty of room for everyone in this spacious home. It even offers possibilities for a private in-law suite, guest space, that or teenage retreat...giving family members their own space while keeping everyone under one roof. Easily convert a bonus room in the basement to a 5th bedroom. Step outside and discover a mammoth yard with room to for just about anything you could want or need! Whether you dream of a large garden, hosting family reunions and gatherings, creating a play area, or simply enjoying plenty of open space, this yard offers endless possibilities. Boasting of good bones just waiting for someone to bring their personal style and vision. Fresh carpet and paint would make a big difference and provide an opportunity to truly make the space your own. Enjoy the convenience of NO HOA, plus a location close to interstates, shopping, schools, and hospitals, with easy access between Indianapolis and Bloomington. If you're looking for space, flexibility, a huge yard, and a home with plenty of potential, this could be the one you've been waiting for!
Active
$362,000
12774 N Oakhaven Dr, Camby, IN 46113
4beds
3,531sqft
Residential, Single Family Residence
Built in 1974
0.66 Acres Lot
$-- Zestimate®
$103/sqft
$-- HOA
What's special
Large homeLarge lotSpacious homePlenty of open space
- 55 days
- 794
- 71
Zillow last checked:
Listing updated:
Listed by:
Debbie Cox dcox@callcarpenter.com,
Carpenter, REALTORS®
Source: MIBOR as distributed by MLS GRID,MLS#: 22122484
Facts & features
Interior
Bedrooms & bathrooms
- Bedrooms: 4
- Bathrooms: 3
- Full bathrooms: 2
- 1/2 bathrooms: 1
- Main level bathrooms: 1
Primary bedroom
- Level: Upper
- Area: 192 Square Feet
- Dimensions: 16x12
Bedroom 2
- Level: Upper
- Area: 154 Square Feet
- Dimensions: 14x11
Bedroom 3
- Level: Upper
- Area: 165 Square Feet
- Dimensions: 15x11
Bedroom 4
- Level: Upper
- Area: 120 Square Feet
- Dimensions: 12x10
Bonus room
- Level: Basement
- Area: 200 Square Feet
- Dimensions: 20x10
Family room
- Level: Basement
- Area: 338 Square Feet
- Dimensions: 26x13
Great room
- Level: Main
- Area: 224 Square Feet
- Dimensions: 16x14
Kitchen
- Level: Main
- Area: 252 Square Feet
- Dimensions: 14x18
Laundry
- Level: Main
- Area: 35 Square Feet
- Dimensions: 07x05
Office
- Level: Basement
- Area: 132 Square Feet
- Dimensions: 12x11
Heating
- Forced Air
Cooling
- Central Air
Appliances
- Included: Electric Cooktop, Dishwasher, Electric Oven, Refrigerator
- Laundry: Laundry Room, Main Level
Features
- Cathedral Ceiling(s), Entrance Foyer, Ceiling Fan(s), Eat-in Kitchen, Pantry
- Basement: Walk-Out Access
Interior area
- Total structure area: 3,531
- Total interior livable area: 3,531 sqft
- Finished area below ground: 945
Video & virtual tour
Property
Parking
- Total spaces: 2
- Parking features: Attached, Garage Door Opener, Workshop in Garage
- Attached garage spaces: 2
Features
- Levels: Multi/Split
- Patio & porch: Deck
Lot
- Size: 0.66 Acres
- Features: Cul-De-Sac, Rural - Subdivision, Mature Trees, Trees-Small (Under 20 Ft)
Details
- Additional structures: Barn Mini
- Parcel number: 550233242006000015
- Special conditions: As Is,Cosmetics Needed,Defects/None Noted,Needs Updating,Sales Disclosure Supplements
- Horse amenities: None
Construction
Type & style
- Home type: SingleFamily
- Architectural style: Traditional
- Property subtype: Residential, Single Family Residence
Materials
- Brick
- Foundation: Concrete Perimeter
Condition
- Fixer
- New construction: No
- Year built: 1974
Utilities & green energy
- Water: Private
Community & HOA
Community
- Subdivision: Jackson Oakhaven
HOA
- Has HOA: No
Location
- Region: Camby
Financial & listing details
- Price per square foot: $103/sqft
- Tax assessed value: $264,400
- Annual tax amount: $1,156
- Date on market: 8/28/2026
- Cumulative days on market: 56 days
Estimated market value
Not available
Estimated sales range
Not available
Not available
Price history
| Date | Event | Price |
|---|---|---|
| 8/28/2026 | Listed for sale | $362,000+123.5%$103/sqft |
Source:  MIBOR as distributed by MLS GRID #22122484 Report a problem MIBOR as distributed by MLS GRID #22122484 Report a problem | ||
| 10/24/2002 | Sold | $162,000$46/sqft |
Source: MIBOR as distributed by MLS GRID #2235725 Report a problem | ||
Public tax history
| Year | Property taxes | Tax assessment |
|---|---|---|
| 2025 | $1,513 +9.3% | $264,400 -9.2% |
| 2024 | $1,384 +17% | $291,200 |
| 2023 | $1,184 +56.3% | $291,200 +21.2% |
| 2022 | $757 +2.8% | $240,300 +32.2% |
| 2021 | $737 +2.1% | $181,800 +3.3% |
| 2020 | $721 +18.1% | $176,000 +3% |
| 2019 | $611 -0.9% | $170,800 +8.8% |
| 2018 | $616 -0.8% | $157,000 +0.6% |
| 2017 | $621 -5.6% | $156,100 -0.1% |
| 2016 | $658 +2.5% | $156,200 -4.1% |
| 2014 | $642 +4.2% | $162,900 |
| 2013 | $616 +12.8% | $162,900 +2.2% |
| 2012 | $546 -21.4% | $159,400 -4% |
| 2011 | $695 +1.3% | $166,100 |
| 2010 | $686 -10.2% | $166,100 -5.2% |
| 2009 | $764 -50.9% | $175,300 +8.7% |
| 2006 | $1,555 | $161,300 +0.9% |
| 2005 | -- | $159,800 |
Find assessor info on the county website
Monthly payment
Est. payment
Payment breakdown
Explore the cost of this home by adjusting the details. Changes won't be saved.Climate risks
Neighborhood: 46113
Similar homes
- $370,0004 bd3 ba1.9k sqft2991 Jay Dee Ln, Greenwood, IN 46143Active
 MLS ID #22129659, Sean Daniels, Daniels Real Estate. MIBOR as distributed by MLS GRID
 - $369,9004 bd3 ba2.1k sqft8114 Black Oak Dr, Plainfield, IN 46168Active
 MLS ID #22106021, Shelly Wilson, Indiana Gold Group. MIBOR as distributed by MLS GRID
 - $379,9994 bd3 ba3.2k sqft420 Paddock Rd, Greenwood, IN 46142Active
 MLS ID #22108571, Jesus Flores, West & Main Real Estate. MIBOR as distributed by MLS GRID
 - $359,9993 bd2 ba1.9k sqft4545 Byrkit St, Indianapolis, IN 46221Active
 MLS ID #22129830, Jennifer Dings, Hoosier Roots Real Estate Solutions, LLC. MIBOR as distributed by MLS GRID
