Tucked at the end of a quiet cul-de-sac in the sought-after Walden Trace subdivision of Pike Township, this beautifully maintained 3-bed, 2.5-bath home offers the perfect blend of comfort, privacy, and updates. Bordering a peaceful common area, it provides extra green space and tranquility while remaining minutes from Eagle Creek Park, Traders Point shopping and dining, and convenient I-465 access. Inside, you'll find a bright, open floor plan with new stainless-steel appliances, fresh paint, and thoughtful upgrades throughout. The half bath features a new sink and toilet, while upstairs, a spacious loft serves perfectly as an office or cozy reading nook (desk can remain if desired). The finished basement is ready for entertaining with a custom bar and barstools, dart board, and built-in shelving/storage. Step outside to a refinished wood deck and fenced backyard enhanced by under-deck railing lighting, ideal for evening gatherings. Out front, a beautiful flowering tree bursts into bloom each spring, adding natural charm and curb appeal. Additional highlights include curtains on the main floor, wooden garage shelving, an exterior security camera, Ring doorbell, and a comprehensive Guardian Security System covering all first-floor windows and doors, with glass-break sensors, an interior camera, and motion detector for added peace of mind. With its Marion County location, proximity to Fishback Creek Public Academy, and top-rated Pike Township schools, this Walden Trace gem offers the best of both worlds, quiet suburban living with everyday convenience.
Sold
$385,000
8511 Walden Trace Dr, Indianapolis, IN 46278
3beds
2,835sqft
Residential, Single Family Residence
Built in 1999
9,147 Square Feet Lot
$386,500 Zestimate®
$136/sqft
$2,307 Estimated rent
Home value
$386,500
$359,000 - $414,000
$2,307/mo
Zestimate® history
Owner options
List your home for rent
$2,307/mo
Rent Zestimate®
Find your next renter with Zillow Rental Manager. Plus, with online applications, you can quickly screen prospective tenants – for free.
$2,307/mo
Rent Zestimate®
Refinance and save
$2,610/mo
Est. payment
Refinancing to a lower rate could help reduce your monthly payments and save thousands over the life of the loan.
$2,610/mo
Est. payment
Explore your selling options
Work with a Zillow partner agent
Leverage their expertise and Zillow's premium Showcase listings to get your home seen by more buyers.
Get startedList with your own agent
Get your home in front of millions of buyers by listing it on Zillow.
Learn how to do itSell it yourself
Take full control of how buyers see your home on Zillow by listing For Sale by Owner (FSBO).
List your homeWhat's special
Finished basementRefinished wood deckSpacious loftFenced backyardThoughtful upgradesQuiet cul-de-sacBeautiful flowering tree
Zillow last checked:
Listing updated:
Listed by:
Madison Moeller 317-292-2305,
Keller Williams Indpls Metro N,
Meighan Wise
Bought with:
Derek Gutting
Keller Williams Indpls Metro N
Matt Humberger
Keller Williams Indpls Metro N
Source: MIBOR as distributed by MLS GRID,MLS#: 22070267
Facts & features
Interior
Bedrooms & bathrooms
- Bedrooms: 3
- Bathrooms: 3
- Full bathrooms: 2
- 1/2 bathrooms: 1
- Main level bathrooms: 1
Primary bedroom
- Level: Upper
- Area: 182 Square Feet
- Dimensions: 14x13
Bedroom 2
- Level: Upper
- Area: 132 Square Feet
- Dimensions: 12x11
Bedroom 3
- Level: Upper
- Area: 120 Square Feet
- Dimensions: 12x10
Dining room
- Level: Main
- Area: 156 Square Feet
- Dimensions: 13x12
Great room
- Level: Main
- Area: 272 Square Feet
- Dimensions: 17x16
Kitchen
- Level: Main
- Area: 270 Square Feet
- Dimensions: 18x15
Laundry
- Level: Main
- Area: 60 Square Feet
- Dimensions: 10x6
Loft
- Level: Upper
- Area: 130 Square Feet
- Dimensions: 13x10
Play room
- Features: Other
- Level: Basement
- Area: 425 Square Feet
- Dimensions: 25x17
Heating
- Forced Air, Natural Gas
Cooling
- Central Air
Appliances
- Included: Dishwasher, Gas Water Heater, MicroHood, Microwave, Electric Oven, Refrigerator
- Laundry: Main Level
Features
- High Ceilings, Vaulted Ceiling(s), Entrance Foyer, High Speed Internet, Kitchen Island, Pantry
- Windows: Wood Work Stained
- Basement: Cellar,Partially Finished
- Number of fireplaces: 1
- Fireplace features: Gas Log, Great Room
Interior area
- Total structure area: 2,835
- Total interior livable area: 2,835 sqft
- Finished area below ground: 385
Property
Parking
- Total spaces: 2
- Parking features: Attached
- Attached garage spaces: 2
Features
- Levels: Two
- Stories: 2
- Patio & porch: Deck, Covered
- Fencing: Fenced,Full
Lot
- Size: 9,147 Square Feet
- Features: Cul-De-Sac, Trees-Small (Under 20 Ft)
Details
- Parcel number: 490421109014000600
- Horse amenities: None
Construction
Type & style
- Home type: SingleFamily
- Architectural style: Traditional
- Property subtype: Residential, Single Family Residence
Materials
- Vinyl With Brick
- Foundation: Concrete Perimeter
Condition
- New construction: No
- Year built: 1999
Utilities & green energy
- Water: Public
Community & HOA
Community
- Security: Security System Owned
- Subdivision: Walden Trace
HOA
- Has HOA: Yes
- Services included: Entrance Common, Snow Removal
- HOA fee: $180 semi-annually
Location
- Region: Indianapolis
Financial & listing details
- Price per square foot: $136/sqft
- Tax assessed value: $303,300
- Annual tax amount: $3,032
- Date on market: 10/28/2025
- Cumulative days on market: 20 days
Price history
| Date | Event | Price |
|---|---|---|
| 1/23/2026 | Sold | $385,000$136/sqft |
Source:  MIBOR as distributed by MLS GRID #22070267 Report a problem MIBOR as distributed by MLS GRID #22070267 Report a problem | ||
| 12/25/2025 | Pending sale | $385,000$136/sqft |
Source: MIBOR as distributed by MLS GRID #22070267 Report a problem | ||
| 12/19/2025 | Listed for sale | $385,000$136/sqft |
Source: MIBOR as distributed by MLS GRID #22070267 Report a problem | ||
| 12/4/2025 | Pending sale | $385,000$136/sqft |
Source: MIBOR as distributed by MLS GRID #22070267 Report a problem | ||
| 11/25/2025 | Listed for sale | $385,000$136/sqft |
Source: MIBOR as distributed by MLS GRID #22070267 Report a problem | ||
| 11/3/2025 | Pending sale | $385,000$136/sqft |
Source: MIBOR as distributed by MLS GRID #22070267 Report a problem | ||
| 10/28/2025 | Listed for sale | $385,000+83.3%$136/sqft |
Source: MIBOR as distributed by MLS GRID #22070267 Report a problem | ||
| 1/6/2017 | Sold | $210,000+15.4%$74/sqft |
Source: MIBOR as distributed by MLS GRID #21453701 Report a problem | ||
| 9/17/2015 | Sold | $182,000-1.6%$64/sqft |
Source: Public Record Report a problem | ||
| 6/15/2015 | Listing removed | $184,900$65/sqft |
Source: Keller Williams Realty, Indy M #21344562 Report a problem | ||
| 6/15/2015 | Listed for sale | $184,900+1.6%$65/sqft |
Source: Keller Williams Realty, Indy M #21344562 Report a problem | ||
| 6/12/2015 | Sold | $182,000-1.6%$64/sqft |
Source: MIBOR as distributed by MLS GRID #21344562 Report a problem | ||
| 6/10/2015 | Pending sale | $184,900$65/sqft |
Source: Keller Williams Realty, Indy M #21344562 Report a problem | ||
| 5/26/2015 | Listed for sale | $184,900$65/sqft |
Source: Keller Williams Realty, Indy M #21344562 Report a problem | ||
| 4/25/2015 | Pending sale | $184,900$65/sqft |
Source: Keller Williams - Indy Metro South #21344562 Report a problem | ||
| 4/10/2015 | Price change | $184,900-2.6%$65/sqft |
Source: Keller Williams - Indy Metro South #21344562 Report a problem | ||
| 4/5/2015 | Listed for sale | $189,900+5.6%$67/sqft |
Source: Keller Williams - Indy Metro South #21344562 Report a problem | ||
| 3/2/2011 | Listing removed | $179,900$63/sqft |
Source: Close Realty #21029417 Report a problem | ||
| 6/5/2010 | Price change | $179,900-2.2%$63/sqft |
Source: A.M. Real Estate #21029417 Report a problem | ||
| 8/27/2009 | Price change | $184,000-2.1%$65/sqft |
Source: A.M. Real Estate #21029417 Report a problem | ||
| 6/20/2009 | Price change | $187,900-3.6%$66/sqft |
Source: A.M. Real Estate #2923306 Report a problem | ||
| 2/5/2009 | Listed for sale | $194,900$69/sqft |
Source: Listhub #2819250 Report a problem | ||
Public tax history
| Year | Property taxes | Tax assessment |
|---|---|---|
| 2025 | $3,032 +30.2% | $303,300 +12.4% |
| 2024 | $2,328 +5.8% | $269,900 +15.9% |
| 2023 | $2,201 +18.5% | $232,800 +5.8% |
| 2022 | $1,858 +4% | $220,100 +18.5% |
| 2021 | $1,787 +0.3% | $185,800 +4% |
| 2020 | $1,782 -2% | $178,700 +0.3% |
| 2019 | $1,818 -1.7% | $178,200 -2% |
| 2018 | $1,849 +1.6% | $181,800 +0.1% |
| 2017 | $1,820 +8.7% | $181,700 +5% |
| 2016 | $1,674 -49.1% | $173,000 +5.3% |
| 2014 | $3,286 +204% | $164,300 |
| 2013 | $1,081 | $164,300 +35.2% |
| 2012 | $1,081 | $121,500 -0.1% |
| 2011 | -- | $121,600 -5.4% |
| 2010 | $1,053 -2.2% | $128,500 -3.2% |
| 2009 | $1,077 | $132,700 -19.4% |
| 2007 | -- | $164,600 |
| 2006 | -- | $164,600 +3.5% |
| 2005 | -- | $159,000 |
| 2004 | -- | $159,000 |
| 2003 | -- | $159,000 +55.9% |
| 2002 | -- | $102,000 +200% |
| 2001 | -- | $34,000 +431.3% |
| 2000 | -- | $6,400 |
Find assessor info on the county website
Neighborhood: Trader's Point
Nearby homes
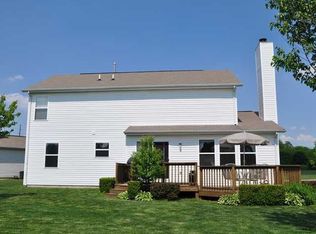
- $355,0004 bd4 ba2.7k sqft8519 Walden Trace Dr, Indianapolis, IN 46278For Sale

- $363,1004 bd3 ba2.9k sqft8522 Walden Trace Ct, Indianapolis, IN 46278Off Market
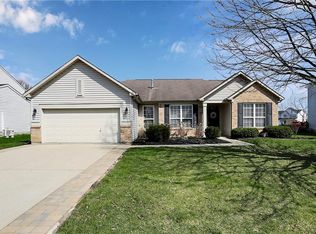
- $294,5003 bd2 ba1.8k sqft8527 Walden Trace Dr, Indianapolis, IN 46278Off Market
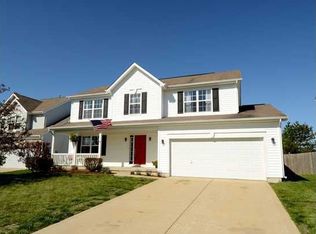
- $366,9005 bd4 ba3k sqft8514 Walden Trace Dr, Indianapolis, IN 46278Off Market
- $332,9003 bd3 ba2.6k sqft8528 Walden Trace Ct, Indianapolis, IN 46278Off Market
- $341,2004 bd2 ba2.8k sqft8520 Walden Trace Dr, Indianapolis, IN 46278Off Market
- $345,0003 bd3 ba2.5k sqft8508 Walden Trace Dr, Indianapolis, IN 46278Sold
- $437,3004 bd3 ba3.2k sqft8516 Walden Trace Ct, Indianapolis, IN 46278Off Market
Nearby schools
GreatSchools rating
- 5/10Central Elementary School (Pike)Grades: K-5Distance: 3.2 mi
- 2/10Lincoln Middle SchoolGrades: 6-8Distance: 3.5 mi
- 4/10Pike High SchoolGrades: 9-12Distance: 3.6 mi
Get a cash offer in 3 minutes
Find out how much your home could sell for in as little as 3 minutes with a no-obligation cash offer.
Estimated market value
$386,500
Get a cash offer in 3 minutes
Find out how much your home could sell for in as little as 3 minutes with a no-obligation cash offer.
Estimated market value
$386,500
- Indiana
- Marion County
- Indianapolis
- 46278
- Trader's Point
- 8511 Walden Trace Dr
Nearby cities
Nearby neighborhoods
Nearby zip codes
Other Indianapolis Topics
