WELCOME HOME!!! Beautifully Updated 3 Bedroom w/ Loft, 2.5 Bath, w/ Basement Home w/ TONS of space on private cul-de-sac! Vaulted ceilings in Family Room & Master Bedroom! Cozy Living Room w/ Fireplace! TONS of natural light throughout home! Kitchen w/ solid-surface counters, ample cabinet space, tiled backsplash, center island and stainless steel appliances; open to breakfast room that overlooks beautiful deck and fenced-in private backyard! Need more room to run? Large common area directly across the cul-de-sac big enough to play a football game or work on your golf chipping. Main Floor has the perfect flow for entertaining with 2-story Great Room, Dining Room, Kitchen, and Living Room w/ gas fireplace! HUGE Primary bedroom w/ walk-in closet, and GORGEOUS updated bath. Double sinks, and large walk-in tiled shower w/ bench! 2 other bedrooms and a loft (giving potential for a 4th bedroom) up share spacious 2nd upstairs bath. Main floor Laundry/Mud Room is perfect! Unfinished basement is awesome for storage, or waiting for you to finish it for yet another great entertaining space! A short distance to award winning schools, Eagle Creek Reservoir and Park, Traders Point and all of its dining/entertainment/shopping options. You won't want to wait on this one, so schedule your showing today!
Sold
$345,000
8508 Walden Trace Dr, Indianapolis, IN 46278
3beds
2,524sqft
Residential, Single Family Residence
Built in 1999
6,534 Square Feet Lot
$348,700 Zestimate®
$137/sqft
$2,208 Estimated rent
Home value
$348,700
$331,000 - $366,000
$2,208/mo
Zestimate® history
Owner options
List your home for rent
$2,208/mo
Rent Zestimate®
Find your next renter with Zillow Rental Manager. Plus, with online applications, you can quickly screen prospective tenants – for free.
$2,208/mo
Rent Zestimate®
Refinance and save
$2,357/mo
Est. payment
Refinancing to a lower rate could help reduce your monthly payments and save thousands over the life of the loan.
$2,357/mo
Est. payment
Explore your selling options
Work with a Zillow partner agent
Leverage their expertise and Zillow's premium Showcase listings to get your home seen by more buyers.
Get startedList with your own agent
Get your home in front of millions of buyers by listing it on Zillow.
Learn how to do itSell it yourself
Take full control of how buyers see your home on Zillow by listing For Sale by Owner (FSBO).
List your homeWhat's special
Zillow last checked:
Listing updated:
Listed by:
Michael Jones 317-205-4800,
RE/MAX At The Crossing
Bought with:
Lee Ann Balta
F.C. Tucker Company
Source: MIBOR as distributed by MLS GRID,MLS#: 21977172
Facts & features
Interior
Bedrooms & bathrooms
- Bedrooms: 3
- Bathrooms: 3
- Full bathrooms: 2
- 1/2 bathrooms: 1
- Main level bathrooms: 1
Primary bedroom
- Features: Carpet
- Level: Upper
- Area: 225 Square Feet
- Dimensions: 15X15
Bedroom 2
- Features: Carpet
- Level: Upper
- Area: 143 Square Feet
- Dimensions: 13X11
Bedroom 3
- Features: Carpet
- Level: Upper
- Area: 132 Square Feet
- Dimensions: 12X11
Breakfast room
- Features: Vinyl Plank
- Level: Main
- Area: 96 Square Feet
- Dimensions: 12X08
Dining room
- Features: Vinyl Plank
- Level: Main
- Area: 90 Square Feet
- Dimensions: 10X09
Great room
- Features: Laminate Hardwood
- Level: Main
- Area: 192 Square Feet
- Dimensions: 16X12
Kitchen
- Features: Vinyl Plank
- Level: Main
- Area: 120 Square Feet
- Dimensions: 12X10
Laundry
- Features: Vinyl Plank
- Level: Main
- Area: 70 Square Feet
- Dimensions: 10X07
Living room
- Features: Carpet
- Level: Main
- Area: 168 Square Feet
- Dimensions: 14X12
Loft
- Features: Carpet
- Level: Upper
- Area: 180 Square Feet
- Dimensions: 15X12
Heating
- Forced Air
Cooling
- Has cooling: Yes
Appliances
- Included: Dishwasher, Dryer, Disposal, Gas Water Heater, Microwave, Electric Oven, Range Hood, Refrigerator, Washer
- Laundry: Main Level
Features
- Attic Access, Vaulted Ceiling(s), Kitchen Island, Entrance Foyer, Ceiling Fan(s), High Speed Internet, Eat-in Kitchen, Pantry, Walk-In Closet(s)
- Windows: Screens, Windows Thermal, Windows Vinyl
- Basement: Unfinished
- Attic: Access Only
- Number of fireplaces: 1
- Fireplace features: Gas Log, Gas Starter, Living Room
Interior area
- Total structure area: 2,524
- Total interior livable area: 2,524 sqft
- Finished area below ground: 0
Property
Parking
- Total spaces: 2
- Parking features: Attached
- Attached garage spaces: 2
- Details: Garage Parking Other(Garage Door Opener)
Features
- Levels: Two
- Stories: 2
- Patio & porch: Deck
- Fencing: Fenced,Fence Full Rear
- Has view: Yes
- View description: Neighborhood
Lot
- Size: 6,534 Square Feet
- Features: Cul-De-Sac, Sidewalks, Trees-Small (Under 20 Ft)
Details
- Parcel number: 490421113003000600
- Special conditions: None,Sales Disclosure On File
- Horse amenities: None
Construction
Type & style
- Home type: SingleFamily
- Architectural style: Traditional
- Property subtype: Residential, Single Family Residence
Materials
- Vinyl With Brick
- Foundation: Block
Condition
- New construction: No
- Year built: 1999
Utilities & green energy
- Electric: 200+ Amp Service
- Water: Municipal/City
- Utilities for property: Electricity Connected, Sewer Connected, Water Connected
Community & HOA
Community
- Subdivision: Walden Trace
HOA
- Has HOA: Yes
- Amenities included: Snow Removal
- Services included: Maintenance, Snow Removal
- HOA fee: $180 semi-annually
Location
- Region: Indianapolis
Financial & listing details
- Price per square foot: $137/sqft
- Tax assessed value: $322,700
- Annual tax amount: $2,102
- Date on market: 5/3/2024
- Cumulative days on market: 105 days
- Electric utility on property: Yes
Price history
| Date | Event | Price |
|---|---|---|
| 9/13/2024 | Sold | $345,000-1.4%$137/sqft |
Source:  MIBOR as distributed by MLS GRID #21977172 Report a problem MIBOR as distributed by MLS GRID #21977172 Report a problem | ||
| 8/20/2024 | Pending sale | $349,900$139/sqft |
Source: MIBOR as distributed by MLS GRID #21977172 Report a problem | ||
| 8/1/2024 | Price change | $349,900-4.1%$139/sqft |
Source: MIBOR as distributed by MLS GRID #21977172 Report a problem | ||
| 7/11/2024 | Price change | $364,900-1.4%$145/sqft |
Source: MIBOR as distributed by MLS GRID #21977172 Report a problem | ||
| 6/26/2024 | Price change | $369,900-1.3%$147/sqft |
Source: MIBOR as distributed by MLS GRID #21977172 Report a problem | ||
| 5/20/2024 | Listed for sale | $374,900$149/sqft |
Source: MIBOR as distributed by MLS GRID #21977172 Report a problem | ||
| 5/15/2024 | Pending sale | $374,900$149/sqft |
Source: MIBOR as distributed by MLS GRID #21977172 Report a problem | ||
| 5/6/2024 | Price change | $374,900-3.8%$149/sqft |
Source: MIBOR as distributed by MLS GRID #21977172 Report a problem | ||
| 5/3/2024 | Listed for sale | $389,900+122.8%$154/sqft |
Source: MIBOR as distributed by MLS GRID #21977172 Report a problem | ||
| 6/19/2015 | Sold | $175,000-2.7%$69/sqft |
Source: MIBOR as distributed by MLS GRID #21346860 Report a problem | ||
| 4/17/2015 | Listed for sale | $179,900+12.4%$71/sqft |
Source: F.C. Tucker Company #21346860 Report a problem | ||
| 4/12/2004 | Sold | $160,000$63/sqft |
Source: MIBOR as distributed by MLS GRID #2345361 Report a problem | ||
Public tax history
| Year | Property taxes | Tax assessment |
|---|---|---|
| 2025 | $2,880 +30.7% | $322,700 +25.7% |
| 2024 | $2,203 +4.8% | $256,700 +16.5% |
| 2023 | $2,102 +19.1% | $220,300 +4.8% |
| 2022 | $1,765 +4.1% | $210,200 +19.1% |
| 2021 | $1,695 +0.3% | $176,500 +4.1% |
| 2020 | $1,690 -2.1% | $169,500 +0.3% |
| 2019 | $1,726 -0.7% | $169,000 -2.1% |
| 2018 | $1,739 +2.5% | $172,600 +1.1% |
| 2017 | $1,697 +5.5% | $170,700 +5.2% |
| 2016 | $1,609 +1.8% | $162,200 +2.7% |
| 2014 | $1,580 +60.5% | $158,000 |
| 2013 | $985 | $158,000 +37.3% |
| 2012 | $985 | $115,100 -1% |
| 2011 | -- | $116,300 -5.7% |
| 2010 | $984 -2.5% | $123,300 -3.3% |
| 2009 | $1,010 | $127,500 -20.3% |
| 2007 | -- | $159,900 |
| 2006 | -- | $159,900 +3.6% |
| 2005 | -- | $154,300 |
| 2004 | -- | $154,300 |
| 2003 | -- | $154,300 +57.4% |
| 2002 | -- | $98,000 |
Find assessor info on the county website
Neighborhood: Trader's Point
Nearby homes
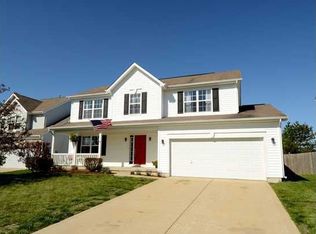
- $366,9005 bd4 ba3k sqft8514 Walden Trace Dr, Indianapolis, IN 46278Off Market
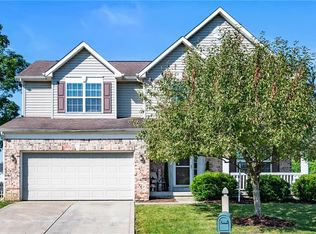
- $375,9004 bd3 ba3k sqft8502 Walden Trace Dr, Indianapolis, IN 46278Off Market
- $341,2004 bd2 ba2.8k sqft8520 Walden Trace Dr, Indianapolis, IN 46278Off Market
- $306,4004 bd1 ba1.8k sqft8526 Walden Trace Dr, Indianapolis, IN 46278Off Market
- $385,0003 bd3 ba2.8k sqft8511 Walden Trace Dr, Indianapolis, IN 46278Sold
- $---- bd-- ba-- sqftCommon Property, Zionsville, IN 46278Off Market
- $---- bd-- ba-- sqftCommon Property, Zionsville, IN 46278Off Market
- $---- bd-- ba-- sqftCommon Property, Zionsville, IN 46278Off Market
Nearby schools
GreatSchools rating
- 5/10Central Elementary School (Pike)Grades: K-5Distance: 3.2 mi
- 2/10Lincoln Middle SchoolGrades: 6-8Distance: 3.5 mi
- 4/10Pike High SchoolGrades: 9-12Distance: 3.6 mi
Get a cash offer in 3 minutes
Find out how much your home could sell for in as little as 3 minutes with a no-obligation cash offer.
Estimated market value
$348,700
Get a cash offer in 3 minutes
Find out how much your home could sell for in as little as 3 minutes with a no-obligation cash offer.
Estimated market value
$348,700
- Indiana
- Marion County
- Indianapolis
- 46278
- Trader's Point
- 8508 Walden Trace Dr
Nearby cities
Nearby neighborhoods
Nearby zip codes
Other Indianapolis Topics
