Skip main navigation
Sold
  • $265,000

    5139 Climbing Rose Pl, Indianapolis, IN 46254

    3beds
    1,606sqft
    Residential, Single Family Residence
    Built in 2011
    5,662.8 Square Feet Lot
    $284,400 Zestimate®
    $165/sqft
    $2,081 Estimated rent

    Home value

    $284,400

    $270,000 - $299,000

    $2,081/mo

    Zestimate® history
    Loading
    Loading...

    Owner options

    List your home for rent

    $2,081/mo

    Rent Zestimate®

    Find your next renter with Zillow Rental Manager. Plus, with online applications, you can quickly screen prospective tenants – for free.

    Learn more

    $2,081/mo

    Rent Zestimate®

    Refinance and save

    $2,193/mo

    Est. payment

    Refinancing to a lower rate could help reduce your monthly payments and save thousands over the life of the loan.

    See today's rates

    $2,193/mo

    Est. payment

    Explore your selling options

    Work with a Zillow partner agent

    Leverage their expertise and Zillow's premium Showcase listings to get your home seen by more buyers.

    Get started

    List with your own agent

    Get your home in front of millions of buyers by listing it on Zillow.

    Learn how to do it

    Sell it yourself

    Take full control of how buyers see your home on Zillow by listing For Sale by Owner (FSBO).

    List your home

    What's special

    Spacious deckSeparate showerOpen floor planSouthern exposureDouble granite vanityCenter islandMaster suite
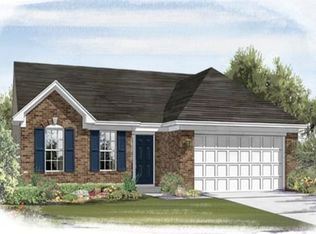
    This beautiful Ranch Style home has three spacious bedrooms and two full baths! Ten foot ceilings in kitchen with vaulted living room ceilings, open floor plan. Upgraded cabinets in the gourmet style kitchen with center island. Updated gas fireplace new tankless water heater. Master suite with vaulted ceiling, double granite vanity, garden tub and separate shower. Laundry/utility room off garage. Featuring a spacious deck and outdoor landscaping lights. Southern exposure and abundance of windows make this home light and bright!

    Zillow last checked:

    Listing updated:

    Listing Provided by:

    Brandon Wilson 317-548-6192,

    Trueblood Real Estate

    Bought with:

    Clovis Ndayishimiye

    Fathom Realty

    Source: MIBOR as distributed by MLS GRID,MLS#: 21928870MLS Logo

    Facts & features

    Interior

    Bedrooms & bathrooms
    • Bedrooms: 3
    • Bathrooms: 2
    • Full bathrooms: 2
    • Main level bathrooms: 2
    • Main level bedrooms: 3
    Primary bedroom
    • Features: Laminate
    • Level: Main
    • Area: 195 Square Feet
    • Dimensions: 13x15
    Bedroom 2
    • Features: Laminate
    • Level: Main
    • Area: 132 Square Feet
    • Dimensions: 12x11
    Bedroom 3
    • Features: Laminate
    • Level: Main
    • Area: 121 Square Feet
    • Dimensions: 11x11
    Other
    • Features: Laminate
    • Level: Main
    • Area: 80 Square Feet
    • Dimensions: 10x8
    Breakfast room
    • Features: Laminate
    • Level: Main
    • Area: 150 Square Feet
    • Dimensions: 15x10
    Great room
    • Features: Laminate
    • Level: Main
    • Area: 256 Square Feet
    • Dimensions: 16x16
    Kitchen
    • Features: Laminate
    • Level: Main
    • Area: 150 Square Feet
    • Dimensions: 15x10
    Heating
    • Forced Air
    Cooling
    • Has cooling: Yes
    Appliances
    • Included: Dishwasher, Dryer, Humidifier, Convection Oven, Refrigerator, Tankless Water Heater, Washer
    • Laundry: Main Level
    Features
    • Attic Access, High Ceilings, Tray Ceiling(s), Entrance Foyer, Kitchen Island
    • Windows: Windows Thermal, Windows Vinyl
    • Has basement: No
    • Attic: Access Only
    • Number of fireplaces: 1
    • Fireplace features: Great Room
    Interior area
    • Total structure area: 1,606
    • Total interior livable area: 1,606 sqft
    • Finished area below ground: 0

    Property

    Parking
    • Total spaces: 2
    • Parking features: Attached, Concrete
    • Attached garage spaces: 2
    Accessibility
    • Accessibility features: Hallway - 36 Inch Wide
    Features
    • Levels: One
    • Stories: 1
    • Patio & porch: Deck
    Lot
    • Size: 5,662 sqft
    • Features: Curbs, Sidewalks, Suburb
    Details
    • Parcel number: 490606121002069600

    Construction

    Type & style
    • Home type: SingleFamily
    • Architectural style: Ranch
    • Property subtype: Residential, Single Family Residence
    Materials
    • Vinyl With Brick
    • Foundation: Slab
    Condition
    • New construction: No
    • Year built: 2011
    Details
    • Builder name: Ryland Homes

    Utilities & green energy

    • Water: Municipal/City

    Community & neighborhood

    Location
    • Region: Indianapolis
    • Subdivision: Augusta Meadows

    HOA & financial

    HOA
    • Has HOA: Yes
    • HOA fee: $540 annually
    • Services included: Entrance Common, Insurance, Maintenance

    Price history

    DateEventPrice
    8/29/2023Sold$265,000+1.9%$165/sqft
    Source: MIBOR as distributed by MLS GRID #21928870 Report a problem
    8/1/2023Pending sale$259,999$162/sqft
    Source: MIBOR as distributed by MLS GRID #21928870 Report a problem
    7/28/2023Listed for sale$259,999+65.4%$162/sqft
    Source: MIBOR as distributed by MLS GRID #21928870 Report a problem
    3/28/2018Sold$157,180+8.4%$98/sqft
    Source: Public Record Report a problem
    2/22/2018Listed for sale$145,000+12.1%$90/sqft
    Source: RE/MAX ABILITY PLUS #21547495 Report a problem
    8/23/2011Sold$129,300$81/sqft
    Source: MIBOR as distributed by MLS GRID #21101524 Report a problem

    Public tax history

    YearProperty taxesTax assessment
    2025$3,034 +22.1%$263,900 -2.3%
    2024$2,485 +8.1%$270,100 +8.7%
    2023$2,298 +20%$248,500 +8.1%
    2022$1,915 +13.1%$229,800 +20%
    2021$1,693 +4.2%$191,500 +13.1%
    2020$1,624 +15.6%$169,300 +4.2%
    2019$1,405 -1.8%$162,400 +15.6%
    2018$1,430 -4.7%$140,500 +0.5%
    2017$1,501 +10.3%$139,800 -0.9%
    2016$1,361 +1.7%$141,100 +5.5%
    2014$1,338 +9.1%$133,800 +1%
    2013$1,227 $132,500 +1%
    2012$1,227 $131,200 +8.3%
    2011-- $121,200 +60500%
    2010$4 $200

    Find assessor info on the county website

    Neighborhood: Snacks-Guion Creek

    Nearby schools

    GreatSchools rating
    Get a cash offer in 3 minutes
    Find out how much your home could sell for in as little as 3 minutes with a no-obligation cash offer.
    Estimated market value
    $284,400
    Get a cash offer in 3 minutes
    Find out how much your home could sell for in as little as 3 minutes with a no-obligation cash offer.
    Estimated market value
    $284,400