Welcome home to this beautifully updated 4-bedroom, 2.5-bath two-story in desirable Center Grove neighborhood! Step inside to an open and airy floor plan featuring luxury vinyl plank flooring throughout the main level, upper hallway, and laundry room that also features a new washer and dryer (2025). The spacious eat-in kitchen offers a center island, white cabinetry, large double pantry, granite counters and stainless steel appliances - all included, along with a new water heater (2025)! Perfect for entertaining, the large dining area flows seamlessly into the cozy family room with a gas log fireplace. Upstairs, the primary suite impresses with a cathedral ceiling, walk-in closet, and a spa-like bath with double vanity, soaking tub, and separate walk-in shower. Three additional bedrooms and a stylishly updated hall bath complete the upper level. Main floor office with privacy. Outside, enjoy the fully fenced backyard with a beautiful stamped and stained concrete patio - ideal for relaxing or hosting guests. Overly spacious 3 car garage also has a storage room. This move-in-ready home combines space, style, and smart updates, short one block walk to the neighborhood park- don't miss your chance to make it yours!
Sold
Street View
$354,000
1119 Lazio Ct, Greenwood, IN 46143
4beds
2,287sqft
Residential, Single Family Residence
Built in 2010
9,147 Square Feet Lot
$355,400 Zestimate®
$155/sqft
$2,238 Estimated rent
Home value
$355,400
$323,000 - $391,000
$2,238/mo
Zestimate® history
Owner options
List your home for rent
$2,238/mo
Rent Zestimate®
Find your next renter with Zillow Rental Manager. Plus, with online applications, you can quickly screen prospective tenants – for free.
$2,238/mo
Rent Zestimate®
Refinance and save
$2,080/mo
Est. payment
Refinancing to a lower rate could help reduce your monthly payments and save thousands over the life of the loan.
$2,080/mo
Est. payment
Explore your selling options
Work with a Zillow partner agent
Leverage their expertise and Zillow's premium Showcase listings to get your home seen by more buyers.
Get startedList with your own agent
Get your home in front of millions of buyers by listing it on Zillow.
Learn how to do itSell it yourself
Take full control of how buyers see your home on Zillow by listing For Sale by Owner (FSBO).
List your homeWhat's special
Gas log fireplaceSpa-like bathDouble vanityGranite countersSoaking tubSpacious eat-in kitchenStainless steel appliances
Zillow last checked:
Listing updated:
Listed by:
Lindsey Smalling 317-435-5914,
F.C. Tucker Company,
Carri Gruver
Bought with:
Aaron Lucas
Trendify Realty
Source: MIBOR as distributed by MLS GRID,MLS#: 22061077
Facts & features
Interior
Bedrooms & bathrooms
- Bedrooms: 4
- Bathrooms: 3
- Full bathrooms: 2
- 1/2 bathrooms: 1
- Main level bathrooms: 1
Primary bedroom
- Level: Upper
- Area: 256 Square Feet
- Dimensions: 16x16
Bedroom 2
- Level: Upper
- Area: 121 Square Feet
- Dimensions: 11x11
Bedroom 3
- Level: Upper
- Area: 121 Square Feet
- Dimensions: 11x11
Bedroom 4
- Level: Upper
- Area: 120 Square Feet
- Dimensions: 12x10
Breakfast room
- Level: Main
- Area: 99 Square Feet
- Dimensions: 11x09
Dining room
- Level: Main
- Area: 165 Square Feet
- Dimensions: 15x11
Family room
- Level: Main
- Area: 256 Square Feet
- Dimensions: 16x16
Kitchen
- Level: Main
- Area: 143 Square Feet
- Dimensions: 13x11
Office
- Level: Main
- Area: 100 Square Feet
- Dimensions: 10x10
Heating
- Forced Air, Natural Gas
Cooling
- Central Air
Appliances
- Included: Dishwasher, Dryer, Disposal, Gas Water Heater, MicroHood, Microwave, Electric Oven, Refrigerator, Washer
Features
- Cathedral Ceiling(s), Ceiling Fan(s), Walk-In Closet(s)
- Has basement: No
- Number of fireplaces: 1
- Fireplace features: Gas Starter, Great Room
Interior area
- Total structure area: 2,287
- Total interior livable area: 2,287 sqft
Property
Parking
- Total spaces: 3
- Parking features: Attached
- Attached garage spaces: 3
Features
- Levels: Two
- Stories: 2
- Patio & porch: Covered
- Fencing: Fenced,Privacy
Lot
- Size: 9,147 Square Feet
Details
- Parcel number: 410401041090000041
- Horse amenities: None
Construction
Type & style
- Home type: SingleFamily
- Architectural style: Traditional
- Property subtype: Residential, Single Family Residence
Materials
- Brick, Vinyl Siding
- Foundation: Slab
Condition
- New construction: No
- Year built: 2010
Utilities & green energy
- Water: Public
Community & HOA
Community
- Security: Security System Owned
- Subdivision: Tuscany Village
HOA
- Has HOA: Yes
- Services included: Association Home Owners
- HOA fee: $350 annually
Location
- Region: Greenwood
Financial & listing details
- Price per square foot: $155/sqft
- Tax assessed value: $331,500
- Annual tax amount: $3,120
- Date on market: 9/5/2025
- Cumulative days on market: 41 days
Price history
| Date | Event | Price |
|---|---|---|
| 11/6/2025 | Sold | $354,000-0.3%$155/sqft |
Source:  MIBOR as distributed by MLS GRID #22061077 Report a problem MIBOR as distributed by MLS GRID #22061077 Report a problem | ||
| 10/15/2025 | Pending sale | $354,900$155/sqft |
Source: MIBOR as distributed by MLS GRID #22061077 Report a problem | ||
| 9/24/2025 | Price change | $354,900-1.4%$155/sqft |
Source: MIBOR as distributed by MLS GRID #22061077 Report a problem | ||
| 9/16/2025 | Price change | $359,900-1.4%$157/sqft |
Source: MIBOR as distributed by MLS GRID #22061077 Report a problem | ||
| 9/5/2025 | Listed for sale | $365,000+15.9%$160/sqft |
Source: MIBOR as distributed by MLS GRID #22061077 Report a problem | ||
| 4/23/2021 | Sold | $315,000+3.3%$138/sqft |
Source: MIBOR as distributed by MLS GRID #21768922 Report a problem | ||
| 3/4/2021 | Pending sale | $305,000$133/sqft |
Source: MIBOR as distributed by MLS GRID #21768922 Report a problem | ||
| 3/1/2021 | Listed for sale | $305,000+26%$133/sqft |
Source: MIBOR as distributed by MLS GRID #21768922 Report a problem | ||
| 6/25/2018 | Listing removed | $242,000$106/sqft |
Source: Owner Report a problem | ||
| 6/3/2018 | Listed for sale | $242,000+12.6%$106/sqft |
Source: Owner Report a problem | ||
| 11/18/2016 | Sold | $215,000$94/sqft |
Source: MIBOR as distributed by MLS GRID #21450135 Report a problem | ||
Public tax history
| Year | Property taxes | Tax assessment |
|---|---|---|
| 2025 | $3,120 +0.7% | $331,500 +6.3% |
| 2024 | $3,099 +6.5% | $312,000 +0.7% |
| 2023 | $2,911 +23.2% | $309,900 +6.5% |
| 2022 | $2,362 +6.7% | $291,100 +23.2% |
| 2021 | $2,213 +6.6% | $236,200 +6.7% |
| 2020 | $2,076 +2.2% | $221,300 +6.6% |
| 2019 | $2,032 +3.3% | $207,600 +2.2% |
| 2018 | $1,968 +11.3% | $203,200 +3.3% |
| 2017 | $1,768 | $196,800 +10.8% |
| 2016 | $1,768 +2.1% | $177,600 +1.5% |
| 2014 | $1,732 +8.8% | $174,900 |
| 2013 | $1,592 -1.9% | $174,900 +2% |
| 2012 | $1,623 +6.7% | $171,500 +1.2% |
| 2011 | $1,521 | $169,500 +56400% |
| 2010 | -- | $300 |
| 2009 | $6 +26.4% | $300 +50% |
| 2007 | $5 | $200 |
Find assessor info on the county website
Neighborhood: 46143
Nearby homes
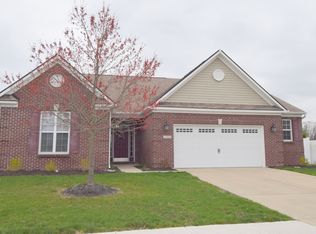
- $340,0003 bd2 ba1.9k sqft1163 Lazio Ct, Greenwood, IN 46143Sold
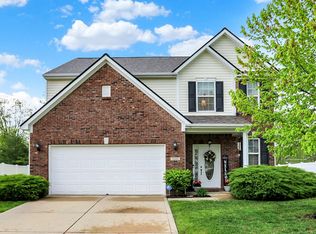
- $350,0004 bd3 ba2.3k sqft1097 Lazio Ct, Greenwood, IN 46143Sold

- $371,5004 bd3 ba2.4k sqft1141 Lazio Ct, Greenwood, IN 46143Sold
- $409,0003 bd3 ba2.8k sqft1075 Lazio Ct, Greenwood, IN 46143For Sale

- $347,5003 bd3 ba2.3k sqft1118 Lazio Ct, Greenwood, IN 46143Off Market
- $357,9003 bd2 ba2.3k sqft1140 Lazio Ct, Greenwood, IN 46143Off Market
- $350,2003 bd3 ba2.2k sqft1096 Lazio Ct, Greenwood, IN 46143Off Market
- $361,5004 bd2 ba2.5k sqft1162 Lazio Ct, Greenwood, IN 46143Off Market
Nearby schools
GreatSchools rating
- 7/10Center Grove Elementary SchoolGrades: K-5Distance: 3.2 mi
- 8/10Center Grove Middle School CentralGrades: 6-8Distance: 3.3 mi
- 10/10Center Grove High SchoolGrades: 9-12Distance: 3.4 mi
Schools provided by the listing agent
- High: Center Grove High School
Source: MIBOR as distributed by MLS GRID. This data may not be complete. We recommend contacting the local school district to confirm school assignments for this home.
Get a cash offer in 3 minutes
Find out how much your home could sell for in as little as 3 minutes with a no-obligation cash offer.
Estimated market value
$355,400
Get a cash offer in 3 minutes
Find out how much your home could sell for in as little as 3 minutes with a no-obligation cash offer.
Estimated market value
$355,400
- Indiana
- Johnson County
- Greenwood
- 46143
- 1119 Lazio Ct
Nearby cities
Nearby zip codes
Other Greenwood Topics
