Discover an exceptional single-family residence in great condition, located at 567 West St. This attractive property offers a generous amount of living space, providing an ideal setting for a refined lifestyle. The kitchen presents an open-plan design, flowing seamlessly into the living room, fostering an environment for connection and entertainment. Among the bathrooms, one features a convenient double vanity, enhancing daily routines. This two-story home includes a private yard, a practical laundry room, and a built-in garage. A patio extends the living space outdoors, perfect for relaxation. The property also features a basement, offering additional versatility. We invite you to explore the possibilities this remarkable property offers and schedule your private viewing today.
Active
Price cut: $10K (8/27)
$329,900
567 West St, Whiteland, IN 46184
4beds
4,392sqft
Residential, Single Family Residence
Built in 2001
10,454 Square Feet Lot
$-- Zestimate®
$75/sqft
$10/mo HOA
What's special
Built-in garagePractical laundry roomPrivate yard
- 81 days
- 566
- 57
Zillow last checked:
Listing updated:
Listed by:
Randy Placencia randy@redbridgerealestate.com,
Red Bridge Real Estate
Source: MIBOR as distributed by MLS GRID,MLS#: 22116881
Facts & features
Interior
Bedrooms & bathrooms
- Bedrooms: 4
- Bathrooms: 3
- Full bathrooms: 2
- 1/2 bathrooms: 1
- Main level bathrooms: 1
Primary bedroom
- Level: Upper
- Area: 195 Square Feet
- Dimensions: 15x13
Bedroom 2
- Level: Upper
- Area: 132 Square Feet
- Dimensions: 12x11
Bedroom 3
- Level: Upper
- Area: 143 Square Feet
- Dimensions: 13x11
Bedroom 4
- Level: Upper
- Area: 132 Square Feet
- Dimensions: 12x11
Dining room
- Features: Luxury Vinyl Plank
- Level: Main
- Area: 121 Square Feet
- Dimensions: 11x11
Family room
- Features: Luxury Vinyl Plank
- Level: Main
- Area: 272 Square Feet
- Dimensions: 16x17
Kitchen
- Features: Luxury Vinyl Plank
- Level: Main
- Area: 187 Square Feet
- Dimensions: 17x11
Laundry
- Features: Luxury Vinyl Plank
- Level: Upper
- Area: 30 Square Feet
- Dimensions: 5x6
Living room
- Features: Luxury Vinyl Plank
- Level: Main
- Area: 264 Square Feet
- Dimensions: 24x11
Play room
- Level: Basement
- Area: 480 Square Feet
- Dimensions: 24x20
Heating
- Forced Air, Natural Gas
Cooling
- Central Air
Appliances
- Included: Dishwasher, Microwave, Electric Oven
- Laundry: Laundry Room
Features
- Double Vanity, Vaulted Ceiling(s), Cathedral Ceiling(s)
- Windows: Wood Work Stained
- Basement: Partially Finished
- Number of fireplaces: 1
- Fireplace features: Gas Log
Interior area
- Total structure area: 4,392
- Total interior livable area: 4,392 sqft
- Finished area below ground: 400
Property
Parking
- Total spaces: 2
- Parking features: Attached
- Attached garage spaces: 2
Features
- Levels: Two
- Stories: 2
- Has spa: Yes
- Spa features: Bath
- Fencing: Fenced,Gate
Lot
- Size: 10,454 Square Feet
Details
- Additional structures: Storage
- Parcel number: 410527031024000028
- Horse amenities: None
Construction
Type & style
- Home type: SingleFamily
- Architectural style: Traditional
- Property subtype: Residential, Single Family Residence
Materials
- Brick, Vinyl Siding
- Foundation: Concrete Perimeter
Condition
- New construction: No
- Year built: 2001
Utilities & green energy
- Water: Public
Community & HOA
Community
- Security: Smoke Detector(s)
- Subdivision: Oakville
HOA
- Has HOA: Yes
- Amenities included: Maintenance
- Services included: Maintenance
- HOA fee: $115 annually
Location
- Region: Whiteland
Financial & listing details
- Price per square foot: $75/sqft
- Tax assessed value: $336,700
- Annual tax amount: $3,266
- Date on market: 7/28/2026
- Cumulative days on market: 76 days
Estimated market value
Not available
Estimated sales range
Not available
Not available
Price history
| Date | Event | Price |
|---|---|---|
| 8/27/2026 | Price change | $329,900-2.9%$75/sqft |
Source:  MIBOR as distributed by MLS GRID #22116881 Report a problem MIBOR as distributed by MLS GRID #22116881 Report a problem | ||
| 8/7/2026 | Price change | $339,900-2.9%$77/sqft |
Source: MIBOR as distributed by MLS GRID #22116881 Report a problem | ||
| 7/28/2026 | Listed for sale | $349,900+118.7%$80/sqft |
Source: MIBOR as distributed by MLS GRID #22116881 Report a problem | ||
| 9/19/2006 | Sold | $160,000+7.7%$36/sqft |
Source: MIBOR as distributed by MLS GRID #2637386 Report a problem | ||
| 5/10/2006 | Sold | $148,500$34/sqft |
Source: Public Record Report a problem | ||
Public tax history
| Year | Property taxes | Tax assessment |
|---|---|---|
| 2025 | $3,325 +0.3% | $336,700 +6% |
| 2024 | $3,313 -45% | $317,500 |
| 2023 | $6,024 +23.9% | $317,500 +9.5% |
| 2022 | $4,862 +12.3% | $290,000 +24.4% |
| 2021 | $4,329 +5.7% | $233,100 +13% |
| 2020 | $4,094 -4.7% | $206,200 +5.7% |
| 2019 | $4,297 +12% | $195,000 -4.7% |
| 2018 | $3,836 +11.3% | $204,700 +6.7% |
| 2017 | $3,448 | $191,800 +11.3% |
| 2016 | $3,448 -2.7% | $172,400 -5.2% |
| 2014 | $3,542 +5.4% | $181,900 +8.3% |
| 2013 | $3,360 +1.1% | $168,000 +1.1% |
| 2012 | $3,324 +102.9% | $166,200 +1.5% |
| 2011 | $1,638 +4.9% | $163,800 +4.9% |
| 2010 | $1,561 -1.8% | $156,100 -1.8% |
| 2009 | $1,589 -58.5% | $158,900 +1.8% |
| 2007 | $3,833 +46.9% | $156,100 -6% |
| 2006 | $2,609 | $166,000 |
| 2005 | -- | $166,000 |
Find assessor info on the county website
Monthly payment
Est. payment
Payment breakdown
Explore the cost of this home by adjusting the details. Changes won't be saved.Climate risks
Neighborhood: 46184
Nearby schools
Schools provided by the listing agent
- Elementary: Whiteland Elementary School
- Middle: Clark Pleasant Middle School
- High: Whiteland Community High School
Source: MIBOR as distributed by MLS GRID. This data may not be complete. We recommend contacting the local school district to confirm school assignments for this home.
Similar homes
- $359,9004 bd3 ba3.7k sqft8835 Rapp Dr, Indianapolis, IN 46237Active
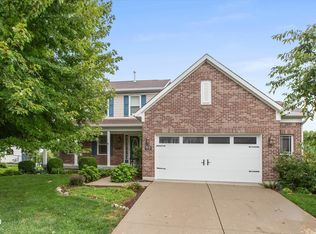 MLS ID #22119612, Thomas Endicott, Keller Williams Indy Metro Partners. MIBOR as distributed by MLS GRID
 - $299,9004 bd3 ba2.5k sqft608 Rocky Meadow Dr, Greenwood, IN 46143Active
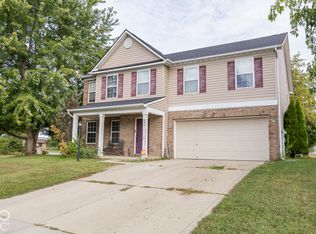 MLS ID #22130231, Andy Waggoner, Ferris Property Group. MIBOR as distributed by MLS GRID
 - $350,0004 bd3 ba3.3k sqft973 Thornwood Dr, Greenwood, IN 46143Active
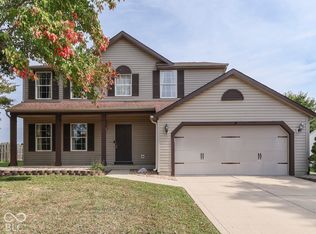 MLS ID #22128850, Jeffrey Paxson, Jeff Paxson Team. MIBOR as distributed by MLS GRID
 - $351,1004 bd3 ba2.4k sqft1071 Hazelwood Dr, Greenwood, IN 46143Active
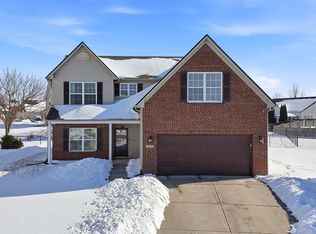 MLS ID #22082648, KARUNA SHARMA, CENTURY 21 Scheetz. MIBOR as distributed by MLS GRID
