
This custom-built log home, created by Mike Nickels with antique logs that are 150 years old, is set on 5 acres in the stunning Brown County. The cabin is nestled within a wooded area and boasts views of a lush green valley adjacent to Bean Blossom Creek. Inside, you'll discover three bedrooms and three bathrooms, with one bathroom on each level! The cabin features a beautiful Brown County stone fireplace, maple hardwood floors, and both a full-length front porch overlooking the wooded tertian and a back porch that overlook the valley, perfect for observing wildlife or simply enjoying the picturesque landscape. This cabin is a true masterpiece, offering rustic charm throughout! Outdoor amenities include a firepit area and a graveled walking path, offering even more opportunities to experience the beauty of Brown County. These our photos from our previous listing.
Active
Price cut: $10K (9/29)
$449,000
5175 Beanblossom Rd, Nashville, IN 47448
2beds
2,676sqft
Residential, Single Family Residence
Built in 1997
5 Acres Lot
$433,900 Zestimate®
$168/sqft
$-- HOA
What's special
Firepit areaThree bedroomsGraveled walking pathMaple hardwood floors
- 17 days
- 1,926
- 201
Likely to sell faster than
Zillow last checked:
Listing updated:
Listed by:
Penny Scroggins penny@bearrealestatesales.com,
Bear Real Estate Sales, LLC
Source: MIBOR as distributed by MLS GRID,MLS#: 22125849
Facts & features
Interior
Bedrooms & bathrooms
- Bedrooms: 2
- Bathrooms: 3
- Full bathrooms: 3
- Main level bathrooms: 1
Primary bedroom
- Level: Upper
- Area: 195 Square Feet
- Dimensions: 13x15
Bedroom 2
- Level: Upper
- Area: 200 Square Feet
- Dimensions: 20x10
Family room
- Level: Basement
- Area: 180 Square Feet
- Dimensions: 20x9
Kitchen
- Level: Main
- Area: 220 Square Feet
- Dimensions: 20x11
Living room
- Level: Main
- Area: 220 Square Feet
- Dimensions: 20x11
Office
- Level: Main
- Area: 180 Square Feet
- Dimensions: 15x12
Office
- Level: Basement
- Area: 120 Square Feet
- Dimensions: 10x12
Sitting room
- Level: Upper
- Area: 240 Square Feet
- Dimensions: 20x12
Sitting room
- Features: Other
- Level: Basement
- Area: 140 Square Feet
- Dimensions: 20x7
Heating
- Forced Air, Propane
Cooling
- Central Air
Appliances
- Included: Dishwasher, Dryer, Electric Oven, Refrigerator, Washer, Water Heater
- Laundry: In Basement
Features
- Vaulted Ceiling(s), High Speed Internet
- Basement: Finished,Full,Walk-Out Access
- Number of fireplaces: 1
- Fireplace features: Family Room, Insert, Wood Burning
Interior area
- Total structure area: 2,676
- Total interior livable area: 2,676 sqft
- Finished area below ground: 892
Video & virtual tour
Property
Features
- Levels: Two
- Stories: 2
- Patio & porch: Covered, Deck
Lot
- Size: 5 Acres
- Features: Rural - Not Subdivision, Mature Trees, Wooded, See Remarks
Details
- Parcel number: 070228400123000006
- Special conditions: As Is
- Horse amenities: None
Construction
Type & style
- Home type: SingleFamily
- Architectural style: Log
- Property subtype: Residential, Single Family Residence
Materials
- Log
- Foundation: Concrete Perimeter
Condition
- New construction: No
- Year built: 1997
Utilities & green energy
- Sewer: Septic Tank
- Water: Public
- Utilities for property: Electricity Connected, Water Connected
Community & HOA
Community
- Subdivision: No Subdivision
HOA
- Has HOA: No
Location
- Region: Nashville
Financial & listing details
- Price per square foot: $168/sqft
- Tax assessed value: $482,600
- Annual tax amount: $1,620
- Date on market: 9/13/2026
- Cumulative days on market: 18 days
- Electric utility on property: Yes
Estimated market value
$433,900
$412,000 - $456,000
$2,976/mo
Price history
| Date | Event | Price |
|---|---|---|
| 9/29/2026 | Price change | $449,000-2.2% |
Source:  IRMLS #202637828 Report a problem IRMLS #202637828 Report a problem | ||
| 9/13/2026 | Listed for sale | $459,000-0.2%$172/sqft |
Source:  MIBOR as distributed by MLS GRID #22125849 Report a problem MIBOR as distributed by MLS GRID #22125849 Report a problem | ||
| 10/14/2025 | Listing removed | $459,900 |
Source: IRMLS #202509820 Report a problem | ||
| 9/9/2025 | Price change | $459,900-2.1% |
Source: IRMLS #202509820 Report a problem | ||
| 8/21/2025 | Price change | $469,900-5.8% |
Source: IRMLS #202509820 Report a problem | ||
| 8/16/2025 | Listed for sale | $499,000 |
Source: IRMLS #202509820 Report a problem | ||
| 8/14/2025 | Pending sale | $499,000$186/sqft |
Source: MIBOR as distributed by MLS GRID #22028556 Report a problem | ||
| 7/29/2025 | Listed for sale | $499,000-5%$186/sqft |
Source: MIBOR as distributed by MLS GRID #22028556 Report a problem | ||
| 7/12/2025 | Listing removed | $525,000 |
Source: IRMLS #202509820 Report a problem | ||
| 5/20/2025 | Price change | $525,000-1.9% |
Source: IRMLS #202509820 Report a problem | ||
| 3/25/2025 | Listed for sale | $535,000+57.8%$200/sqft |
Source: MIBOR as distributed by MLS GRID #22028556 Report a problem | ||
| 10/2/2019 | Sold | $339,000-2.9%$127/sqft |
Source: Agent Provided Report a problem | ||
| 8/20/2019 | Pending sale | $349,000$130/sqft |
Source: MIBOR REALTOR Association #21595437 Report a problem | ||
| 6/20/2019 | Price change | $349,000-9.4%$130/sqft |
Source: MIBOR REALTOR Association #21595437 Report a problem | ||
| 5/22/2019 | Price change | $385,000-2.5%$144/sqft |
Source: MIBOR REALTOR Association #21595437 Report a problem | ||
| 5/7/2019 | Price change | $395,000-1.3%$148/sqft |
Source: MIBOR REALTOR Association #21595437 Report a problem | ||
| 4/22/2019 | Price change | $400,000-3.6%$149/sqft |
Source: MIBOR REALTOR Association #21595437 Report a problem | ||
| 1/14/2019 | Price change | $415,000-4.6%$155/sqft |
Source: MIBOR REALTOR Association #21595437 Report a problem | ||
| 9/18/2018 | Listed for sale | $435,000$163/sqft |
Source: MIBOR REALTOR Association #21595437 Report a problem | ||
Public tax history
| Year | Property taxes | Tax assessment |
|---|---|---|
| 2025 | $1,552 +5.9% | $482,600 +3% |
| 2024 | $1,466 -11.6% | $468,400 +11.1% |
| 2023 | $1,659 +6.2% | $421,500 +3.2% |
| 2022 | $1,563 +22.9% | $408,600 +14.5% |
| 2021 | $1,272 +39.2% | $357,000 +10.7% |
| 2020 | $914 -68% | $322,400 +36% |
| 2019 | $2,855 -0.7% | $237,000 +5.4% |
| 2018 | $2,876 +3.5% | $224,800 -1% |
| 2017 | $2,780 +19.8% | $227,100 |
| 2016 | $2,321 -1.6% | $227,100 +1.2% |
| 2014 | $2,359 -1.6% | $224,500 +1.8% |
| 2013 | $2,397 +22.2% | $220,600 -0.1% |
| 2012 | $1,962 -8% | $220,800 +3.3% |
| 2011 | $2,132 -8.1% | $213,800 -5.2% |
| 2010 | $2,319 +20.3% | $225,600 |
| 2009 | $1,927 | $225,600 |
Find assessor info on the county website
Monthly payment
Est. payment
Payment breakdown
Explore the cost of this home by adjusting the details. Changes won't be saved.Climate risks
Neighborhood: 47448
Nearby schools
Schools provided by the listing agent
- Middle: Brown County Junior High
- High: Brown County High School
Source: MIBOR as distributed by MLS GRID. This data may not be complete. We recommend contacting the local school district to confirm school assignments for this home.
Similar homes
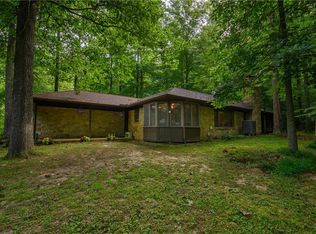
- $425,0003 bd3 ba2.9k sqft2310 E Depperman Rd, Morgantown, IN 46160Active
 MLS ID #22113007, Sarah Riggen, Keller Williams Indy Metro Partners. MIBOR as distributed by MLS GRID
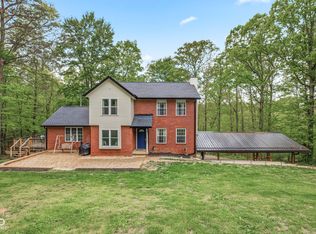
 - $475,0003 bd3 ba3.1k sqft6804 Erika Ln, Nashville, IN 47448Active
 MLS ID #22098866, Kristin Schiesser, F.C. Tucker Company. MIBOR as distributed by MLS GRID
 - $410,0002 bd1 ba2k sqft1790 State Road 46 W, Nashville, IN 47448Active
 MLS ID #22117939, Sarah Riggen, Keller Williams Indy Metro Partners. MIBOR as distributed by MLS GRID
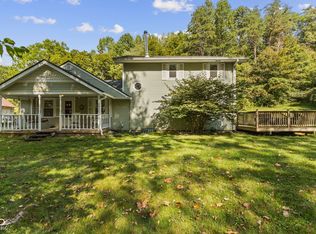
 - $399,0003 bd2 ba2.3k sqft6774 Mount Moriah Rd, Nineveh, IN 46164Active
 MLS ID #22126063, Amber Tilley, Keller Williams Indy Metro Partners. MIBOR as distributed by MLS GRID
