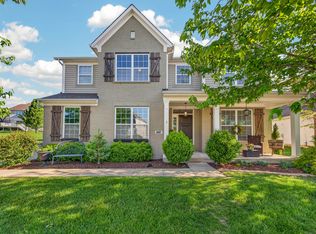
Introducing a welcoming 2-story residence in the sought-after Tipton Lakes neighborhood. This thoughtfully designed home offers abundant natural light, flexible living spaces, and room to grow. Offering 5 bedrooms and 3.5 baths this home has a well-planned layout for daily living and entertaining. The 2-story great room filled with natural light and an open-concept vibe leads you into an updated eat-in kitchen featuring brand-new stainless steel appliances. The first-floor en-suite guest bedroom is perfect for single-floor living or guest privacy. To round out the main floor there is a formal dining room, a half-bath and a home office. Upstairs, the primary suite is equipped with a walk-in closet, a double sink vanity, and a large tiled shower. There are 3 additional spacious bedrooms upstairs, and a convenient second-floor laundry room with included washer and dryer for easy laundry days. The unfinished basement has great potential for an additional bedroom, bathroom, or recreation room! Outside one finds a covered back porch perfect for morning coffee or evening sunsets, a nice-sized lot lined with evergreens for privacy and year-round beauty, and an irrigation system to keep landscaping lush with minimal effort. Don't miss the 3-car garage with built-in Tesla electric charger and extra storage. Schedule your showing today!
Sold
$585,000
692 Lake Vista Dr, Columbus, IN 47201
5beds
4,815sqft
Residential, Single Family Residence
Built in 2015
0.33 Acres Lot
$573,300 Zestimate®
$121/sqft
$3,648 Estimated rent
Home value
$573,300
$510,000 - $642,000
$3,648/mo
Zestimate® history
Owner options
List your home for rent
$3,648/mo
Rent Zestimate®
Find your next renter with Zillow Rental Manager. Plus, with online applications, you can quickly screen prospective tenants – for free.
$3,648/mo
Rent Zestimate®
Refinance and save
$3,804/mo
Est. payment
Refinancing to a lower rate could help reduce your monthly payments and save thousands over the life of the loan.
$3,804/mo
Est. payment
Explore your selling options
Work with a Zillow partner agent
Leverage their expertise and Zillow's premium Showcase listings to get your home seen by more buyers.
Get startedList with your own agent
Get your home in front of millions of buyers by listing it on Zillow.
Learn how to do itSell it yourself
Take full control of how buyers see your home on Zillow by listing For Sale by Owner (FSBO).
List your homeWhat's special
En-suite guest bedroomOpen-concept vibeCovered back porchPrimary suiteLarge tiled showerHome officeFormal dining room
Zillow last checked:
Listing updated:
Listed by:
Bre Russell 812-701-7574,
F.C. Tucker Real Estate Experts
Bought with:
Leo Tian
TLC Real Estate South Corp
Source: MIBOR as distributed by MLS GRID,MLS#: 22061814
Facts & features
Interior
Bedrooms & bathrooms
- Bedrooms: 5
- Bathrooms: 4
- Full bathrooms: 3
- 1/2 bathrooms: 1
- Main level bathrooms: 2
- Main level bedrooms: 1
Primary bedroom
- Level: Upper
- Area: 304 Square Feet
- Dimensions: 16x19
Bedroom 2
- Level: Upper
- Area: 170 Square Feet
- Dimensions: 10x17
Bedroom 3
- Level: Upper
- Area: 156 Square Feet
- Dimensions: 13x12
Bedroom 4
- Level: Upper
- Area: 132 Square Feet
- Dimensions: 12x11
Bedroom 5
- Level: Main
- Area: 156 Square Feet
- Dimensions: 12x13
Breakfast room
- Level: Main
- Area: 130 Square Feet
- Dimensions: 13x10
Dining room
- Level: Main
- Area: 165 Square Feet
- Dimensions: 11x15
Great room
- Level: Main
- Area: 399 Square Feet
- Dimensions: 19x21
Kitchen
- Level: Main
- Area: 156 Square Feet
- Dimensions: 13x12
Office
- Level: Main
- Area: 150 Square Feet
- Dimensions: 10x15
Heating
- Natural Gas
Cooling
- Central Air
Appliances
- Included: Electric Cooktop, Dishwasher, Dryer, Disposal, Gas Water Heater, Exhaust Fan, Microwave, Oven, Range Hood, Refrigerator, Washer, Water Softener Owned
- Laundry: Upper Level
Features
- Breakfast Bar, Vaulted Ceiling(s), Kitchen Island, Entrance Foyer, Eat-in Kitchen, Walk-In Closet(s)
- Windows: Wood Work Painted
- Basement: Unfinished
- Number of fireplaces: 1
- Fireplace features: Great Room
Interior area
- Total structure area: 4,815
- Total interior livable area: 4,815 sqft
- Finished area below ground: 0
Property
Parking
- Total spaces: 3
- Parking features: Attached
- Attached garage spaces: 3
Features
- Levels: Two
- Stories: 2
- Patio & porch: Covered
- Exterior features: Playground, Smart Lock(s), Sprinkler System
Lot
- Size: 0.33 Acres
- Features: Sidewalks, Trees-Small (Under 20 Ft)
Details
- Additional structures: Storage
- Parcel number: 039529310000119024
- Horse amenities: None
Construction
Type & style
- Home type: SingleFamily
- Architectural style: Craftsman,Traditional
- Property subtype: Residential, Single Family Residence
Materials
- Vinyl With Brick
- Foundation: Concrete Perimeter
Condition
- New construction: No
- Year built: 2015
Utilities & green energy
- Water: Public
Community & HOA
Community
- Security: Security System
- Subdivision: Tipton Lakes - Spring Hill
HOA
- Has HOA: Yes
- Amenities included: Clubhouse, Maintenance, Trail(s)
- Services included: Clubhouse, Maintenance, Walking Trails
- HOA fee: $259 quarterly
Location
- Region: Columbus
Financial & listing details
- Price per square foot: $121/sqft
- Tax assessed value: $561,200
- Annual tax amount: $6,234
- Date on market: 9/15/2025
- Cumulative days on market: 9 days
Price history
| Date | Event | Price |
|---|---|---|
| 10/24/2025 | Sold | $585,000-0.8%$121/sqft |
Source:  MIBOR as distributed by MLS GRID #22061814 Report a problem MIBOR as distributed by MLS GRID #22061814 Report a problem | ||
| 9/25/2025 | Pending sale | $590,000$123/sqft |
Source: MIBOR as distributed by MLS GRID #22061814 Report a problem | ||
| 9/15/2025 | Listed for sale | $590,000+26.9%$123/sqft |
Source: MIBOR as distributed by MLS GRID #22061814 Report a problem | ||
| 9/5/2025 | Listing removed | $3,200$1/sqft |
Source: Zillow Rentals Report a problem | ||
| 8/19/2025 | Price change | $3,200-15.8%$1/sqft |
Source: Zillow Rentals Report a problem | ||
| 8/15/2025 | Listed for rent | $3,800+18.8%$1/sqft |
Source: Zillow Rentals Report a problem | ||
| 9/13/2024 | Listing removed | $3,200$1/sqft |
Source: Zillow Rentals Report a problem | ||
| 6/12/2024 | Price change | $3,200-5.9%$1/sqft |
Source: Zillow Rentals Report a problem | ||
| 6/5/2024 | Listed for rent | $3,400$1/sqft |
Source: Zillow Rentals Report a problem | ||
| 5/28/2024 | Listing removed | -- |
Source: Zillow Rentals Report a problem | ||
| 5/9/2024 | Listed for rent | $3,400-5.6%$1/sqft |
Source: Zillow Rentals Report a problem | ||
| 4/28/2024 | Listing removed | -- |
Source: Zillow Rentals Report a problem | ||
| 4/9/2024 | Listed for rent | $3,600-7.7%$1/sqft |
Source: Zillow Rentals Report a problem | ||
| 3/27/2024 | Listing removed | -- |
Source: Zillow Rentals Report a problem | ||
| 2/10/2024 | Price change | $3,900-7.1%$1/sqft |
Source: Zillow Rentals Report a problem | ||
| 2/2/2024 | Listed for rent | $4,200$1/sqft |
Source: Zillow Rentals Report a problem | ||
| 8/20/2021 | Sold | $464,900$97/sqft |
Source: MIBOR as distributed by MLS GRID #21799247 Report a problem | ||
| 7/20/2021 | Pending sale | $464,900$97/sqft |
Source: MIBOR as distributed by MLS GRID #21799247 Report a problem | ||
| 7/15/2021 | Listed for sale | $464,900+14.8%$97/sqft |
Source: MIBOR as distributed by MLS GRID #21799247 Report a problem | ||
| 7/2/2019 | Sold | $405,000-3.3%$84/sqft |
Source: MIBOR as distributed by MLS GRID #21631755 Report a problem | ||
| 5/13/2019 | Pending sale | $419,000$87/sqft |
Source: Berkshire Hathaway Home #21631755 Report a problem | ||
| 4/9/2019 | Listed for sale | $419,000+15.2%$87/sqft |
Source: Berkshire Hathaway Home #21631755 Report a problem | ||
| 10/21/2014 | Sold | $363,675+419.5%$76/sqft |
Source: Public Record Report a problem | ||
| 3/20/2014 | Sold | $70,000$15/sqft |
Source: Public Record Report a problem | ||
Public tax history
| Year | Property taxes | Tax assessment |
|---|---|---|
| 2025 | $6,234 +15.6% | $561,200 +2.8% |
| 2024 | $5,394 +3.9% | $546,000 +16% |
| 2023 | $5,190 +10.3% | $470,800 +4.5% |
| 2022 | $4,706 +5.2% | $450,400 +11.4% |
| 2021 | $4,471 +7.7% | $404,200 +4.7% |
| 2020 | $4,151 -24.7% | $385,900 -0.1% |
| 2019 | $5,515 +29.1% | $386,200 |
| 2018 | $4,273 -0.7% | $386,200 -0.5% |
| 2017 | $4,304 -19.6% | $388,300 |
| 2016 | $5,351 +47506.9% | $388,300 +43044.4% |
| 2014 | $11 | $900 |
Find assessor info on the county website
Neighborhood: 47201
Nearby homes
- $429,8003 bd2 ba2.9k sqft702 Lake Vista Dr, Columbus, IN 47201Off Market
- $441,6004 bd3 ba3.5k sqft682 Lake Vista Dr, Columbus, IN 47201Off Market

- $499,0005 bd4 ba3.4k sqft697 Lake Vista Dr, Columbus, IN 47201For Sale
- $475,8003 bd3 ba3.2k sqft687 Lake Vista Dr, Columbus, IN 47201Off Market
- $64,200-- bd-- ba-- sqft7034 Winter Crest Dr, Columbus, IN 47201Off Market
- $598,3004 bd4 ba5k sqft712 Lake Vista Dr, Columbus, IN 47201Off Market
- $469,9005 bd4 ba3.1k sqft672 Lake Vista Dr, Columbus, IN 47201Sold
- $800-- bd-- ba-- sqft7024 Winter Crest Dr, Columbus, IN 47201Off Market
Nearby schools
GreatSchools rating
- 8/10Southside Elementary SchoolGrades: PK-6Distance: 3.4 mi
- 5/10Central Middle SchoolGrades: 7-8Distance: 4.6 mi
- 7/10Columbus North High SchoolGrades: 9-12Distance: 5.3 mi
Schools provided by the listing agent
- Elementary: Southside Elementary School
Source: MIBOR as distributed by MLS GRID. This data may not be complete. We recommend contacting the local school district to confirm school assignments for this home.


Get pre-qualified for a loan
At Zillow Home Loans, we can pre-qualify you in as little as 5 minutes with no impact to your credit score.An equal housing lender. NMLS #10287.
Sell for more on Zillow
Get a Zillow Showcase℠ listing at no additional cost and you could sell for .
$573,300
2% more
+$11,466
With Zillow Showcase(estimated)
$584,766
- Indiana
- Bartholomew County
- Columbus
- 47201
- 692 Lake Vista Dr
Nearby cities
Nearby neighborhoods
Nearby zip codes
Other Columbus Topics
