Stunning midcentury modern home on Columbus' near north side. This house is a full custom renovation and must be seen in person. The recessed living room is a nod to the "conversation pit" made famous to by The Miller House and features huge windows with motorized blinds. Along with the skylights, the clean, white finishes create a vibrant, modern, calming space that is just so inviting. Custom walnut cabinetry throughout the main living area and kitchen include built- in collapsible steps for reaching the uppers; a full coffee and spirits bar with custom pull- out shelving off the dining room; walnut bookcases and vertical slats that contrast beautifully with the light colors. Large- scale tile flooring throughout the home are modern and so easy to clean. The bathrooms are loaded with custom finishes and special features, including a stand alone tub in the master, steam shower and heated floors in the secondary bathroom. Master ensuite with large walk- in closet is set apart from the rest of the house, offering a private and comfortable retreat. The basement invites you in to relax in front of a gas log fireplace, is plumbed for a wet bar, and has another full bathroom. The south side of the house features three generous bedrooms, the secondary bath, and a small play room for artistic expression. The home is protected from the elements by a membrane roof, a vapor barrier in the crawlspace, and spray foam insulation in the exterior walls. Even the meticulously tidy electrical panel and plumbing manifold must be seen to be believed. The home's location is incredibly convenient, within easy walking distance to schools K-12, a wonderful cafe, restaurants, and grocery store. The owners are even leaving behind their robot lawn mower! This is a truly stunning home that offers so much quality and peace of mind to its next owners. Isn't that what you're looking for?
Pending
$499,000
2585 Chestnut St, Columbus, IN 47201
4beds
2,660sqft
Residential, Single Family Residence
Built in 1964
0.25 Acres Lot
$-- Zestimate®
$188/sqft
$-- HOA
What's special
- 21 days
- 2,337
- 202
Zillow last checked:
Listing updated:
Listed by:
Andrew Larson alarson@c21scheetz.com,
CENTURY 21 Scheetz
Source: MIBOR as distributed by MLS GRID,MLS#: 22124440
Facts & features
Interior
Bedrooms & bathrooms
- Bedrooms: 4
- Bathrooms: 4
- Full bathrooms: 3
- 1/2 bathrooms: 1
- Main level bathrooms: 3
- Main level bedrooms: 4
Primary bedroom
- Level: Main
- Area: 168 Square Feet
- Dimensions: 16 x 10.5
Bedroom 2
- Level: Main
- Area: 125 Square Feet
- Dimensions: 12.5 x 10
Bedroom 3
- Level: Main
- Area: 125 Square Feet
- Dimensions: 12.5 x 10
Bedroom 4
- Level: Main
- Area: 131.25 Square Feet
- Dimensions: 12.5 x10.5
Dining room
- Features: Tile-Ceramic
- Level: Main
- Area: 150 Square Feet
- Dimensions: 15 x 10
Kitchen
- Features: Tile-Ceramic
- Level: Main
- Area: 120 Square Feet
- Dimensions: 12 x 10
Laundry
- Features: Tile-Ceramic
- Level: Main
- Area: 40 Square Feet
- Dimensions: 8 x 5
Living room
- Level: Main
- Area: 238 Square Feet
- Dimensions: 17 x 14
Play room
- Features: Tile-Ceramic
- Level: Main
- Area: 37.5 Square Feet
- Dimensions: 7.5 x 5
Play room
- Level: Basement
- Area: 268.75 Square Feet
- Dimensions: 21.5 x 12.5
Heating
- Natural Gas
Cooling
- Central Air
Appliances
- Included: Dishwasher, Dryer, Disposal, Gas Water Heater, Exhaust Fan, Microwave, Gas Oven, Refrigerator, Washer, Water Heater
Features
- Vaulted Ceiling(s), Pantry, Smart Thermostat, Walk-In Closet(s)
- Has basement: Yes
- Number of fireplaces: 1
- Fireplace features: Basement
Interior area
- Total structure area: 2,660
- Total interior livable area: 2,660 sqft
- Finished area below ground: 0
Property
Parking
- Parking features: Asphalt
Features
- Levels: One
- Stories: 1
Lot
- Size: 0.25 Acres
Details
- Parcel number: 039513140004200005
- Horse amenities: None
Construction
Type & style
- Home type: SingleFamily
- Architectural style: Mid-Century Modern
- Property subtype: Residential, Single Family Residence
Materials
- Wood Brick
- Foundation: Block, Partial
Condition
- New construction: No
- Year built: 1964
Utilities & green energy
- Water: Public
Community & HOA
Community
- Subdivision: No Subdivision
HOA
- Has HOA: No
Location
- Region: Columbus
Financial & listing details
- Price per square foot: $188/sqft
- Tax assessed value: $308,000
- Annual tax amount: $3,172
- Date on market: 9/10/2026
- Cumulative days on market: 21 days
Estimated market value
Not available
Estimated sales range
Not available
Not available
Price history
| Date | Event | Price |
|---|---|---|
| 10/1/2026 | Pending sale | $499,000$188/sqft |
Source:  MIBOR as distributed by MLS GRID #22124440 Report a problem MIBOR as distributed by MLS GRID #22124440 Report a problem | ||
| 9/10/2026 | Listed for sale | $499,000+132.1%$188/sqft |
Source: MIBOR as distributed by MLS GRID #22124440 Report a problem | ||
| 3/13/2015 | Sold | $215,000-2.2%$81/sqft |
Source: MIBOR as distributed by MLS GRID #21332308 Report a problem | ||
| 3/6/2015 | Pending sale | $219,900$83/sqft |
Source: CENTURY 21 Breeden Realtors #21500110 Report a problem | ||
| 3/6/2015 | Listed for sale | $219,900$83/sqft |
Source: CENTURY 21 Breeden Realtors #21500110 Report a problem | ||
| 1/23/2015 | Listing removed | $219,900$83/sqft |
Source: CENTURY 21 Breeden Realtors #21500110 Report a problem | ||
| 1/22/2015 | Pending sale | $219,900$83/sqft |
Source: CENTURY 21 Breeden Realtors #21500110 Report a problem | ||
| 1/20/2015 | Listed for sale | $219,900+13.4%$83/sqft |
Source: CENTURY 21 Breeden Realtors #21332308 Report a problem | ||
| 2/28/2014 | Sold | $194,000-3%$73/sqft |
Source: MIBOR as distributed by MLS GRID #21253595 Report a problem | ||
| 1/29/2014 | Pending sale | $199,900$75/sqft |
Source: CENTURY 21 Breeden Realtors #21301759 Report a problem | ||
| 1/9/2014 | Price change | $199,900-2.4%$75/sqft |
Source: CENTURY 21 Breeden Realtors #21301759 Report a problem | ||
| 10/18/2013 | Price change | $204,900-4.7%$77/sqft |
Source: CENTURY 21 Breeden Realtors #21301759 Report a problem | ||
| 9/4/2013 | Listed for sale | $214,900+20.1%$81/sqft |
Source: CENTURY 21 Breeden Realtors #21253595 Report a problem | ||
| 3/17/2006 | Sold | $179,000+24.7%$67/sqft |
Source: MIBOR as distributed by MLS GRID #2560198 Report a problem | ||
| 5/30/2001 | Sold | $143,500+2.9%$54/sqft |
Source: Public Record Report a problem | ||
| 8/17/1999 | Sold | $139,500$52/sqft |
Source: Public Record Report a problem | ||
Public tax history
| Year | Property taxes | Tax assessment |
|---|---|---|
| 2025 | $3,190 +4.4% | $308,000 +9% |
| 2024 | $3,054 +797.5% | $282,500 +4.8% |
| 2023 | $340 +41.4% | $269,500 +341.8% |
| 2022 | $241 -88.6% | $61,000 +34.1% |
| 2021 | $2,117 +12.5% | $45,500 -75.6% |
| 2020 | $1,882 -5.9% | $186,300 +5.4% |
| 2019 | $2,000 +9.4% | $176,800 +3.5% |
| 2018 | $1,829 +0.1% | $170,800 +1.2% |
| 2017 | $1,827 -6.5% | $168,700 +1% |
| 2016 | $1,954 -1.4% | $167,100 -4.5% |
| 2014 | $1,981 | $174,900 -1.4% |
| 2013 | $1,981 +0.1% | $177,300 -0.2% |
| 2012 | $1,979 +11% | $177,600 +10.5% |
| 2011 | $1,783 -0.4% | $160,700 +0.4% |
| 2010 | $1,791 +10.1% | $160,000 +3.7% |
| 2009 | $1,626 +49.9% | $154,300 +4.8% |
| 2007 | $1,085 | $147,200 +2.3% |
| 2006 | -- | $143,900 |
| 2005 | -- | $143,900 |
Find assessor info on the county website
Monthly payment
Est. payment
Payment breakdown
Explore the cost of this home by adjusting the details. Changes won't be saved.Climate risks
Neighborhood: 47201
Similar homes
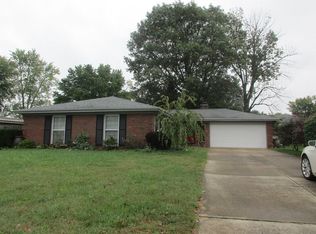
- $400,0004 bd2 ba2.4k sqft3783 W North Wood Lake Dr, Columbus, IN 47201Active
 MLS ID #22118650, Sterling Minor, RE/MAX Team. MIBOR as distributed by MLS GRID
 - $329,9003 bd2 ba2.6k sqft2663 Forest Dr, Columbus, IN 47201Active
 MLS ID #22126570, Crystal Purcell, BluPrint Real Estate Group. MIBOR as distributed by MLS GRID
 - $439,0004 bd3 ba3.4k sqft2251 Reston Ln, Columbus, IN 47203Active
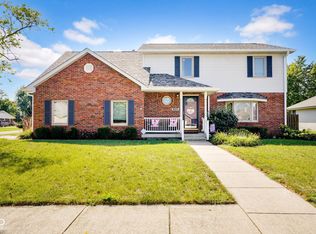 MLS ID #22125829, Kimberly Cash, F.C. Tucker Real Estate Experts. MIBOR as distributed by MLS GRID
 - $440,0004 bd3 ba2.4k sqft601 Ridgeview Ln, Columbus, IN 47201Active
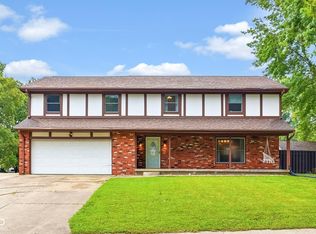 MLS ID #22117254, Keisha Sexton, F.C. Tucker Real Estate Experts. MIBOR as distributed by MLS GRID
