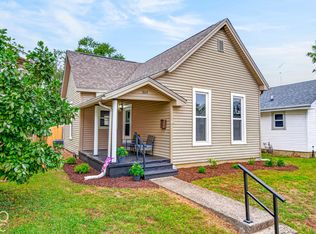
Completely reimagined down to the studs, 1403 Franklin sits on one of downtown Columbus' most sought-after streets and is ready for its new owner. Step inside to a bright, open-concept living, dining, and kitchen layout enhanced by raised ceilings and luxury wide-plank vinyl flooring throughout. From the windows, cabinets, and countertops to the appliances and stylish new hardware, every interior detail has been thoughtfully updated. The floor plan offers three bedrooms, highlighted by a private primary en-suite. Major exterior and mechanical upgrades offer total peace of mind, starting with a brand-new roof and a complete new HVAC system-including all-new ductwork-alongside updated electrical, plumbing, and sleek modern bathrooms. Outside, enjoy a fully fenced backyard and a rare downtown find: a brand-new, oversized two-car garage. Truly remodeled from top to bottom, this home delivers the worry-free living of new construction in an unbeatable location.
Active
Price cut: $10K (11/21)
$249,500
1403 Franklin St, Columbus, IN 47201
3beds
1,138sqft
Residential, Single Family Residence
Built in 1901
6,969 Square Feet Lot
$-- Zestimate®
$219/sqft
$-- HOA
What's special
Sleek modern bathroomsThree bedroomsPrivate primary en-suiteRaised ceilingsBrand-new oversized two-car garageFully fenced backyardBrand-new roof
- 7 days
- 515
- 45
Zillow last checked:
Listing updated:
Listed by:
Scott Babb scott.babb@talktotucker.com,
F.C. Tucker Real Estate Experts,
Heather Babb 812-230-3550,
F.C. Tucker Real Estate Experts
Source: MIBOR as distributed by MLS GRID,MLS#: 22136567
Facts & features
Interior
Bedrooms & bathrooms
- Bedrooms: 3
- Bathrooms: 2
- Full bathrooms: 2
- Main level bathrooms: 2
- Main level bedrooms: 3
Primary bedroom
- Level: Main
- Area: 217.5 Square Feet
- Dimensions: 14.5x15
Bedroom 2
- Level: Main
- Area: 130 Square Feet
- Dimensions: 13x10
Bedroom 3
- Level: Main
- Area: 204.75 Square Feet
- Dimensions: 15.75x13
Dining room
- Level: Main
- Area: 126 Square Feet
- Dimensions: 10.5x12
Kitchen
- Level: Main
- Area: 246 Square Feet
- Dimensions: 20.5x12
Laundry
- Level: Main
- Area: 38.5 Square Feet
- Dimensions: 5.5x7
Living room
- Level: Main
- Area: 240 Square Feet
- Dimensions: 16x15
Heating
- Forced Air
Cooling
- Central Air
Appliances
- Included: Dishwasher, Electric Water Heater, Microwave, Electric Oven, Refrigerator
Features
- High Ceilings
- Has basement: No
Interior area
- Total structure area: 1,138
- Total interior livable area: 1,138 sqft
Property
Parking
- Total spaces: 2
- Parking features: Attached
- Attached garage spaces: 2
Features
- Levels: One
- Stories: 1
Lot
- Size: 6,969 Square Feet
Details
- Parcel number: 039524120010800005
- Horse amenities: None
Construction
Type & style
- Home type: SingleFamily
- Architectural style: Bungalow
- Property subtype: Residential, Single Family Residence
Materials
- Vinyl Siding
- Foundation: Block
Condition
- New construction: No
- Year built: 1901
Utilities & green energy
- Water: Public
Community & HOA
Community
- Subdivision: Original Town Of Columbus
HOA
- Has HOA: No
Location
- Region: Columbus
Financial & listing details
- Price per square foot: $219/sqft
- Tax assessed value: $92,000
- Annual tax amount: $616
- Date on market: 11/15/2026
- Cumulative days on market: 8 days
Estimated market value
Not available
Estimated sales range
Not available
Not available
Price history
| Date | Event | Price |
|---|---|---|
| 11/21/2026 | Price change | $249,500-3.9%$219/sqft |
Source:  MIBOR as distributed by MLS GRID #22136567 Report a problem | ||
| 11/15/2026 | Listed for sale | $259,500+246%$228/sqft |
Source: MIBOR as distributed by MLS GRID #22136567 Report a problem | ||
| 12/10/2025 | Sold | $75,000-16.6%$66/sqft |
Source: MIBOR as distributed by MLS GRID #22075452 Report a problem | ||
| 12/3/2025 | Pending sale | $89,900$79/sqft |
Source: MIBOR as distributed by MLS GRID #22075452 Report a problem | ||
| 12/2/2025 | Listed for sale | $89,900$79/sqft |
Source: MIBOR as distributed by MLS GRID #22075452 Report a problem | ||
Public tax history
| Year | Property taxes | Tax assessment |
|---|---|---|
| 2025 | $683 +9.6% | $92,000 +1.1% |
| 2024 | $624 +6% | $91,000 +3.8% |
| 2023 | $588 +63.2% | $87,700 +3.9% |
| 2022 | $361 -4.4% | $84,400 +32.5% |
| 2021 | $377 +16.2% | $63,700 -1.5% |
| 2020 | $324 +5.2% | $64,700 +7.1% |
| 2019 | $308 +0.7% | $60,400 +3.6% |
| 2018 | $306 +2.2% | $58,300 +1.2% |
| 2017 | $300 -1.5% | $57,600 |
| 2016 | $304 -5.7% | $57,600 -1.5% |
| 2014 | $322 | $58,500 |
| 2013 | $322 +8.3% | $58,500 +7.5% |
| 2012 | $298 +15.3% | $54,400 +11% |
| 2011 | $258 +2.6% | $49,000 |
| 2010 | $251 -4.7% | $49,000 -9.8% |
| 2009 | $264 +9.2% | $54,300 +6.3% |
| 2007 | $242 | $51,100 +4.3% |
| 2006 | -- | $49,000 +19.2% |
| 2005 | -- | $41,100 |
Find assessor info on the county website
Monthly payment
Est. payment
Payment breakdown
Explore the cost of this home by adjusting the details. Changes won't be saved.Climate risks
Neighborhood: 47201


Similar homes
- $239,9003 bd2 ba1.1k sqft1804 California St, Columbus, IN 47201Active
 MLS ID #22125904, William Link, Carpenter, REALTORS®. MIBOR as distributed by MLS GRID
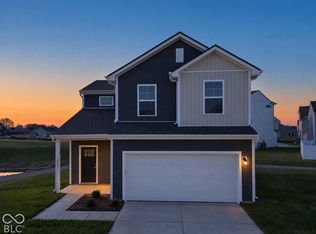
- $259,9002 bd3 ba1.3k sqft1977 Sandy Rdg, Columbus, IN 47201Active
 MLS ID #22136972, Sarah Sanders, 1 Percent Lists Indiana Real Estate. MIBOR as distributed by MLS GRID
- $249,9003 bd1 ba1k sqft6923 W Deaver Rd, Seymour, IN 47201Active
 MLS ID #22135761, Erin Rothert, RE/MAX Professionals. MIBOR as distributed by MLS GRID
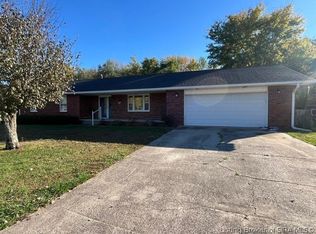
- $249,5004 bd2 ba1.3k sqft2735 Kimberly Court, Columbus, IN 47201For Sale
 MLS ID #2026013218, Christy Smith, Schuler Bauer Real Estate Services ERA Powered (N. SIRA
