Why build in the spring when you can move into a brand new home this year? Welcome to Arbor Homes and The Rockaway model. This 2 bedroom home has a large, open loft instead of a 3rd bedroom--a convenient space that could easily be finished into a bedroom or left as it is for a family room, play room, or office. This model has 2.5 brand new bathrooms and a spacious primary suite with a walk-in shower, double sinks, and a huge walk-in closet. The kitchen is sunny and bright with white cabinets, quartz counters, a walk-in pantry, LVP flooring, recessed lighting, and stainless steel appliances. And everything is brand new; the home was just built and includes the transferable 2-year builder's warranty! On top of so many lovely interior features, this home at the end of the cul-de-sac faces a neighborhood pond and backs up to a walking trail leading directly to the park. Convenient 2 car attached garage. Tall ceilings. Large utility/laundry room upstairs with the bedrooms. Great room open to the kitchen. Hook up for a water softener if you choose to add one. This is an all-electric home. The owners built this home for a friend whose plans changed unexpectedly, so it is move-in-ready with possession at closing!
Active
$259,900
1977 Sandy Rdg, Columbus, IN 47201
2beds
1,372sqft
Residential, Single Family Residence
Built in 2026
3,049 Square Feet Lot
$-- Zestimate®
$189/sqft
$32/mo HOA
What's special
Large open loftSpacious primary suiteDouble sinksFaces a neighborhood pondTall ceilingsRecessed lightingQuartz counters
- 23 hours
- 71
- 4
Zillow last checked:
Listing updated:
Listed by:
Sarah Sanders sanderss1621@gmail.com,
1 Percent Lists Indiana Real Estate
Source: MIBOR as distributed by MLS GRID,MLS#: 22136972
Facts & features
Interior
Bedrooms & bathrooms
- Bedrooms: 2
- Bathrooms: 3
- Full bathrooms: 2
- 1/2 bathrooms: 1
- Main level bathrooms: 1
Primary bedroom
- Level: Upper
- Area: 176 Square Feet
- Dimensions: 16x11
Bedroom 2
- Level: Upper
- Area: 99 Square Feet
- Dimensions: 9x11
Great room
- Level: Main
- Area: 168 Square Feet
- Dimensions: 12x14
Kitchen
- Level: Main
- Area: 192 Square Feet
- Dimensions: 12x16
Laundry
- Level: Upper
- Area: 42 Square Feet
- Dimensions: 6x7
Loft
- Level: Upper
- Area: 130 Square Feet
- Dimensions: 10x13
Heating
- Forced Air
Cooling
- Central Air
Appliances
- Included: Dishwasher, Electric Water Heater, Microwave, Electric Oven
- Laundry: Upper Level
Features
- High Speed Internet, Pantry, Walk-In Closet(s)
- Has basement: No
Interior area
- Total structure area: 1,372
- Total interior livable area: 1,372 sqft
Property
Parking
- Total spaces: 2
- Parking features: Attached
- Attached garage spaces: 2
Features
- Levels: Two
- Stories: 2
- Patio & porch: Covered, Patio
- On waterfront: Yes
- Waterfront features: Pond
Lot
- Size: 3,049 Square Feet
- Features: Cul-De-Sac, On Trail
Details
- Parcel number: 039511330008200005
- Horse amenities: None
Construction
Type & style
- Home type: SingleFamily
- Architectural style: Traditional
- Property subtype: Residential, Single Family Residence
Materials
- Vinyl Siding
- Foundation: Slab
Condition
- New Construction
- New construction: Yes
- Year built: 2026
Details
- Builder name: Arbor Homes
Utilities & green energy
- Water: Public
Community & HOA
Community
- Subdivision: Sutter Place
HOA
- Has HOA: Yes
- HOA fee: $385 annually
Location
- Region: Columbus
Financial & listing details
- Price per square foot: $189/sqft
- Date on market: 11/19/2026
- Cumulative days on market: 2 days
Estimated market value
Not available
Estimated sales range
Not available
Not available
Price history
| Date | Event | Price |
|---|---|---|
| 11/19/2026 | Listed for sale | $259,900+15.5%$189/sqft |
Source:  MIBOR as distributed by MLS GRID #22136972 Report a problem | ||
| 2/26/2026 | Listing removed | $224,995$164/sqft |
Source:  Arbor Homes Report a problem | ||
| 12/1/2025 | Listed for sale | $224,995$164/sqft |
Source: Arbor Homes Report a problem | ||
Public tax history
Tax history is unavailable.
Monthly payment
Est. payment
Payment breakdown
Explore the cost of this home by adjusting the details. Changes won't be saved.Climate risks
Neighborhood: 47201

Similar homes
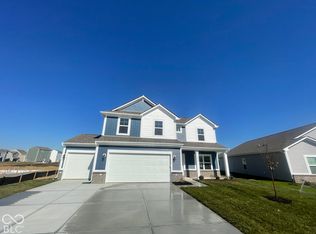
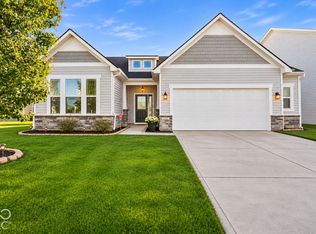
- $272,9003 bd2 ba1.5k sqft2337 Creekland Dr, Columbus, IN 47201Active
 MLS ID #22135514, Natasha Harvel, Highgarden Real Estate. MIBOR as distributed by MLS GRID
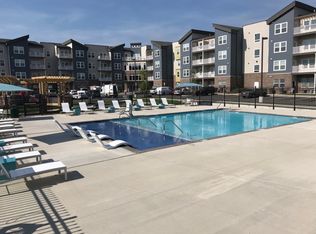
- $329,0003 bd2 ba1k sqft5460 W Lowell Rd, Columbus, IN 47201Active
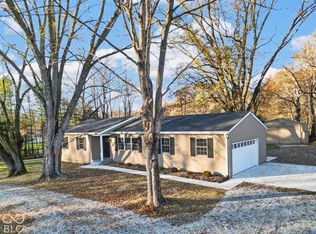 MLS ID #22136987, Cody Blackburn, 1 Percent Lists Indiana Real Estate. MIBOR as distributed by MLS GRID
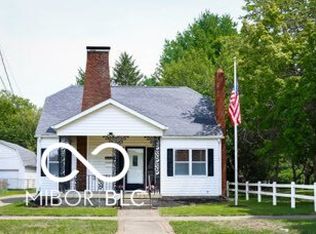
- $210,0003 bd1 ba1.3k sqft1320 Cottage Ave, Columbus, IN 47201Active
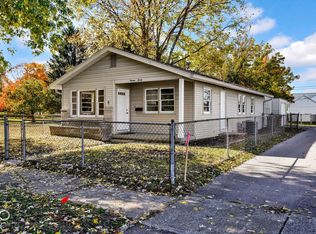 MLS ID #22134396, Drew Wyant, 1 Percent Lists Indiana Real Estate. MIBOR as distributed by MLS GRID
- from $265,9953 bd3 ba1.7k sqftJuniper Plan, Sutter Place, Arbor Series, Columbus, IN 47201New Construction
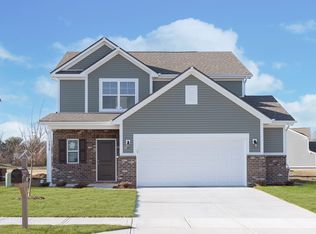 Arbor Homes
