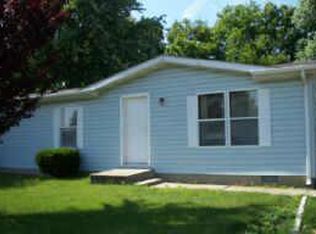
Hold onto your hats, house hunters, because 2370 Farmstead DR in COLUMBUS, IN, is ready to whisk you away on a whimsical adventure! Built in 1997, this single-family residence, spanning a cozy 1082 square feet, is practically begging for new inhabitants to fill its walls with laughter and good times. Many updates including New HVAC, paint, flooring, lighting and fence. With 3 bedrooms, there's ample space for slumber parties, epic pillow forts, or just a good old-fashioned snooze. The single full bathroom and additional half bathroom mean you'll never have to fight over the mirror (unless you really want to, of course!). This charming one-story ranch, sitting pretty on a large lot, offers plenty of room to roam, garden, or perhaps even host a spirited game of croquet. So, what are you waiting for? Come on down and discover the playful possibilities that await you at this delightful dwelling!
Active
$229,900
2370 W Farmstead Dr, Columbus, IN 47201
3beds
1,082sqft
Residential, Single Family Residence
Built in 1997
0.26 Acres Lot
$-- Zestimate®
$212/sqft
$-- HOA
What's special
Additional half bathroomCharming one-story ranchLarge lot
- 1 day
- 526
- 60
Zillow last checked:
Listing updated:
Listed by:
Becky Dehart-Kiel becky_dehart@yahoo.com,
1 Percent Lists Indiana Real Estate
Source: MIBOR as distributed by MLS GRID,MLS#: 22130979
Facts & features
Interior
Bedrooms & bathrooms
- Bedrooms: 3
- Bathrooms: 2
- Full bathrooms: 1
- 1/2 bathrooms: 1
- Main level bathrooms: 2
- Main level bedrooms: 3
Primary bedroom
- Level: Main
- Area: 144 Square Feet
- Dimensions: 12 X 12
Bedroom 2
- Level: Main
- Area: 100 Square Feet
- Dimensions: 10 X 10
Bedroom 3
- Level: Main
- Area: 100 Square Feet
- Dimensions: 10 X 10
Dining room
- Level: Main
- Area: 80 Square Feet
- Dimensions: 10 X 8
Kitchen
- Level: Main
- Area: 120 Square Feet
- Dimensions: 12 X 10
Laundry
- Level: Main
- Area: 48 Square Feet
- Dimensions: 6 X 8
Living room
- Level: Main
- Area: 180 Square Feet
- Dimensions: 12 X15
Heating
- Forced Air
Cooling
- Central Air
Appliances
- Included: Dishwasher, Electric Oven, Range Hood, Water Heater
- Laundry: Main Level
Features
- Attic Access, Ceiling Fan(s), Eat-in Kitchen
- Windows: Wood Work Painted
- Has basement: No
- Attic: Access Only
Interior area
- Total structure area: 1,082
- Total interior livable area: 1,082 sqft
Property
Parking
- Total spaces: 2
- Parking features: Attached
- Attached garage spaces: 2
Features
- Levels: One
- Stories: 1
- Patio & porch: Covered
- Fencing: Fenced,Partial
Lot
- Size: 0.26 Acres
Details
- Parcel number: 030527140000200009
- Horse amenities: None
Construction
Type & style
- Home type: SingleFamily
- Architectural style: Ranch
- Property subtype: Residential, Single Family Residence
Materials
- Vinyl Siding
- Foundation: Slab
Condition
- New construction: No
- Year built: 1997
Utilities & green energy
- Water: Public
- Utilities for property: Sewer Connected, Water Connected
Community & HOA
Community
- Security: Smoke Detector(s)
- Subdivision: Colony Park
HOA
- Has HOA: No
Location
- Region: Columbus
Financial & listing details
- Price per square foot: $212/sqft
- Tax assessed value: $117,000
- Annual tax amount: $1,670
- Date on market: 10/12/2026
- Cumulative days on market: 3 days
Estimated market value
Not available
Estimated sales range
Not available
Not available
Price history
| Date | Event | Price |
|---|---|---|
| 10/12/2026 | Listed for sale | $229,900$212/sqft |
Source:  MIBOR as distributed by MLS GRID #22130979 Report a problem MIBOR as distributed by MLS GRID #22130979 Report a problem | ||
| 5/9/2024 | Listing removed | -- |
Source: Zillow Rentals Report a problem | ||
| 1/31/2024 | Listed for rent | $1,495$1/sqft |
Source: Zillow Rentals Report a problem | ||
Public tax history
| Year | Property taxes | Tax assessment |
|---|---|---|
| 2025 | $1,777 +46.1% | $117,000 |
| 2024 | $1,216 +0.4% | $117,000 +49.2% |
| 2023 | $1,211 -1.3% | $78,400 |
| 2022 | $1,227 -2.7% | $78,400 |
| 2021 | $1,261 +12.8% | $78,400 |
| 2020 | $1,118 -0.2% | $78,400 |
| 2019 | $1,121 +0.4% | $78,400 |
| 2018 | $1,116 +0.2% | $78,400 |
| 2017 | $1,115 -6.3% | $78,400 |
| 2016 | $1,189 -15% | $78,400 -17% |
| 2014 | $1,400 | $94,500 -0.9% |
| 2013 | $1,400 +4.3% | $95,400 +5.4% |
| 2012 | $1,341 +3% | $90,500 +2.1% |
| 2011 | $1,303 -0.7% | $88,600 |
| 2010 | $1,312 +7.1% | $88,600 -1.6% |
| 2009 | $1,226 | $90,000 |
Find assessor info on the county website
Monthly payment
Est. payment
Payment breakdown
Explore the cost of this home by adjusting the details. Changes won't be saved.Climate risks
Neighborhood: 47201
Similar homes
- $242,9003 bd2 ba1.2k sqft2119 W Van Arsdall Ct, Columbus, IN 47201Active
 MLS ID #22111958, Kathy Vanderbur, Exodus Realty. MIBOR as distributed by MLS GRID
 - $210,0003 bd2 ba1k sqft8824 N Miami Ridge Rd, Columbus, IN 47201Active
 MLS ID #22119466, Rachel Mappes, F.C. Tucker Company. MIBOR as distributed by MLS GRID
 - $215,0003 bd2 ba1.3k sqft2119 Home Ave, Columbus, IN 47201Active
 MLS ID #22124291, Hannah Everett, F.C. Tucker Real Estate Experts. MIBOR as distributed by MLS GRID
 - $205,0003 bd1 ba1.1k sqft9680 N Us Highway 31, Columbus, IN 47201Active
 MLS ID #22123931, Drew Wyant, 1 Percent Lists Indiana Real Estate. MIBOR as distributed by MLS GRID
