You'll enjoy this nice ranch in Greenbriar at a terrific value! *Great room offers vaulted ceiling and an abundance of natural light *Dining area *Kitchen with refrigerator, oven/range, disposal and exhaust hood *Master Bedroom features walk-in closet and attached full bath with double-sink vanity *Quality features include energy efficient Thermopane windows and 90% high efficiency furnace *Spacious fenced back yard with mini-barn *Low taxes *Conveniently located to Richards Elementary, Par 3 Golf Course and walking trails.
Active
$227,500
3727 Bonaventure Dr, Columbus, IN 47203
3beds
1,228sqft
Residential, Single Family Residence
Built in 1990
9,147 Square Feet Lot
$-- Zestimate®
$185/sqft
$-- HOA
What's special
Dining areaAbundance of natural lightVaulted ceilingEnergy efficient thermopane windows
- 19 days
- 1,402
- 129
Likely to sell faster than
Zillow last checked:
Listing updated:
Listed by:
Jeffrey Hilycord jeff@jeffandjoy.net,
RE/MAX Real Estate Prof
Source: MIBOR as distributed by MLS GRID,MLS#: 22128785
Facts & features
Interior
Bedrooms & bathrooms
- Bedrooms: 3
- Bathrooms: 2
- Full bathrooms: 2
- Main level bathrooms: 2
- Main level bedrooms: 3
Primary bedroom
- Level: Main
- Area: 234 Square Feet
- Dimensions: 18x13
Bedroom 2
- Level: Main
- Area: 120 Square Feet
- Dimensions: 10x12
Bedroom 3
- Level: Main
- Area: 120 Square Feet
- Dimensions: 10x12
Dining room
- Level: Main
- Area: 100 Square Feet
- Dimensions: 10x10
Great room
- Level: Main
- Area: 238 Square Feet
- Dimensions: 14x17
Kitchen
- Level: Main
- Area: 81 Square Feet
- Dimensions: 9x9
Heating
- Forced Air, Natural Gas, High Efficiency (90%+ AFUE )
Cooling
- Central Air
Appliances
- Included: Dishwasher, Disposal, Exhaust Fan, Electric Oven, Refrigerator, Water Heater
- Laundry: Main Level
Features
- Attic Pull Down Stairs, Vaulted Ceiling(s), Entrance Foyer, High Speed Internet, Walk-In Closet(s)
- Windows: Wood Work Stained
- Has basement: No
- Attic: Pull Down Stairs
Interior area
- Total structure area: 1,228
- Total interior livable area: 1,228 sqft
Property
Parking
- Total spaces: 2
- Parking features: Attached, Concrete, Garage Door Opener
- Attached garage spaces: 2
- Details: Garage Parking Other(Finished Garage, Service Door)
Features
- Levels: One
- Stories: 1
- Patio & porch: Patio
- Fencing: Fenced,Chain Link,Full
Lot
- Size: 9,147 Square Feet
- Features: Sidewalks, Storm Sewer, Street Lights
Details
- Additional structures: Barn Mini
- Parcel number: 039608410000150005
- Special conditions: As Is
- Horse amenities: None
Construction
Type & style
- Home type: SingleFamily
- Architectural style: Ranch
- Property subtype: Residential, Single Family Residence
Materials
- Brick, Vinyl Siding
- Foundation: Crawl Space
Condition
- New construction: No
- Year built: 1990
Utilities & green energy
- Electric: 200+ Amp Service
- Water: Public
Community & HOA
Community
- Subdivision: Greenbriar
HOA
- Has HOA: No
Location
- Region: Columbus
Financial & listing details
- Price per square foot: $185/sqft
- Tax assessed value: $195,900
- Annual tax amount: $944
- Date on market: 10/1/2026
- Cumulative days on market: 22 days
Estimated market value
Not available
Estimated sales range
Not available
Not available
Price history
| Date | Event | Price |
|---|---|---|
| 10/1/2026 | Listed for sale | $227,500+110.6%$185/sqft |
Source:  MIBOR as distributed by MLS GRID #22128785 Report a problem | ||
| 12/1/1998 | Sold | $108,000$88/sqft |
Source: Public Record Report a problem | ||
Public tax history
| Year | Property taxes | Tax assessment |
|---|---|---|
| 2025 | $926 +1.1% | $195,900 +3.2% |
| 2024 | $915 +2% | $189,800 +3.4% |
| 2023 | $898 +2% | $183,500 +5.2% |
| 2022 | $880 +2% | $174,400 +12.8% |
| 2021 | $863 +2% | $154,600 +12.8% |
| 2020 | $846 -7.1% | $137,100 +6.9% |
| 2019 | $911 +12% | $128,200 +7.5% |
| 2018 | $814 +1.4% | $119,300 +2.8% |
| 2017 | $803 +1.9% | $116,100 +2.1% |
| 2016 | $787 +4% | $113,700 -0.6% |
| 2014 | $757 | $114,400 |
| 2013 | $757 +1.9% | $114,400 +1.7% |
| 2012 | $743 -32.3% | $112,500 -2.2% |
| 2011 | $1,097 +2.6% | $115,000 |
| 2010 | $1,069 +9.2% | $115,000 -1.5% |
| 2009 | $979 +38.9% | $116,700 +1.5% |
| 2007 | $705 | $115,000 +11.5% |
| 2006 | -- | $103,100 |
| 2005 | -- | $103,100 |
Find assessor info on the county website
Monthly payment
Est. payment
Payment breakdown
Explore the cost of this home by adjusting the details. Changes won't be saved.Climate risks
Neighborhood: 47203
Nearby schools
Schools provided by the listing agent
- Elementary: W D Richards Elementary School
- Middle: Central Middle School
- High: Columbus East High School
Source: MIBOR as distributed by MLS GRID. This data may not be complete. We recommend contacting the local school district to confirm school assignments for this home.

Similar homes
- $245,0003 bd2 ba1.6k sqft3311 Taylor Rd, Columbus, IN 47203Active
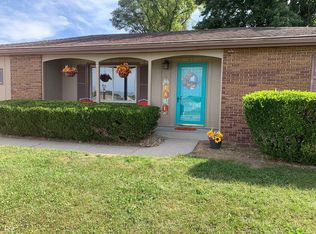 MLS ID #22117994, DANA CARSON, RE/MAX Real Estate Prof. MIBOR as distributed by MLS GRID
- $175,0003 bd2 ba1.2k sqft4681 Autumn Ridge Dr, Columbus, IN 47203Active
 MLS ID #22132129, Heidi Whicker, F.C. Tucker Company. MIBOR as distributed by MLS GRID
- $244,9003 bd2 ba1.1k sqft6002 Kennesaw Trl, Columbus, IN 47203Active
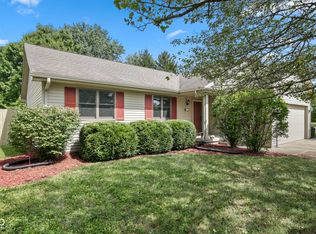 MLS ID #22125078, Chase Simpson, F.C. Tucker Real Estate Experts. MIBOR as distributed by MLS GRID
- $219,9003 bd1 ba1k sqft2957 N Talley Rd, Columbus, IN 47203Active
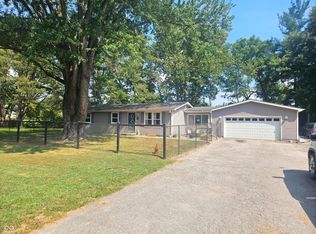 MLS ID #22125217, Eric Eisenmenger, Trusted Realty Partners of Ind. MIBOR as distributed by MLS GRID
