Beautifully Remodeled 3 Bedroom Home on .84 Acre. Welcome home to this charming 3 Bedroom, 1.5 Bathroom home situated on a generous .84 Acre lot! This property offers plenty of space both inside and out, making it a wonderful place to call home. The Updated Kitchen features beautiful ceramic tile flooring, gorgeous cabinets, updated finishes, and an incredible view overlooking the backyard from the kitchen window. The home also offers New Central air and New Gas Furnace, laminate flooring, three spacious bedrooms, and 1.5 updated bathrooms. Outside, enjoy the large backyard and expansive .84 Acre property, providing plenty of room for entertaining, gardening, recreation, or simple relaxing and enjoying the peaceful surrounding. A one car garage adds convenient parking and storage space. With its updated kitchen, spacious living areas, generous lot, and beautiful backyard views, this home is a must-see!
Active
Price cut: $10K (8/28)
$210,000
8824 N Miami Ridge Rd, Columbus, IN 47201
3beds
1,040sqft
Residential, Single Family Residence
Built in 1986
0.84 Acres Lot
$-- Zestimate®
$202/sqft
$-- HOA
What's special
Peaceful surroundingBeautifully remodeledThree spacious bedroomsNew gas furnaceUpdated kitchenLarge backyardNew central air
- 43 days
- 865
- 62
Likely to sell faster than
Zillow last checked:
Listing updated:
Listed by:
Rachel Mappes rachel.mappes@talktotucker.com,
F.C. Tucker Company
Source: MIBOR as distributed by MLS GRID,MLS#: 22119466
Facts & features
Interior
Bedrooms & bathrooms
- Bedrooms: 3
- Bathrooms: 2
- Full bathrooms: 1
- 1/2 bathrooms: 1
- Main level bathrooms: 2
- Main level bedrooms: 3
Primary bedroom
- Level: Main
- Area: 144 Square Feet
- Dimensions: 12x12
Bedroom 2
- Level: Main
- Area: 100 Square Feet
- Dimensions: 10x10
Bedroom 3
- Level: Main
- Area: 100 Square Feet
- Dimensions: 10x10
Kitchen
- Level: Main
- Area: 180 Square Feet
- Dimensions: 15x12
Laundry
- Level: Main
- Area: 48 Square Feet
- Dimensions: 8x6
Living room
- Level: Main
- Area: 204 Square Feet
- Dimensions: 17x12
Heating
- Heat Pump
Cooling
- Central Air
Appliances
- Included: Dishwasher, Electric Water Heater, Disposal, Microwave, Electric Oven, Refrigerator
- Laundry: Main Level
Features
- Attic Access, Ceiling Fan(s)
- Has basement: No
- Attic: Access Only
Interior area
- Total structure area: 1,040
- Total interior livable area: 1,040 sqft
Property
Parking
- Total spaces: 1
- Parking features: Attached
- Attached garage spaces: 1
Features
- Levels: One
- Stories: 1
Lot
- Size: 0.84 Acres
Details
- Parcel number: 030527210004700009
- Horse amenities: None
Construction
Type & style
- Home type: SingleFamily
- Architectural style: Ranch
- Property subtype: Residential, Single Family Residence
Materials
- Vinyl With Brick
- Foundation: Slab
Condition
- New construction: No
- Year built: 1986
Utilities & green energy
- Water: Public
Community & HOA
Community
- Subdivision: Bluff Acres
HOA
- Has HOA: No
Location
- Region: Columbus
Financial & listing details
- Price per square foot: $202/sqft
- Tax assessed value: $140,400
- Annual tax amount: $2,010
- Date on market: 8/12/2026
- Cumulative days on market: 45 days
Estimated market value
Not available
Estimated sales range
Not available
Not available
Price history
| Date | Event | Price |
|---|---|---|
| 8/28/2026 | Price change | $210,000-4.5%$202/sqft |
Source:  MIBOR as distributed by MLS GRID #22119466 Report a problem MIBOR as distributed by MLS GRID #22119466 Report a problem | ||
| 8/12/2026 | Listed for sale | $220,000-2.2%$212/sqft |
Source: MIBOR as distributed by MLS GRID #22119466 Report a problem | ||
| 8/12/2026 | Listing removed | -- |
Source: Owner Report a problem | ||
| 7/5/2026 | Price change | $225,000-4.3%$216/sqft |
Source: Owner Report a problem | ||
| 5/19/2026 | Listed for sale | $235,000+132.7%$226/sqft |
Source: Owner Report a problem | ||
| 4/30/2015 | Sold | $101,000+6.3%$97/sqft |
Source: Public Record Report a problem | ||
| 12/2/2011 | Sold | $95,000+9.2%$91/sqft |
Source: MIBOR as distributed by MLS GRID #21144743 Report a problem | ||
| 12/17/2003 | Sold | $87,000$84/sqft |
Source: Public Record Report a problem | ||
Public tax history
| Year | Property taxes | Tax assessment |
|---|---|---|
| 2025 | $2,111 +3.6% | $140,400 +1% |
| 2024 | $2,037 +16% | $139,000 +5.9% |
| 2023 | $1,755 +9.2% | $131,300 +12.6% |
| 2022 | $1,607 +12.1% | $116,600 +10.3% |
| 2021 | $1,433 +12.8% | $105,700 +14.8% |
| 2020 | $1,271 -0.2% | $92,100 |
| 2019 | $1,274 +3.4% | $92,100 |
| 2018 | $1,232 -2.3% | $92,100 +2.9% |
| 2017 | $1,260 +213.2% | $89,500 -2% |
| 2016 | $402 -3.5% | $91,300 -1.6% |
| 2014 | $417 | $92,800 |
| 2013 | $417 +18.2% | $92,800 +7.7% |
| 2012 | $352 +6% | $86,200 +2.1% |
| 2011 | $332 -73.4% | $84,400 |
| 2010 | $1,250 +7.1% | $84,400 |
| 2009 | $1,168 +13.2% | $84,400 +11.8% |
| 2007 | $1,031 | $75,500 |
| 2006 | -- | $75,500 |
| 2005 | -- | $75,500 |
Find assessor info on the county website
Monthly payment
Est. payment
Payment breakdown
Explore the cost of this home by adjusting the details. Changes won't be saved.Climate risks
Neighborhood: 47201
Nearby schools
Schools provided by the listing agent
- Elementary: Taylorsville Elementary School
- Middle: Northside Middle School
- High: Columbus North High School
Source: MIBOR as distributed by MLS GRID. This data may not be complete. We recommend contacting the local school district to confirm school assignments for this home.
- $219,1003 bd2 ba1k sqft8804 N Miami Ridge Rd, Columbus, IN 47201Off Market
- $250,1003 bd2 ba1.3k sqft8834 N Miami Ridge Rd, Columbus, IN 47201Off Market
- $212,2003 bd2 ba1.1k sqft8823 N Miami Ridge Rd, Columbus, IN 47201Off Market
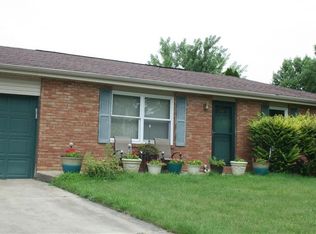
- $267,2003 bd2 ba1.9k sqft8843 N Miami Ridge Rd, Columbus, IN 47201Off Market
Similar homes
- $204,9993 bd1 ba960 sqft2520 W Farmstead Dr, Columbus, IN 47201Active
 MLS ID #22116685, Chris Jewell, Dean Wagner LLC. MIBOR as distributed by MLS GRID
 - $200,0002 bd1 ba979 sqft7865 N 330 W, Columbus, IN 47201Active
 MLS ID #22113884, Andrew Flora, 1 Percent Lists Indiana Real Estate. MIBOR as distributed by MLS GRID
 - $199,9002 bd1 ba1.5k sqft3135 S 150 W, Columbus, IN 47201Active
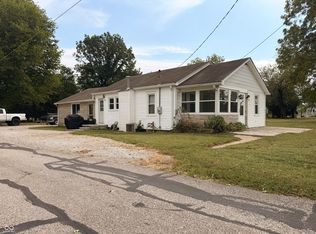 MLS ID #22127444, Kelly Sullivan, RE/MAX Real Estate Prof. MIBOR as distributed by MLS GRID
 - $242,9003 bd2 ba1.2k sqft2119 W Van Arsdall Ct, Columbus, IN 47201Active
 MLS ID #22111958, Kathy Vanderbur, Exodus Realty. MIBOR as distributed by MLS GRID
