Welcome home to this charming all-brick ranch with 3 bedrooms and 2 full baths that just feels comfortable from the moment you walk in. The spacious living room offers plenty of room to spread out, relax, and spend time with family and friends, with large windows bringing in lots of natural light. The kitchen has tons of personality with its blue cabinetry, stainless steel appliances, plenty of counter space, and a large walk-in pantry that gives you all the extra storage you could want. Just off the kitchen is a nice-sized dining area with plenty of room for a large table and everyday meals or get-togethers. The home also features a dedicated laundry room complete with a utility sink and additional shelving, making laundry day a little easier. Both full bathrooms offer updates, including a beautiful tiled shower with a built-in niche. Outside, you can really enjoy the setting. The fenced backyard offers plenty of room for pets, gardening, entertaining, or relaxing, while the deck provides a great spot for grilling and enjoying the outdoors. One of the best parts is the peaceful view out back overlooking open fields, giving the property a little country feel while still having the comforts of home. An attached garage, generous driveway, and plenty of outdoor space round everything out. If you've been looking for a home with character, space, and a laid-back setting, this one is definitely worth a look!
Active
$245,000
3603 E Gore St, Columbus, IN 47201
3beds
1,250sqft
Residential, Single Family Residence
Built in 1973
0.36 Acres Lot
$-- Zestimate®
$196/sqft
$-- HOA
What's special
All-brick ranchAttached garageGenerous drivewayNice-sized dining areaPlenty of outdoor spaceStainless steel appliancesLarge walk-in pantry
- 1 day
- 278
- 10
Zillow last checked:
Listing updated:
Listed by:
Jamie Suchotzky Jamie@RedHotRealtors.com,
Red Hot, REALTORS LLC
Source: MIBOR as distributed by MLS GRID,MLS#: 22128297
Facts & features
Interior
Bedrooms & bathrooms
- Bedrooms: 3
- Bathrooms: 2
- Full bathrooms: 2
- Main level bathrooms: 2
- Main level bedrooms: 3
Primary bedroom
- Level: Main
- Area: 120 Square Feet
- Dimensions: 12x10
Bedroom 2
- Level: Main
- Area: 99 Square Feet
- Dimensions: 11x9
Bedroom 3
- Level: Main
- Area: 120 Square Feet
- Dimensions: 12x10
Breakfast room
- Level: Main
- Area: 90 Square Feet
- Dimensions: 09x10
Kitchen
- Level: Main
- Area: 100 Square Feet
- Dimensions: 10x10
Laundry
- Level: Main
- Area: 100 Square Feet
- Dimensions: 10x10
Living room
- Level: Main
- Area: 208 Square Feet
- Dimensions: 13x16
Heating
- Electric, Forced Air
Cooling
- Central Air
Appliances
- Included: Dishwasher, Electric Water Heater, MicroHood, Electric Oven, Refrigerator
Features
- Attic Access, Attic Pull Down Stairs
- Has basement: No
- Attic: Access Only,Pull Down Stairs
Interior area
- Total structure area: 1,250
- Total interior livable area: 1,250 sqft
Property
Parking
- Total spaces: 1
- Parking features: Attached
- Attached garage spaces: 1
- Details: Garage Parking Other(Finished Garage, Garage Door Opener)
Features
- Levels: One
- Stories: 1
- Patio & porch: Deck, Patio
- Exterior features: Storage
- Fencing: Fenced,Fence Complete,Full
Lot
- Size: 0.36 Acres
- Features: Rural - Subdivision, Mature Trees
Details
- Parcel number: 037605410001200020
- Horse amenities: None
Construction
Type & style
- Home type: SingleFamily
- Architectural style: Ranch
- Property subtype: Residential, Single Family Residence
Materials
- Brick
- Foundation: Block
Condition
- New construction: No
- Year built: 1973
Utilities & green energy
- Water: Private
Community & HOA
Community
- Subdivision: Villa Park
HOA
- Has HOA: No
Location
- Region: Columbus
Financial & listing details
- Price per square foot: $196/sqft
- Tax assessed value: $138,600
- Annual tax amount: $760
- Date on market: 9/25/2026
- Cumulative days on market: 2 days
Estimated market value
Not available
Estimated sales range
Not available
Not available
Price history
| Date | Event | Price |
|---|---|---|
| 9/25/2026 | Listed for sale | $245,000+43.3%$196/sqft |
Source:  MIBOR as distributed by MLS GRID #22128297 Report a problem MIBOR as distributed by MLS GRID #22128297 Report a problem | ||
| 3/22/2023 | Sold | $171,000+0.6%$137/sqft |
Source: MIBOR as distributed by MLS GRID #21905612 Report a problem | ||
| 2/20/2023 | Pending sale | $169,900$136/sqft |
Source: MIBOR as distributed by MLS GRID #21905612 Report a problem | ||
| 2/13/2023 | Listed for sale | $169,900+41.6%$136/sqft |
Source: MIBOR as distributed by MLS GRID #21905612 Report a problem | ||
| 6/28/2019 | Sold | $120,000-4.7%$96/sqft |
Source: MIBOR as distributed by MLS GRID #21644043 Report a problem | ||
| 6/3/2019 | Pending sale | $125,900$101/sqft |
Source: Berkshire Hathaway Home #21644043 Report a problem | ||
| 5/30/2019 | Listed for sale | $125,900+80.1%$101/sqft |
Source: Berkshire Hathaway Home #21644043 Report a problem | ||
| 5/15/2012 | Sold | $69,900-8%$56/sqft |
Source: Public Record Report a problem | ||
| 1/28/2002 | Sold | $76,000$61/sqft |
Source: Public Record Report a problem | ||
Public tax history
| Year | Property taxes | Tax assessment |
|---|---|---|
| 2025 | $880 +9% | $138,600 -1.2% |
| 2024 | $807 +7% | $140,300 +4.7% |
| 2023 | $754 +24.6% | $134,000 +9.1% |
| 2022 | $605 +30.6% | $122,800 +15.3% |
| 2021 | $463 +21.7% | $106,500 +15% |
| 2020 | $380 -5.8% | $92,600 +3.6% |
| 2019 | $404 +5.2% | $89,400 -2.2% |
| 2018 | $384 +6.5% | $91,400 +2.5% |
| 2017 | $360 -5.1% | $89,200 |
| 2016 | $380 -3.3% | $89,200 +1.6% |
| 2014 | $393 | $87,800 -2.1% |
| 2013 | $393 +15.9% | $89,700 +7.8% |
| 2012 | $339 +5.7% | $83,200 +1.8% |
| 2011 | $320 -1.5% | $81,700 |
| 2010 | $325 -71.2% | $81,700 -2.2% |
| 2009 | $1,128 -4.4% | $83,500 -4.2% |
| 2007 | $1,180 | $87,200 +11.8% |
| 2006 | -- | $78,000 |
| 2005 | -- | $78,000 |
Find assessor info on the county website
Monthly payment
Est. payment
Payment breakdown
Explore the cost of this home by adjusting the details. Changes won't be saved.Climate risks
Neighborhood: 47201
Similar homes
- $249,9003 bd2 ba1.3k sqft5370 E Forster Ave, Columbus, IN 47201Active
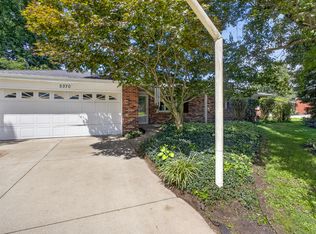 MLS ID #22116608, Larry Janikowski, CENTURY 21 Scheetz. MIBOR as distributed by MLS GRID
 - $254,0003 bd2 ba1.1k sqft1804 California St, Columbus, IN 47201Active
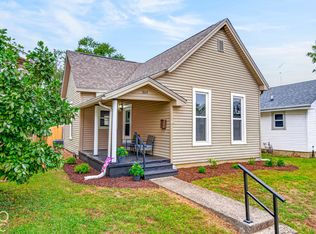 MLS ID #22125904, William Link, Carpenter, REALTORS®. MIBOR as distributed by MLS GRID
 - $279,9003 bd3 ba1.6k sqft1783 Bridle Way Blvd, Columbus, IN 47201Active
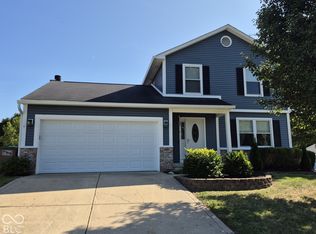 MLS ID #22127895, Mike Bechert, RE/MAX Professionals. MIBOR as distributed by MLS GRID
 - $189,9002 bd2 ba864 sqft581 W 625 S, Columbus, IN 47201Active
 MLS ID #22128374, Alice Chastain, RE/MAX Acclaimed Properties. MIBOR as distributed by MLS GRID
