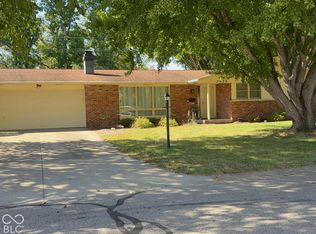
Welcome to 2470 Fairfax Ct! Nestled on a quiet cul-de-sac with no through traffic, this beautifully maintained 3-bedroom, 2-bath home offers nearly 1,700 square feet of main-level living space, a spacious unfinished basement, and an incredible backyard! Step inside to an inviting living room with vaulted ceilings and a cozy gas log fireplace that flows seamlessly into the dining room and spacious kitchen, featuring two pantries and abundant cabinet and storage space. The primary suite offers vaulted ceilings, a private en-suite bath, and a walk-in closet. Two additional bedrooms, a second full bath, and convenient main-level laundry complete the main floor. The expansive unfinished basement provides endless possibilities, whether you need additional storage, a playroom, home gym, or future finished living space. Additional laundry hookups in the basement offer even more flexibility, while the brand-new HVAC provides peace of mind. Outside, enjoy your fully fenced 0.31-acre yard featuring established fruit trees, a garden, an irrigation system on its own well, and a storage shed with room for all your tools and equipment. Located in a desirable, friendly neighborhood with wide streets and open space, this home offers a peaceful setting while remaining just minutes from schools, shopping, gyms, NexusPark, and everything Columbus has to offer. Don't miss your opportunity to make this wonderful property your new home!
Pending
$340,000
2470 Fairfax Ct, Columbus, IN 47203
3beds
2,859sqft
Residential, Single Family Residence
Built in 1994
0.31 Acres Lot
$-- Zestimate®
$119/sqft
$8/mo HOA
What's special
Private en-suite bathCozy gas log fireplaceConvenient main-level laundryEstablished fruit treesWalk-in closet
- 25 days
- 1,553
- 77
Likely to sell faster than
Zillow last checked:
Listing updated:
Listed by:
Drew Wyant drew@1percentlists.com,
1 Percent Lists Indiana Real Estate
Source: MIBOR as distributed by MLS GRID,MLS#: 22127514
Facts & features
Interior
Bedrooms & bathrooms
- Bedrooms: 3
- Bathrooms: 2
- Full bathrooms: 2
- Main level bathrooms: 2
- Main level bedrooms: 3
Primary bedroom
- Level: Main
- Area: 182 Square Feet
- Dimensions: 14x13
Bedroom 2
- Level: Main
- Area: 132 Square Feet
- Dimensions: 11x12
Bedroom 3
- Level: Main
- Area: 121 Square Feet
- Dimensions: 11x11
Dining room
- Level: Main
- Area: 88 Square Feet
- Dimensions: 8x11
Kitchen
- Level: Main
- Area: 255 Square Feet
- Dimensions: 17x15
Living room
- Level: Main
- Area: 336 Square Feet
- Dimensions: 21x16
Heating
- Forced Air, Natural Gas
Cooling
- Central Air
Appliances
- Included: Dishwasher, Dryer, Gas Water Heater, Electric Oven, Range Hood, Refrigerator, Washer
- Laundry: Main Level
Features
- Attic Pull Down Stairs, Vaulted Ceiling(s), Entrance Foyer, Ceiling Fan(s), High Speed Internet, Eat-in Kitchen, Pantry, Walk-In Closet(s)
- Basement: Ceiling - 9+ feet,Partial,Unfinished
- Attic: Pull Down Stairs
- Number of fireplaces: 1
- Fireplace features: Gas Log, Living Room
Interior area
- Total structure area: 2,859
- Total interior livable area: 2,859 sqft
- Finished area below ground: 0
Property
Parking
- Total spaces: 2
- Parking features: Attached, Concrete, Garage Door Opener
- Attached garage spaces: 2
- Details: Garage Parking Other(Finished Garage, Garage Door Opener, Service Door)
Features
- Levels: One
- Stories: 1
- Patio & porch: Deck, Porch
- Exterior features: Sprinkler System
- Fencing: Fenced,Full
Lot
- Size: 0.31 Acres
- Features: Cul-De-Sac, Curbs, Sidewalks, Storm Sewer, Street Lights, Mature Trees, Trees-Small (Under 20 Ft)
Details
- Additional structures: Storage
- Parcel number: 039607410000402005
- Horse amenities: None
Construction
Type & style
- Home type: SingleFamily
- Architectural style: Ranch
- Property subtype: Residential, Single Family Residence
Materials
- Brick, Vinyl Siding
- Foundation: Concrete Perimeter, Block
Condition
- New construction: No
- Year built: 1994
Utilities & green energy
- Electric: 200+ Amp Service
- Water: Public
Community & HOA
Community
- Subdivision: Broadmoor
HOA
- Has HOA: Yes
- HOA fee: $100 annually
- HOA phone: 812-418-3733
Location
- Region: Columbus
Financial & listing details
- Price per square foot: $119/sqft
- Tax assessed value: $279,900
- Annual tax amount: $2,870
- Date on market: 9/23/2026
- Cumulative days on market: 26 days
Estimated market value
Not available
Estimated sales range
Not available
Not available
Price history
| Date | Event | Price |
|---|---|---|
| 10/19/2026 | Pending sale | $340,000$119/sqft |
Source:  MIBOR as distributed by MLS GRID #22127514 Report a problem | ||
| 9/23/2026 | Listed for sale | $340,000+104.2%$119/sqft |
Source: MIBOR as distributed by MLS GRID #22127514 Report a problem | ||
| 9/30/1998 | Sold | $166,500$58/sqft |
Source: Public Record Report a problem | ||
Public tax history
| Year | Property taxes | Tax assessment |
|---|---|---|
| 2025 | $3,050 +0.6% | $279,900 +3.5% |
| 2024 | $3,033 +4.9% | $270,400 +1.5% |
| 2023 | $2,891 +17.5% | $266,400 +5.6% |
| 2022 | $2,460 +7.4% | $252,200 +18.2% |
| 2021 | $2,291 +4.9% | $213,400 +7% |
| 2020 | $2,184 -7.5% | $199,400 -1.9% |
| 2019 | $2,361 +17.7% | $203,300 +8.3% |
| 2018 | $2,007 +3.5% | $187,700 +2.4% |
| 2017 | $1,939 -0.3% | $183,300 +3.7% |
| 2016 | $1,945 -3.4% | $176,700 -0.2% |
| 2014 | $2,014 | $177,000 -1.9% |
| 2013 | $2,014 +1.4% | $180,400 +1.1% |
| 2012 | $1,986 -3.9% | $178,500 -4.5% |
| 2011 | $2,067 -1% | $187,000 |
| 2010 | $2,087 +10.8% | $187,000 -13.7% |
| 2009 | $1,884 +36% | $216,800 +22.8% |
| 2007 | $1,385 | $176,600 +4.6% |
| 2006 | -- | $168,800 +5.2% |
| 2005 | -- | $160,400 |
Find assessor info on the county website
Monthly payment
Est. payment
Payment breakdown
Explore the cost of this home by adjusting the details. Changes won't be saved.Climate risks
Neighborhood: 47203
Similar homes
- $349,9003 bd4 ba2.8k sqft1640 South Dr, Columbus, IN 47203Active
 MLS ID #22129765, Zane Wischmeier, eXp Realty LLC. MIBOR as distributed by MLS GRID
- $295,0003 bd3 ba2.5k sqft3445 Brent Cross, Columbus, IN 47203Active
 MLS ID #22129649, DJ Butcher, F.C. Tucker Real Estate Experts. MIBOR as distributed by MLS GRID
- $319,9004 bd2 ba2.2k sqft3415 Westenedge Dr, Columbus, IN 47203Active
 MLS ID #22121013, Drew Wyant, 1 Percent Lists Indiana Real Estate. MIBOR as distributed by MLS GRID
- $295,0003 bd2 ba3k sqft2820 Jordan Dr, Columbus, IN 47203Active
 MLS ID #22130816, Bev Denney, RE/MAX Real Estate Prof. MIBOR as distributed by MLS GRID
