Lovely 3-bedroom, 2-bath brick ranch featuring a partially finished full basement and an extra-large garage! The living room flows into the kitchen and dining area, complete with a pantry. New hardwood flooring enhances the kitchen/dining area, entry, and hallway. The basement offers additional living space, along with a workshop and utility area. Enjoy the fully fenced backyard with a spacious covered deck, outdoor fire table, playset, and storage sheds. With plenty of room inside and out, this home is ready for you to move in and enjoy!
Active
$295,000
2820 Jordan Dr, Columbus, IN 47203
3beds
3,002sqft
Residential, Single Family Residence
Built in 1966
0.25 Acres Lot
$-- Zestimate®
$98/sqft
$-- HOA
What's special
Partially finished full basementSpacious covered deckStorage shedsWorkshop and utility areaExtra-large garageOutdoor fire tableFully fenced backyard
- 7 days
- 548
- 33
Likely to sell faster than
Zillow last checked:
Listing updated:
Listed by:
Bev Denney bevdenney@comcast.net,
RE/MAX Real Estate Prof
Source: MIBOR as distributed by MLS GRID,MLS#: 22130816
Facts & features
Interior
Bedrooms & bathrooms
- Bedrooms: 3
- Bathrooms: 2
- Full bathrooms: 2
- Main level bathrooms: 2
- Main level bedrooms: 3
Primary bedroom
- Level: Main
- Area: 180 Square Feet
- Dimensions: 15x12
Bedroom 2
- Level: Main
- Area: 165 Square Feet
- Dimensions: 15x11
Bedroom 3
- Level: Main
- Area: 132 Square Feet
- Dimensions: 12x11
Dining room
- Level: Main
- Area: 168 Square Feet
- Dimensions: 14x12
Kitchen
- Level: Main
- Area: 120 Square Feet
- Dimensions: 12x10
Living room
- Level: Main
- Area: 266 Square Feet
- Dimensions: 19x14
Office
- Level: Main
- Area: 100 Square Feet
- Dimensions: 10x10
Play room
- Level: Basement
- Area: 300 Square Feet
- Dimensions: 20x15
Heating
- Forced Air
Cooling
- Central Air
Appliances
- Included: Dishwasher, Dryer, Disposal, Gas Water Heater, Microwave, Electric Oven, Refrigerator
Features
- Attic Access, Entrance Foyer, Ceiling Fan(s), Pantry
- Windows: Wood Work Painted
- Basement: Ceiling - 9+ feet,Daylight,Finished Ceiling,Finished Walls,Storage Space
- Attic: Access Only
- Number of fireplaces: 1
- Fireplace features: Gas Log, Living Room, Masonry
Interior area
- Total structure area: 3,002
- Total interior livable area: 3,002 sqft
- Finished area below ground: 1,501
Property
Parking
- Total spaces: 2
- Parking features: Attached, Concrete, Garage Door Opener
- Attached garage spaces: 2
- Details: Garage Parking Other(Finished Garage, Keyless Entry, Service Door)
Features
- Levels: One
- Stories: 1
- Patio & porch: Covered, Deck
- Exterior features: Playground
- Fencing: Fenced,Full
Lot
- Size: 0.25 Acres
- Features: Curbs
Details
- Additional structures: Storage
- Parcel number: 039617140002000005
- Horse amenities: None
Construction
Type & style
- Home type: SingleFamily
- Architectural style: Ranch
- Property subtype: Residential, Single Family Residence
Materials
- Brick
- Foundation: Block
Condition
- New construction: No
- Year built: 1966
Utilities & green energy
- Electric: 100 Amp Service
- Water: Public
Community & HOA
Community
- Subdivision: Crump Estates
HOA
- Has HOA: No
Location
- Region: Columbus
Financial & listing details
- Price per square foot: $98/sqft
- Tax assessed value: $257,600
- Annual tax amount: $2,636
- Date on market: 10/9/2026
- Cumulative days on market: 9 days
Estimated market value
Not available
Estimated sales range
Not available
Not available
Price history
| Date | Event | Price |
|---|---|---|
| 10/9/2026 | Listed for sale | $295,000+96.7%$98/sqft |
Source:  MIBOR as distributed by MLS GRID #22130816 Report a problem MIBOR as distributed by MLS GRID #22130816 Report a problem | ||
| 8/17/2012 | Sold | $150,000-1.9%$50/sqft |
Source: MIBOR as distributed by MLS GRID #21172947 Report a problem | ||
| 4/25/2012 | Listed for sale | $152,900$51/sqft |
Source: CENTURY 21 Breeden Realtors #21172947 Report a problem | ||
Public tax history
| Year | Property taxes | Tax assessment |
|---|---|---|
| 2025 | $2,841 +0.5% | $257,600 +2.1% |
| 2024 | $2,828 +9.9% | $252,300 +0.9% |
| 2023 | $2,574 +18% | $250,000 +10.1% |
| 2022 | $2,182 +6.5% | $227,000 +18.3% |
| 2021 | $2,048 +10.6% | $191,900 +6.1% |
| 2020 | $1,851 +0.5% | $180,900 +3.7% |
| 2019 | $1,843 +8.8% | $174,400 +8.1% |
| 2018 | $1,694 +2.8% | $161,400 +2.8% |
| 2017 | $1,648 -0.2% | $157,000 +3% |
| 2016 | $1,651 +0.4% | $152,500 +1.7% |
| 2014 | $1,645 | $150,000 |
| 2013 | $1,645 +3.2% | $150,000 +2.8% |
| 2012 | $1,594 +4.2% | $145,900 +3.3% |
| 2011 | $1,530 +2.6% | $141,200 |
| 2010 | $1,491 +9.2% | $141,200 |
| 2009 | $1,366 +45.4% | $141,200 +2.4% |
| 2007 | $939 | $137,900 +0.8% |
| 2006 | -- | $136,800 +13.1% |
| 2005 | -- | $121,000 |
Find assessor info on the county website
Monthly payment
Est. payment
Payment breakdown
Explore the cost of this home by adjusting the details. Changes won't be saved.Climate risks
Neighborhood: 47203
Nearby schools
Schools provided by the listing agent
- Elementary: W D Richards Elementary School
- Middle: Central Middle School
- High: Columbus East High School
Source: MIBOR as distributed by MLS GRID. This data may not be complete. We recommend contacting the local school district to confirm school assignments for this home.


Similar homes
- $309,9004 bd3 ba2k sqft2810 Jordan Dr, Columbus, IN 47203Active
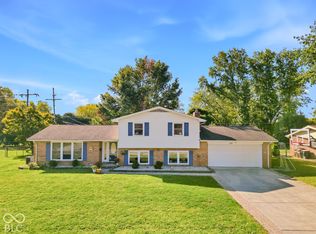 MLS ID #22130209, Sarah Sanders, 1 Percent Lists Indiana Real Estate. MIBOR as distributed by MLS GRID
 - $295,0003 bd3 ba2.5k sqft3445 Brent Cross, Columbus, IN 47203Active
 MLS ID #22129649, DJ Butcher, F.C. Tucker Real Estate Experts. MIBOR as distributed by MLS GRID
 - $274,9003 bd2 ba2.6k sqft3419 Larkspur Ln, Columbus, IN 47203Active
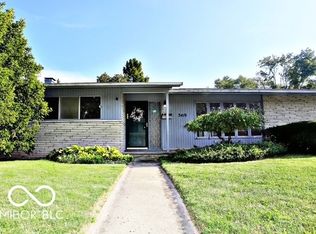 MLS ID #22092861, Sarah Sanders, 1 Percent Lists Indiana Real Estate. MIBOR as distributed by MLS GRID
 - $300,0003 bd2 ba1.5k sqft1602 Crescent Dr, Columbus, IN 47203Active
 MLS ID #22129921, Tommy Johnson, @properties. MIBOR as distributed by MLS GRID
 - $284,0004 bd3 ba2k sqft2943 Prairie Stream Way, Columbus, IN 47203For Sale
 MLS ID #844725, Keri Hir, Keri Hir. NIRA as distributed by MLS GRID
 - $344,0004 bd3 ba2.1k sqft4140 Kennedy Dr, Columbus, IN 47203For SaleMLS ID #845453, Keri Hir, Keri Hir. NIRA as distributed by MLS GRID
