Skip main navigation
Sold
  • $320,000

    3027 Griffa Ave, Columbus, IN 47203

    3beds
    3,008sqft
    Residential, Single Family Residence
    Built in 1952
    0.44 Acres Lot
    $309,000 Zestimate®
    $106/sqft
    $2,243 Estimated rent

    Home value

    $309,000

    $275,000 - $349,000

    $2,243/mo

    Zestimate® history
    Loading
    Loading...

    Owner options

    List your home for rent

    $2,243/mo

    Rent Zestimate®

    Find your next renter with Zillow Rental Manager. Plus, with online applications, you can quickly screen prospective tenants – for free.

    Learn more

    $2,243/mo

    Rent Zestimate®

    Refinance and save

    $1,942/mo

    Est. payment

    Refinancing to a lower rate could help reduce your monthly payments and save thousands over the life of the loan.

    See today's rates

    $1,942/mo

    Est. payment

    Explore your selling options

    Work with a Zillow partner agent

    Leverage their expertise and Zillow's premium Showcase listings to get your home seen by more buyers.

    Get started

    List with your own agent

    Get your home in front of millions of buyers by listing it on Zillow.

    Learn how to do it

    Sell it yourself

    Take full control of how buyers see your home on Zillow by listing For Sale by Owner (FSBO).

    List your home

    What's special

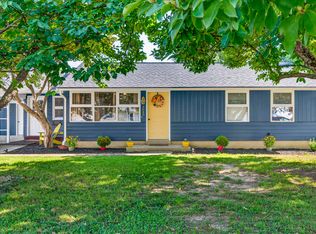
    Welcome to 3027 Griffa Ave! This beautifully renovated limestone ranch blends classic charm with modern elegance. Featuring 3 spacious bedrooms, 2.5 stylish baths, a finished basement, and a sun-filled family room, this home is move-in ready and full of character. Step inside to discover an inviting open-concept layout, where the living and dining areas flow seamlessly into a stunning, brand-new kitchen. The heart of the home is the family room, complete with near-panoramic windows and a striking stone fireplace wall that brings warmth and style to the space. The private primary suite offers a walk-in closet and ensuite bathroom with a walk-in shower. Two additional bedrooms share a beautifully updated full bath, while a brand-new half bath and main floor laundry add convenience. Downstairs, you'll find a spacious rec room, an additional office or workout space, and a generous 12x39 unfinished storage area. The nearly half-acre corner lot provides plenty of space for a garage or dream workshop in the future, while still allowing for plenty of space to play and entertain. With countless updates throughout, this is a home you simply must see to appreciate. Schedule your showing today!

    Zillow last checked:

    Listing updated:

    Listing Provided by:

    Drew Wyant 812-764-0170,

    1 Percent Lists Indiana Real Estate

    Bought with:

    Natalie Adkins

    RE/MAX Real Estate Prof

    Source: MIBOR as distributed by MLS GRID,MLS#: 22039416MLS Logo

    Facts & features

    Interior

    Bedrooms & bathrooms
    • Bedrooms: 3
    • Bathrooms: 3
    • Full bathrooms: 2
    • 1/2 bathrooms: 1
    • Main level bathrooms: 3
    • Main level bedrooms: 3
    Primary bedroom
    • Level: Main
    • Area: 156 Square Feet
    • Dimensions: 12x13
    Bedroom 2
    • Level: Main
    • Area: 156 Square Feet
    • Dimensions: 13x12
    Bedroom 3
    • Level: Main
    • Area: 120 Square Feet
    • Dimensions: 10x12
    Dining room
    • Level: Main
    • Area: 140 Square Feet
    • Dimensions: 10x14
    Family room
    • Level: Main
    • Area: 315 Square Feet
    • Dimensions: 15x21
    Kitchen
    • Level: Main
    • Area: 120 Square Feet
    • Dimensions: 12x10
    Living room
    • Level: Main
    • Area: 238 Square Feet
    • Dimensions: 17x14
    Office
    • Level: Basement
    • Area: 50 Square Feet
    • Dimensions: 5x10
    Play room
    • Level: Basement
    • Area: 392 Square Feet
    • Dimensions: 14x28
    Heating
    • Forced Air, Natural Gas, Ductless
    Cooling
    • Central Air, Ductless
    Appliances
    • Included: Dishwasher, Electric Water Heater, Disposal, MicroHood, Microwave, Gas Oven, Refrigerator
    • Laundry: Laundry Closet, Main Level
    Features
    • Attic Pull Down Stairs, Ceiling Fan(s), Walk-In Closet(s)
    • Basement: Daylight,Partial,Partially Finished,Storage Space
    • Attic: Pull Down Stairs
    • Number of fireplaces: 1
    • Fireplace features: Electric, Family Room
    Interior area
    • Total structure area: 3,008
    • Total interior livable area: 3,008 sqft
    • Finished area below ground: 616

    Property

    Parking
    • Parking features: Concrete
    Features
    • Levels: One
    • Stories: 1
    • Patio & porch: Patio, Porch
    • Exterior features: Fire Pit
    Lot
    • Size: 0.44 Acres
    • Features: Corner Lot, Mature Trees
    Details
    • Additional structures: Storage
    • Parcel number: 039617210001800005
    • Horse amenities: None

    Construction

    Type & style
    • Home type: SingleFamily
    • Architectural style: Ranch
    • Property subtype: Residential, Single Family Residence
    Materials
    • Stone, Vinyl Siding
    • Foundation: Block
    Condition
    • Updated/Remodeled
    • New construction: No
    • Year built: 1952

    Utilities & green energy

    • Electric: 200+ Amp Service
    • Water: Public

    Community & neighborhood

    Location
    • Region: Columbus
    • Subdivision: Everroad Park

    Price history

    DateEventPrice
    7/8/2025Sold$320,000-3%$106/sqft
    Source: MIBOR as distributed by MLS GRID #22039416 Report a problem
    6/12/2025Pending sale$330,000$110/sqft
    Source: MIBOR as distributed by MLS GRID #22039416 Report a problem
    6/4/2025Listed for sale$330,000$110/sqft
    Source: MIBOR as distributed by MLS GRID #22039416 Report a problem
    5/22/2025Pending sale$330,000$110/sqft
    Source: MIBOR as distributed by MLS GRID #22039416 Report a problem
    5/17/2025Listed for sale$330,000+114.3%$110/sqft
    Source: MIBOR as distributed by MLS GRID #22039416 Report a problem
    3/17/2025Sold$154,001+56.1%$51/sqft
    Source: Public Record Report a problem
    9/11/2003Sold$98,658$33/sqft
    Source: Public Record Report a problem

    Public tax history

    YearProperty taxesTax assessment
    2025$2,369 -0.8%$214,400 +1.4%
    2024$2,388 +20.3%$211,500 -0.1%
    2023$1,985 +23.3%$211,800 +20.1%
    2022$1,611 +4.2%$176,400 +23.1%
    2021$1,546 +10.1%$143,300 +3.8%
    2020$1,404 +7.2%$138,000 +3%
    2019$1,310 +3.6%$134,000 +4%
    2018$1,264 +0.4%$128,900 +2.7%
    2017$1,260 -6.1%$125,500 -1%
    2016$1,341 +20.3%$126,800 -1.6%
    2014$1,115 $128,900 +10.8%
    2013$1,115 +0.3%$116,300 +1%
    2012$1,112 -15.5%$115,100 -10.2%
    2011$1,316 +6.3%$128,200 +2.1%
    2010$1,237 +9.2%$125,600
    2009$1,133 +57.4%$125,600 +7.4%
    2007$720 $116,900 +1.6%
    2006-- $115,100 -6.7%
    2005-- $123,300

    Find assessor info on the county website

    Neighborhood: 47203

    Nearby schools

    GreatSchools rating
    Get pre-qualified for a loan
    At Zillow Home Loans, we can pre-qualify you in as little as 5 minutes with no impact to your credit score.

    An equal housing lender. NMLS #10287.

    Sell for more on Zillow
    Get a Zillow Showcase℠ listing at no additional cost and you could sell for .
    $309,000
    2% more
    +$6,180
    With Zillow Showcase(estimated)
    $315,180