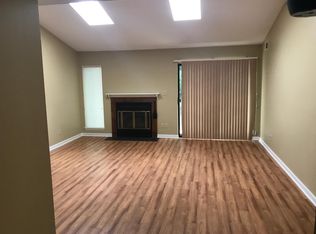
Discover a ready-to-move-in 2-bedroom, 2-bath upper-level condominium at 101 Lookout Ridge Drive on Columbus, IN's west side; located in The Lookout in Tipton Lakes, this thoughtfully-designed open living space features a spacious living room with cathedral ceiling, skylights and cozy fireplace; fully-applianced kitchen features oak cabinets, large sink, pantry closet and breakfast bar; primary bedroom comes complete with a walk-in closet, private bath and access to a private rear deck with views of the surrounding trees; laundry area with washer/dryer; gas heat plus central air conditioning; dedicated one-car carport.
Active
Price cut: $3.1K (8/26)
$169,900
101 Lookout Ridge Dr, Columbus, IN 47201
2beds
960sqft
Residential, Condominium
Built in 1987
-- sqft lot
$-- Zestimate®
$177/sqft
$276/mo HOA
What's special
Cozy fireplaceThoughtfully-designed open living spaceDedicated one-car carportFully-applianced kitchenOak cabinetsBreakfast barPantry closet
- 59 days
- 371
- 10
Zillow last checked:
Listing updated:
Listed by:
Steve Silver steve@seymourhomes.com,
RE/MAX Professionals
Source: MIBOR as distributed by MLS GRID,MLS#: 22116112
Facts & features
Interior
Bedrooms & bathrooms
- Bedrooms: 2
- Bathrooms: 2
- Full bathrooms: 2
- Main level bathrooms: 2
- Main level bedrooms: 2
Primary bedroom
- Level: Main
- Area: 142.97 Square Feet
- Dimensions: 14'5 x 9'11
Bedroom 2
- Level: Main
- Area: 111.67 Square Feet
- Dimensions: 11'2 x 10
Kitchen
- Level: Main
- Area: 94.37 Square Feet
- Dimensions: 10'7 x 8'11
Living room
- Level: Main
- Area: 306.44 Square Feet
- Dimensions: 18'8 x16'5
Heating
- Forced Air, Natural Gas
Cooling
- Central Air
Appliances
- Included: Dishwasher, Dryer, Disposal, Microwave, Electric Oven, Refrigerator, Washer
- Laundry: Connections All
Features
- Breakfast Bar, Cathedral Ceiling(s), High Speed Internet, Pantry, Walk-In Closet(s)
- Windows: Wood Work Painted
- Has basement: No
- Number of fireplaces: 1
- Fireplace features: Electric, Living Room, Wood Burning
- Common walls with other units/homes: 2+ Common Walls
Interior area
- Total structure area: 960
- Total interior livable area: 960 sqft
Property
Parking
- Parking features: Assigned, Carport, Asphalt
- Has carport: Yes
Features
- Levels: One
- Stories: 1
- Entry location: Building Private Entry
- Patio & porch: Deck
- Has view: Yes
- View description: Neighborhood, Trees/Woods
Lot
- Features: Mature Trees, Trees-Small (Under 20 Ft)
Details
- Additional structures: Storage
- Parcel number: 039527220900102005
- Horse amenities: None
Construction
Type & style
- Home type: Condo
- Architectural style: Contemporary
- Property subtype: Residential, Condominium
- Attached to another structure: Yes
Materials
- Wood Siding
- Foundation: Other
Condition
- Updated/Remodeled
- New construction: No
- Year built: 1987
Utilities & green energy
- Electric: 200+ Amp Service, Circuit Breakers
- Water: Public
- Utilities for property: Electricity Connected, Sewer Connected, Water Connected
Community & HOA
Community
- Subdivision: Tipton Lakes - The Lookout
HOA
- Has HOA: Yes
- Services included: Lawncare, Maintenance Structure, Maintenance, Management, Trash
- HOA fee: $828 quarterly
- HOA phone: 317-558-5392
Location
- Region: Columbus
Financial & listing details
- Price per square foot: $177/sqft
- Tax assessed value: $139,000
- Annual tax amount: $1,272
- Date on market: 7/28/2026
- Cumulative days on market: 39 days
- Electric utility on property: Yes
Estimated market value
Not available
Estimated sales range
Not available
Not available
Price history
| Date | Event | Price |
|---|---|---|
| 8/26/2026 | Price change | $169,900-1.8%$177/sqft |
Source:  MIBOR as distributed by MLS GRID #22116112 Report a problem MIBOR as distributed by MLS GRID #22116112 Report a problem | ||
| 8/20/2026 | Price change | $173,000-1.1%$180/sqft |
Source: MIBOR as distributed by MLS GRID #22116112 Report a problem | ||
| 8/10/2026 | Price change | $175,000-2%$182/sqft |
Source: MIBOR as distributed by MLS GRID #22116112 Report a problem | ||
| 7/28/2026 | Listed for sale | $178,500+9.8%$186/sqft |
Source: MIBOR as distributed by MLS GRID #22116112 Report a problem | ||
| 10/21/2024 | Sold | $162,500$169/sqft |
Source: MIBOR as distributed by MLS GRID #21975073 Report a problem | ||
| 9/19/2024 | Pending sale | $162,500$169/sqft |
Source: MIBOR as distributed by MLS GRID #21975073 Report a problem | ||
| 7/12/2024 | Price change | $162,500-1.5%$169/sqft |
Source: MIBOR as distributed by MLS GRID #21975073 Report a problem | ||
| 6/19/2024 | Listed for sale | $164,900$172/sqft |
Source: MIBOR as distributed by MLS GRID #21975073 Report a problem | ||
| 5/20/2024 | Pending sale | $164,900$172/sqft |
Source: MIBOR as distributed by MLS GRID #21975073 Report a problem | ||
| 4/24/2024 | Listed for sale | $164,900+6.4%$172/sqft |
Source: MIBOR as distributed by MLS GRID #21975073 Report a problem | ||
| 6/23/2023 | Sold | $155,000-3.1%$161/sqft |
Source: MIBOR as distributed by MLS GRID #21921950 Report a problem | ||
| 6/1/2023 | Pending sale | $160,000$167/sqft |
Source: MIBOR as distributed by MLS GRID #21921950 Report a problem | ||
| 6/1/2023 | Listing removed | -- |
Source: MIBOR as distributed by MLS GRID #21921950 Report a problem | ||
| 5/23/2023 | Pending sale | $160,000$167/sqft |
Source: MIBOR as distributed by MLS GRID #21921950 Report a problem | ||
| 5/18/2023 | Listed for sale | $160,000+12.3%$167/sqft |
Source: MIBOR as distributed by MLS GRID #21921950 Report a problem | ||
| 3/28/2022 | Listing removed | -- |
Source: Owner Report a problem | ||
| 3/25/2022 | Listed for sale | $142,500+35.8%$148/sqft |
Source: Owner Report a problem | ||
| 5/17/2019 | Sold | $104,900$109/sqft |
Source: MIBOR as distributed by MLS GRID #21605296 Report a problem | ||
| 3/27/2019 | Pending sale | $104,900$109/sqft |
Source: Debbie Walton Realty & Assc #21605296 Report a problem | ||
| 1/7/2019 | Listed for sale | $104,900$109/sqft |
Source: Debbie Walton Realty & Assc #21605296 Report a problem | ||
| 12/22/2018 | Pending sale | $104,900$109/sqft |
Source: Debbie Walton Realty & Assc #21605296 Report a problem | ||
| 12/2/2018 | Price change | $104,900-4.5%$109/sqft |
Source: Debbie Walton Realty & Assc #21605296 Report a problem | ||
| 11/2/2018 | Listed for sale | $109,900+32.4%$114/sqft |
Source: Debbie Walton Realty & Assc #21605296 Report a problem | ||
| 10/18/2013 | Sold | $83,000$86/sqft |
Source: Public Record Report a problem | ||
Public tax history
| Year | Property taxes | Tax assessment |
|---|---|---|
| 2025 | $1,170 +8.4% | $139,000 +14.3% |
| 2024 | $1,079 +40.3% | $121,600 +4.2% |
| 2023 | $769 -16% | $116,700 +22.7% |
| 2022 | $916 +49.7% | $95,100 -7.3% |
| 2021 | $611 -5.8% | $102,600 +22% |
| 2020 | $649 -68.5% | $84,100 |
| 2019 | $2,059 +17.9% | $84,100 +3.6% |
| 2018 | $1,746 -29.6% | $81,200 +1.2% |
| 2017 | $2,481 +52.2% | $80,200 +7.8% |
| 2016 | $1,631 -2.9% | $74,400 +2.6% |
| 2014 | $1,680 | $72,500 -4.5% |
| 2013 | $1,680 +221.8% | $75,900 -5.7% |
| 2012 | $522 +33.8% | $80,500 +15.2% |
| 2011 | $390 +2.6% | $69,900 |
| 2010 | $380 +9.2% | $69,900 |
| 2009 | $348 -76% | $69,900 |
| 2007 | $1,451 | $69,900 |
| 2006 | -- | $69,900 +20.5% |
| 2005 | -- | $58,000 |
Find assessor info on the county website
Monthly payment
Est. payment
Payment breakdown
Explore the cost of this home by adjusting the details. Changes won't be saved.Climate risks
Neighborhood: 47201
Nearby schools
Schools provided by the listing agent
- Elementary: Southside Elementary School
- Middle: Central Middle School
- High: Columbus North High School
Source: MIBOR as distributed by MLS GRID. This data may not be complete. We recommend contacting the local school district to confirm school assignments for this home.
Similar homes
- $162,0002 bd2 ba960 sqft93 Lookout Ridge Dr #24U, Columbus, IN 47201Active
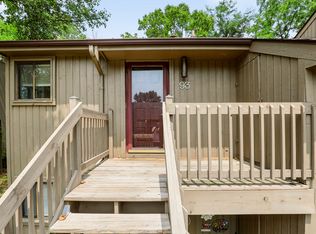 MLS ID #22117411, Sara Brown, Carpenter, REALTORS®. MIBOR as distributed by MLS GRID
 - $174,9002 bd1 ba1k sqft102 Jones St, Columbus, IN 47201Active
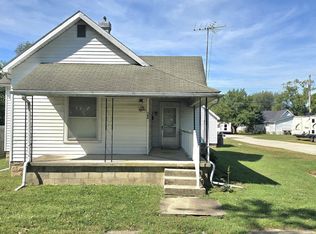 MLS ID #22126243, Douglas Johnson, Keller Williams Indy Metro Partners. MIBOR as distributed by MLS GRID
 - $172,9003 bd1 ba988 sqft2231 Mapleton Ct, Columbus, IN 47201Active
 MLS ID #22108659, Rusty Downey, Carpenter, REALTORS®. MIBOR as distributed by MLS GRID
 - $170,0003 bd1 ba792 sqft111 Cleveland St, Columbus, IN 47201Active
 MLS ID #22103905, Becky Dehart-Kiel, 1 Percent Lists Indiana Real Estate. MIBOR as distributed by MLS GRID
 - $199,0003 bd1 ba1.1k sqft2706 Streamside Dr, Columbus, IN 47203For Sale
 MLS ID #844398, Keri Hir, Keri Hir. NIRA as distributed by MLS GRID
