Skip main navigation
Sold
  • $273,000

    2263 Shadow Bend Dr, Columbus, IN 47201

    3beds
    1,992sqft
    Residential, Single Family Residence
    Built in 2014
    5,227.2 Square Feet Lot
    $272,900 Zestimate®
    $137/sqft
    $2,008 Estimated rent

    Home value

    $272,900

    $259,000 - $287,000

    $2,008/mo

    Zestimate® history
    Loading
    Loading...

    Owner options

    List your home for rent

    $2,008/mo

    Rent Zestimate®

    Find your next renter with Zillow Rental Manager. Plus, with online applications, you can quickly screen prospective tenants – for free.

    Learn more

    $2,008/mo

    Rent Zestimate®

    Refinance and save

    $1,951/mo

    Est. payment

    Refinancing to a lower rate could help reduce your monthly payments and save thousands over the life of the loan.

    See today's rates

    $1,951/mo

    Est. payment

    Explore your selling options

    Work with a Zillow partner agent

    Leverage their expertise and Zillow's premium Showcase listings to get your home seen by more buyers.

    Get started

    List with your own agent

    Get your home in front of millions of buyers by listing it on Zillow.

    Learn how to do it

    Sell it yourself

    Take full control of how buyers see your home on Zillow by listing For Sale by Owner (FSBO).

    List your home

    What's special

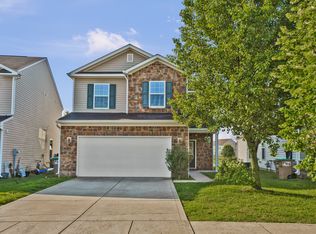
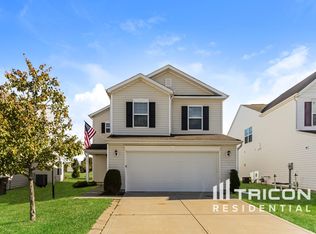
    This Shadow Creek Farms cutie is serving up charm, convenience, and one seriously unbeatable location. Sitting on what might just be the best lot in the neighborhood, this adorable 3 bedroom home is right next door to all the good stuff! The playground, swimming pool, basketball courts, tennis court, and walking trails that double as bike paths. It's the kind of spot that makes everyday life feel a little more fun. Inside, the home is neat, clean, and move-in ready with a layout that gives you options. There's a formal living room at the front of the house that could be your cozy sitting room, playroom, office, or even a dining room if that fits your style better. The open kitchen and family room create the perfect hangout space. Step out through the sliding glass door right off the kitchen and into your own little backyard retreat. The fully fenced yard is set up for memory-making with a cozy firepit, a small sandbox, and a sunshade sail (that stays!) creating the perfect spot to relax or entertain. It's basically begging for summer nights and weekend cookouts. Hello ultimate grill zone! And the best part? Slip out the back gate and you're just steps from the neighborhood pool, with the playground right around the corner. It truly feels like the amenities are an extension of your own backyard. Enjoy all the perks, let the neighborhood handle the maintenance. Upstairs, you'll find all three bedrooms conveniently grouped together along with the laundry (because hauling baskets up and down stairs is NOT the vibe). The real bonus though? A spacious loft area that gives you that extra flex space everyone's looking for. Think movie nights, playroom central, home office, or a cozy second living room. It's the perfect setup to keep life organized while still having room to spread out and actually live in your space. Cute house, killer lot, amazing neighborhood amenities... this one checks all the boxes and then some!

    Zillow last checked:

    Listing updated:

    Listing Provided by:

    Laura McGurk 812-343-2507,

    CENTURY 21 Scheetz

    Bought with:

    Deborah Walton

    Debbie Walton Realty & Assc

    Source: MIBOR as distributed by MLS GRID,MLS#: 22094548MLS Logo

    Facts & features

    Interior

    Bedrooms & bathrooms
    • Bedrooms: 3
    • Bathrooms: 3
    • Full bathrooms: 2
    • 1/2 bathrooms: 1
    • Main level bathrooms: 1
    Primary bedroom
    • Level: Upper
    • Area: 208 Square Feet
    • Dimensions: 16x13
    Bedroom 2
    • Level: Upper
    • Area: 120 Square Feet
    • Dimensions: 12x10
    Bedroom 3
    • Level: Upper
    • Area: 110 Square Feet
    • Dimensions: 11x10
    Family room
    • Level: Main
    • Area: 195 Square Feet
    • Dimensions: 15x13
    Kitchen
    • Level: Main
    • Area: 182 Square Feet
    • Dimensions: 14x13
    Living room
    • Level: Main
    • Area: 192 Square Feet
    • Dimensions: 16x12
    Loft
    • Level: Upper
    • Area: 208 Square Feet
    • Dimensions: 16x13
    Heating
    • Forced Air, Natural Gas
    Cooling
    • Central Air
    Appliances
    • Included: Dishwasher, MicroHood, Microwave, Electric Oven, Refrigerator, Washer, Electric Water Heater, Water Softener Owned
    • Laundry: Connections All, Laundry Closet, Upper Level, Laundry Room
    Features
    • Attic Access, Eat-in Kitchen, Kitchen Island, Walk-In Closet(s)
    • Has basement: No
    • Attic: Access Only
    Interior area
    • Total structure area: 1,992
    • Total interior livable area: 1,992 sqft

    Property

    Parking
    • Total spaces: 2
    • Parking features: Attached
    • Attached garage spaces: 2
    Features
    • Levels: Two
    • Stories: 2
    • Patio & porch: Patio
    • Exterior features: Fire Pit
    • Fencing: Fenced,Partial,Gate
    Lot
    • Size: 5,227 sqft
    • Features: Irregular Lot, Sidewalks, Storm Sewer, Trees-Small (Under 20 Ft)
    Details
    • Additional structures: Storage
    • Parcel number: 038503140000161005
    • Horse amenities: None

    Construction

    Type & style
    • Home type: SingleFamily
    • Architectural style: Traditional
    • Property subtype: Residential, Single Family Residence
    Materials
    • Vinyl With Brick, Brick
    • Foundation: Slab
    Condition
    • New construction: No
    • Year built: 2014

    Utilities & green energy

    • Water: Public
    • Utilities for property: Electricity Connected, Sewer Connected, Water Connected

    Community & neighborhood

    Security
    • Security features: Smoke Detector(s)
    Location
    • Region: Columbus
    • Subdivision: Shadow Creek Farms

    HOA & financial

    HOA
    • Has HOA: Yes
    • HOA fee: $294 semi-annually
    • Amenities included: Basketball Court, Jogging Path, Park, Parking, Playground, Pond Year Round, Pool, Tennis Court(s), Sport Court
    • Services included: Maintenance, ParkPlayground

    Price history

    DateEventPrice
    7/10/2026Listing removed$1,850$1/sqft
    Source: Zillow Rentals Report a problem
    6/26/2026Listed for rent$1,850$1/sqft
    Source: Zillow Rentals Report a problem
    6/23/2026Sold$273,000-2.3%$137/sqft
    Source: MIBOR as distributed by MLS GRID #22094548 Report a problem
    5/18/2026Pending sale$279,500$140/sqft
    Source: MIBOR as distributed by MLS GRID #22094548 Report a problem
    5/6/2026Price change$279,500-1.9%$140/sqft
    Source: MIBOR as distributed by MLS GRID #22094548 Report a problem
    4/11/2026Listed for sale$284,900+61%$143/sqft
    Source: MIBOR as distributed by MLS GRID #22094548 Report a problem
    6/27/2019Sold$177,000-4.3%$89/sqft
    Source: MIBOR as distributed by MLS GRID #21627637 Report a problem
    6/5/2019Pending sale$184,900$93/sqft
    Source: RE/MAX Real Estate Prof #21627637 Report a problem
    5/24/2019Price change$184,900-2.6%$93/sqft
    Source: RE/MAX Real Estate Prof #21627637 Report a problem
    5/20/2019Listed for sale$189,900$95/sqft
    Source: RE/MAX Real Estate Prof #21627637 Report a problem
    4/17/2019Listing removed$189,900$95/sqft
    Source: RE/MAX Real Estate Professionals #21627637 Report a problem
    3/18/2019Listed for sale$189,900+21%$95/sqft
    Source: RE/MAX Real Estate Prof #21627637 Report a problem
    6/19/2014Sold$157,000$79/sqft
    Source: Public Record Report a problem

    Public tax history

    YearProperty taxesTax assessment
    2025$2,485 +4.3%$230,700 +4.2%
    2024$2,382 +9.4%$221,500 +4.7%
    2023$2,177 +9.7%$211,600 +9.6%
    2022$1,984 -0.8%$193,100 +10.2%
    2021$2,000 +20.6%$175,200 -0.9%
    2020$1,659 +1.6%$176,800 +13.1%
    2019$1,632 +8.1%$156,300 +8.5%
    2018$1,509 -1.3%$144,000 +2.9%
    2017$1,529 0%$140,000
    2016$1,530 +5950.6%$140,000 +46566.7%
    2014$25 $300 +50%
    2013$25 $200

    Find assessor info on the county website

    Neighborhood: 47201

    Nearby schools

    GreatSchools rating
    Schools provided by the listing agent
    • Middle: Central Middle School
    • High: Columbus North High School

    Source: MIBOR as distributed by MLS GRID. This data may not be complete. We recommend contacting the local school district to confirm school assignments for this home.

    Get pre-qualified for a loan
    At Zillow Home Loans, we can pre-qualify you in as little as 5 minutes with no impact to your credit score.

    An equal housing lender. NMLS #10287.

    Sell for more on Zillow
    Get a Zillow Showcase℠ listing at no additional cost and you could sell for .
    $272,900
    2% more
    +$5,458
    With Zillow Showcase(estimated)
    $278,358