Discover comfort, style, and functionality in this thoughtfully designed 3-bed, 2.5-bath home featuring the popular Rockaway floor plan! Step inside and enjoy an open concept great room and kitchen, plus a finished powder bath on the first floor. The kitchen is complete with 30" white upper cabinetry, beautiful Carrara Bianco laminate countertops, and stainless steel appliances. Durable and stylish sheet vinyl flooring runs through the common areas, combining practicality with warm aesthetics. Upstairs, retreat to your primary suite featuring a large walk-in closet and an ensuite bathroom with a convenient double bowl vanity. This home includes a third bedroom in place of the traditional loft-perfect for a growing family, guests, or a private office. Additional highlights include 5' gutters, a water softener bypass rough-in, and an overall efficient, low-maintenance design. Don't miss your opportunity to own this brand new home at Sutter Place in Columbus, IN.
Sold
$236,995
1979 Stella Rock Ct, Columbus, IN 47201
3beds
1,375sqft
Residential, Single Family Residence
Built in 2025
0.69 Acres Lot
$230,900 Zestimate®
$172/sqft
$2,041 Estimated rent
Home value
$230,900
$206,000 - $261,000
$2,041/mo
Zestimate® history
Owner options
List your home for rent
$2,041/mo
Rent Zestimate®
Find your next renter with Zillow Rental Manager. Plus, with online applications, you can quickly screen prospective tenants – for free.
$2,041/mo
Rent Zestimate®
Refinance and save
$2,134/mo
Est. payment
Refinancing to a lower rate could help reduce your monthly payments and save thousands over the life of the loan.
$2,134/mo
Est. payment
Explore your selling options
Work with a Zillow partner agent
Leverage their expertise and Zillow's premium Showcase listings to get your home seen by more buyers.
Get startedList with your own agent
Get your home in front of millions of buyers by listing it on Zillow.
Learn how to do itSell it yourself
Take full control of how buyers see your home on Zillow by listing For Sale by Owner (FSBO).
List your homeWhat's special
Open concept great roomPrimary suiteDouble bowl vanityStainless steel appliancesCarrara bianco laminate countertopsFinished powder bathLarge walk-in closet
Zillow last checked:
Listing updated:
Listed by:
Alison McConnell 317-460-5377,
Ridgeline Realty, LLC
Bought with:
Jennifer Jordan
Lighthouse Realty Group, Inc
Source: MIBOR as distributed by MLS GRID,MLS#: 22066180
Facts & features
Interior
Bedrooms & bathrooms
- Bedrooms: 3
- Bathrooms: 3
- Full bathrooms: 2
- 1/2 bathrooms: 1
- Main level bathrooms: 1
Primary bedroom
- Level: Upper
- Area: 160 Square Feet
- Dimensions: 16x10
Bedroom 2
- Level: Upper
- Area: 81 Square Feet
- Dimensions: 9x9
Bedroom 3
- Level: Upper
- Area: 90 Square Feet
- Dimensions: 10x9
Foyer
- Features: Other
- Level: Main
- Area: 30 Square Feet
- Dimensions: 6x5
Great room
- Level: Main
- Area: 143 Square Feet
- Dimensions: 13x11
Kitchen
- Features: Other
- Level: Main
- Area: 150 Square Feet
- Dimensions: 15x10
Heating
- Electric, Heat Pump
Cooling
- Heat Pump
Appliances
- Included: Dishwasher, Microwave, Electric Oven
Features
- Entrance Foyer, Eat-in Kitchen, Pantry, Walk-In Closet(s)
- Has basement: No
Interior area
- Total structure area: 1,375
- Total interior livable area: 1,375 sqft
Property
Parking
- Total spaces: 2
- Parking features: Attached
- Attached garage spaces: 2
Features
- Levels: Two
- Stories: 2
Lot
- Size: 0.69 Acres
Details
- Parcel number: 039511320000225005
- Horse amenities: None
Construction
Type & style
- Home type: SingleFamily
- Architectural style: Traditional,Other
- Property subtype: Residential, Single Family Residence
Materials
- Vinyl Siding
- Foundation: Slab
Condition
- New Construction
- New construction: Yes
- Year built: 2025
Details
- Builder name: Arbor Homes Arrival
Utilities & green energy
- Water: Public
Community & HOA
Community
- Subdivision: No Subdivision
HOA
- Has HOA: Yes
- HOA fee: $600 annually
Location
- Region: Columbus
Financial & listing details
- Price per square foot: $172/sqft
- Annual tax amount: $1,790
- Date on market: 10/2/2025
- Cumulative days on market: 31 days
Price history
| Date | Event | Price |
|---|---|---|
| 12/4/2025 | Sold | $236,995$172/sqft |
Source:  MIBOR as distributed by MLS GRID #22066180 Report a problem MIBOR as distributed by MLS GRID #22066180 Report a problem | ||
| 11/3/2025 | Pending sale | $236,995$172/sqft |
Source: MIBOR as distributed by MLS GRID #22066180 Report a problem | ||
| 9/24/2025 | Listed for sale | $236,995$172/sqft |
Source:  Arbor Homes Report a problem Arbor Homes Report a problem | ||
Public tax history
Tax history is unavailable.
Neighborhood: 47201
Nearby homes
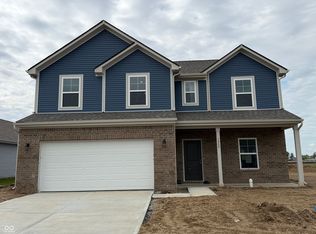
- $363,2565 bd3 ba2.6k sqft1955 Stella Rock Ct, Columbus, IN 47201Sold
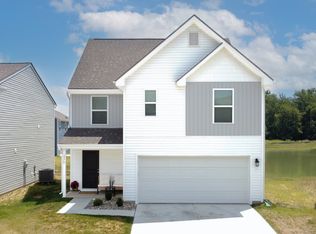
- $280,0003 bd3 ba1.9k sqft1975 Stella Rock Ct, Columbus, IN 47201For Sale
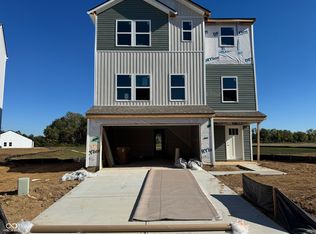
- $351,9783 bd2 ba1.9k sqft1945 Stella Rock Ct, Columbus, IN 47201Sold

- $279,9953 bd4 ba2.1k sqft1971 Stella Rock Ct, Columbus, IN 47201Sold
- $247,9953 bd3 ba1.4k sqft1983 Stella Rock Ct, Columbus, IN 47201Sold
- $409,8004 bd3 ba3k sqft1935 Stella Rock Ct, Columbus, IN 47201Off Market
- $234,9953 bd3 ba1.3k sqft1985 Stella Rock Ct, Columbus, IN 47201Sold
- $266,8053 bd3 ba1.9k sqft1981 Stella Rock Ct, Columbus, IN 47201Sold
Nearby schools
GreatSchools rating
- 4/10Lillian Schmitt Elementary SchoolGrades: PK-6Distance: 1.9 mi
- 6/10Northside Middle SchoolGrades: 7-8Distance: 2.1 mi
- 7/10Columbus North High SchoolGrades: 9-12Distance: 2.1 mi
Schools provided by the listing agent
- Elementary: Lillian Schmitt Elementary School
- High: Columbus North High School
Source: MIBOR as distributed by MLS GRID. This data may not be complete. We recommend contacting the local school district to confirm school assignments for this home.


Get pre-qualified for a loan
At Zillow Home Loans, we can pre-qualify you in as little as 5 minutes with no impact to your credit score.An equal housing lender. NMLS #10287.
Sell for more on Zillow
Get a Zillow Showcase℠ listing at no additional cost and you could sell for .
$230,900
2% more
+$4,618
With Zillow Showcase(estimated)
$235,518
- Indiana
- Bartholomew County
- Columbus
- 47201
- 1979 Stella Rock Ct
Nearby cities
Nearby neighborhoods
Nearby zip codes
Other Columbus Topics
