You must see this spacious 4-bedroom, 2.5-bath home with an abundance of features for everyone! The updated kitchen offers newer Joslin cabinetry, new countertops, backsplash, and more. The lower level features all-new flooring, adding a fresh, updated feel to the space. Step outside to an extra-large backyard designed for entertaining and enjoying the outdoors. The impressive 41' x 18' pool with diving board is sure to be a favorite, while the expansive concrete area provides plenty of room for tables and chairs to relax and soak up the sun. A large pavilion offers the perfect spot for gatherings, with electricity and a TV mount ready for game days, pitch-ins, or parties with family and friends. There is still plenty of yard space for playing ball, gardening, a swing set, or simply relaxing outdoors in the evening. With so much space and so many possibilities, this home truly has something for everyone. Schedule your showing today!
Pending
Price cut: $59.9K (9/21)
$300,000
3520 Waycross Dr, Columbus, IN 47203
4beds
2,082sqft
Residential, Single Family Residence
Built in 1965
0.31 Acres Lot
$-- Zestimate®
$144/sqft
$-- HOA
What's special
Updated kitchenNewer joslin cabinetryNew countertopsAll-new flooring
- 57 days
- 417
- 42
Zillow last checked:
Listing updated:
Listed by:
Bev Denney bevdenney@comcast.net,
RE/MAX Real Estate Prof
Source: MIBOR as distributed by MLS GRID,MLS#: 22121014
Facts & features
Interior
Bedrooms & bathrooms
- Bedrooms: 4
- Bathrooms: 3
- Full bathrooms: 2
- 1/2 bathrooms: 1
- Main level bathrooms: 1
Primary bedroom
- Level: Upper
- Area: 130 Square Feet
- Dimensions: 10x13
Bedroom 2
- Level: Upper
- Area: 120 Square Feet
- Dimensions: 10x12
Bedroom 3
- Level: Upper
- Area: 96 Square Feet
- Dimensions: 8x12
Bedroom 4
- Level: Upper
- Area: 104 Square Feet
- Dimensions: 8x13
Family room
- Level: Main
- Area: 319 Square Feet
- Dimensions: 29x11
Kitchen
- Level: Main
- Area: 130 Square Feet
- Dimensions: 13x10
Library
- Level: Main
- Area: 187 Square Feet
- Dimensions: 17x11
Living room
- Level: Main
- Area: 312 Square Feet
- Dimensions: 26x12
Heating
- Forced Air, Natural Gas
Cooling
- Central Air
Appliances
- Included: Dishwasher, Dryer, Disposal, Gas Water Heater, Microwave, Refrigerator
Features
- Attic Access, Eat-in Kitchen, Pantry
- Windows: Wood Work Painted
- Has basement: No
- Attic: Access Only
- Number of fireplaces: 1
- Fireplace features: Library
Interior area
- Total structure area: 2,082
- Total interior livable area: 2,082 sqft
Property
Parking
- Total spaces: 2
- Parking features: Attached, Concrete
- Attached garage spaces: 2
Features
- Levels: Two
- Stories: 2
- Patio & porch: Covered, Patio
- Pool features: In Ground
- Fencing: Fenced,Full
- Has view: Yes
- View description: Pool
Lot
- Size: 0.31 Acres
Details
- Parcel number: 039617420002400005
- Horse amenities: None
Construction
Type & style
- Home type: SingleFamily
- Architectural style: Traditional
- Property subtype: Residential, Single Family Residence
Materials
- Vinyl With Brick
- Foundation: Slab
Condition
- New construction: No
- Year built: 1965
Utilities & green energy
- Electric: 100 Amp Service
- Water: Public
Community & HOA
Community
- Subdivision: Hiker Trace
HOA
- Has HOA: No
Location
- Region: Columbus
Financial & listing details
- Price per square foot: $144/sqft
- Tax assessed value: $246,800
- Annual tax amount: $2,702
- Date on market: 8/20/2026
- Cumulative days on market: 59 days
Estimated market value
Not available
Estimated sales range
Not available
Not available
Price history
| Date | Event | Price |
|---|---|---|
| 9/22/2026 | Pending sale | $300,000$144/sqft |
Source:  MIBOR as distributed by MLS GRID #22121014 Report a problem MIBOR as distributed by MLS GRID #22121014 Report a problem | ||
| 9/21/2026 | Price change | $300,000-16.6%$144/sqft |
Source: MIBOR as distributed by MLS GRID #22121014 Report a problem | ||
| 8/20/2026 | Listed for sale | $359,900$173/sqft |
Source: MIBOR as distributed by MLS GRID #22121014 Report a problem | ||
Public tax history
| Year | Property taxes | Tax assessment |
|---|---|---|
| 2025 | $2,774 +12.8% | $246,800 +5.4% |
| 2024 | $2,459 +1.7% | $234,200 +9.1% |
| 2023 | $2,417 +16.1% | $214,600 +2.5% |
| 2022 | $2,081 +23.4% | $209,400 +16.9% |
| 2021 | $1,686 +6.3% | $179,200 +22.8% |
| 2020 | $1,587 -1.1% | $145,900 |
| 2019 | $1,604 +0.8% | $145,900 +3.6% |
| 2018 | $1,591 -1.3% | $140,800 -2.1% |
| 2017 | $1,611 +0.2% | $143,800 -0.6% |
| 2016 | $1,608 +0.1% | $144,600 +1.8% |
| 2014 | $1,607 | $142,100 |
| 2013 | $1,607 +3.9% | $142,100 +4.8% |
| 2012 | $1,547 -13.2% | $135,600 -10% |
| 2011 | $1,783 -0.4% | $150,600 |
| 2010 | $1,791 +9.1% | $150,600 +4.1% |
| 2009 | $1,641 +66.8% | $144,600 +10.6% |
| 2007 | $984 | $130,800 -0.8% |
| 2006 | -- | $131,800 +12.5% |
| 2005 | -- | $117,200 |
Find assessor info on the county website
Monthly payment
Est. payment
Payment breakdown
Explore the cost of this home by adjusting the details. Changes won't be saved.Climate risks
Neighborhood: 47203
Nearby schools
Schools provided by the listing agent
- Elementary: L F Smith Elementary
- Middle: Central Middle School
- High: Columbus East High School
Source: MIBOR as distributed by MLS GRID. This data may not be complete. We recommend contacting the local school district to confirm school assignments for this home.
Similar homes
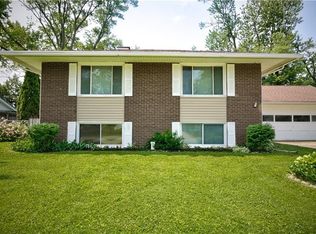
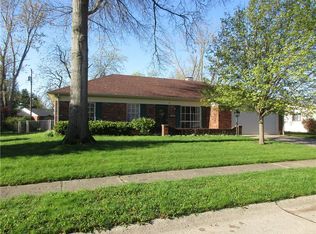
- $335,0004 bd3 ba2.2k sqft3520 Autumn Ct, Columbus, IN 47203Active
 MLS ID #22129106, Shaloo Munjaal, Berkshire Hathaway Home. MIBOR as distributed by MLS GRID
 - $274,9003 bd2 ba2.6k sqft3419 Larkspur Ln, Columbus, IN 47203Active
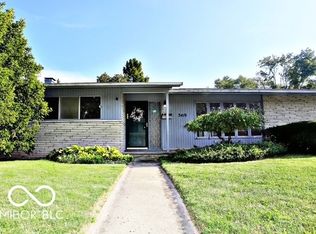 MLS ID #22092861, Sarah Sanders, 1 Percent Lists Indiana Real Estate. MIBOR as distributed by MLS GRID
 - $295,0003 bd3 ba2.5k sqft3445 Brent Cross, Columbus, IN 47203Active
 MLS ID #22129649, DJ Butcher, F.C. Tucker Real Estate Experts. MIBOR as distributed by MLS GRID
 - $300,0003 bd2 ba1.5k sqft1602 Crescent Dr, Columbus, IN 47203Active
 MLS ID #22129921, Tommy Johnson, @properties. MIBOR as distributed by MLS GRID
