Nestled on a stunning in-town lot, this custom-built family home offers a rare opportunity with the option to purchase an additional lot, expanding the total property from .48 to 1.13 acres. The exterior boasts attractive brick with a timeless design, complemented by landscaped grounds that enhance the overall charm of the residence. Step inside to discover a light-filled interior with ample potential to be modernized and transformed into a showcase of its quality craftsmanship and beauty. Boasting five bedrooms, three full bathrooms, and two half-baths, this home offers generous living space for the entire family. The heart of the home is the massive great room, complete with a wall-to-wall fireplace and built-in bookshelves, creating a warm and inviting ambiance. The full kitchen, along with formal and informal dining areas, provides the perfect setting for both casual meals and formal entertaining. Additional features include a den or office space adjacent to the main bedroom, a finished basement with a workshop area, a three-car garage, storage, a sunroom for enjoying the outdoors year-round, and a formal entry that sets the tone for the grandeur of the home. As a single-owned property, this home is ready for a new owner to bring it to its modern beauty.
Closed
$650,000
891 S Woodscrest Dr, Bloomington, IN 47401
5beds
4,812sqft
Single Family Residence
Built in 1980
0.48 Acres Lot
$783,200 Zestimate®
$--/sqft
$3,103 Estimated rent
Home value
$783,200
$713,000 - $869,000
$3,103/mo
Zestimate® history
Owner options
List your home for rent
$3,103/mo
Rent Zestimate®
Find your next renter with Zillow Rental Manager. Plus, with online applications, you can quickly screen prospective tenants – for free.
$3,103/mo
Rent Zestimate®
Refinance and save
$3,925/mo
Est. payment
Refinancing to a lower rate could help reduce your monthly payments and save thousands over the life of the loan.
$3,925/mo
Est. payment
Explore your selling options
Work with a Zillow partner agent
Leverage their expertise and Zillow's premium Showcase listings to get your home seen by more buyers.
Get startedList with your own agent
Get your home in front of millions of buyers by listing it on Zillow.
Learn how to do itSell it yourself
Take full control of how buyers see your home on Zillow by listing For Sale by Owner (FSBO).
List your homeWhat's special
Zillow last checked:
Listing updated:
Listed by:
Amy Kopp Cell:812-272-3000,
RE/MAX Acclaimed Properties
Bought with:
Sherry Susnick, RB15001165
Millican Realty
Source: IRMLS,MLS#: 202404143
Facts & features
Interior
Bedrooms & bathrooms
- Bedrooms: 5
- Bathrooms: 5
- Full bathrooms: 3
- 1/2 bathrooms: 2
- Main level bedrooms: 1
Bedroom 1
- Level: Main
Bedroom 2
- Level: Upper
Dining room
- Level: Main
- Area: 204
- Dimensions: 17 x 12
Family room
- Level: Lower
- Area: 300
- Dimensions: 20 x 15
Kitchen
- Level: Main
- Area: 195
- Dimensions: 15 x 13
Office
- Level: Main
- Area: 182
- Dimensions: 14 x 13
Heating
- Natural Gas, Forced Air
Cooling
- Central Air
Appliances
- Included: Disposal, Dishwasher, Refrigerator, Washer, Gas Cooktop, Dryer-Electric, Oven-Built-In, Gas Water Heater, Wine Cooler
- Laundry: Main Level
Features
- Walk-In Closet(s), Eat-in Kitchen, Entrance Foyer, Tub and Separate Shower, Main Level Bedroom Suite, Formal Dining Room, Great Room
- Flooring: Carpet, Tile, Vinyl
- Basement: Full,Partially Finished,Block
- Number of fireplaces: 2
- Fireplace features: Family Room, Living Room
Interior area
- Total structure area: 4,978
- Total interior livable area: 4,812 sqft
- Finished area above ground: 3,292
- Finished area below ground: 1,520
Property
Parking
- Total spaces: 3
- Parking features: Attached, Garage Door Opener, Concrete
- Attached garage spaces: 3
- Has uncovered spaces: Yes
Features
- Levels: One and One Half
- Stories: 1.5
- Patio & porch: Patio, Porch Florida
- Fencing: Partial
Lot
- Size: 0.48 Acres
- Features: Few Trees, 0-2.9999, City/Town/Suburb, Landscaped
Details
- Parcel number: 530803401012.000009
Construction
Type & style
- Home type: SingleFamily
- Architectural style: Traditional
- Property subtype: Single Family Residence
Materials
- Brick, Vinyl Siding
- Roof: Shingle
Condition
- New construction: No
- Year built: 1980
Utilities & green energy
- Electric: Duke Energy Indiana
- Gas: CenterPoint Energy
- Sewer: City
- Water: City, Bloomington City Utility
Community & HOA
Community
- Features: Sidewalks
- Subdivision: Windermere
Location
- Region: Bloomington
Financial & listing details
- Tax assessed value: $731,400
- Annual tax amount: $5,670
- Date on market: 8/1/2024
- Listing terms: Cash,Conventional
Price history
| Date | Event | Price |
|---|---|---|
| 8/16/2024 | Sold | $650,000-7.1% |
Source:  IRMLS #202404143 Report a problem IRMLS #202404143 Report a problem | ||
| 8/1/2024 | Pending sale | $699,900 |
Source: IRMLS #202404143 Report a problem | ||
| 8/1/2024 | Listing removed | $699,900 |
Source: IRMLS #202404143 Report a problem | ||
| 6/24/2024 | Price change | $699,900-2.8% |
Source: IRMLS #202404143 Report a problem | ||
| 5/28/2024 | Price change | $720,000-4% |
Source: IRMLS #202404143 Report a problem | ||
| 4/9/2024 | Price change | $749,900-25% |
Source: IRMLS #202404143 Report a problem | ||
| 4/9/2024 | Price change | $999,900-4.7% |
Source: IRMLS #202404198 Report a problem | ||
| 3/19/2024 | Price change | $1,049,000+31.1% |
Source: IRMLS #202404198 Report a problem | ||
| 3/19/2024 | Price change | $799,900-27.3% |
Source: IRMLS #202404143 Report a problem | ||
| 2/9/2024 | Price change | $1,100,000+29.4% |
Source: IRMLS #202404198 Report a problem | ||
| 2/9/2024 | Listed for sale | $850,000 |
Source: IRMLS #202404143 Report a problem | ||
Public tax history
| Year | Property taxes | Tax assessment |
|---|---|---|
| 2025 | $8,360 +32.5% | $731,400 +0.9% |
| 2024 | $6,309 +11.3% | $724,800 +29.6% |
| 2023 | $5,670 +19.1% | $559,100 +9.4% |
| 2022 | $4,760 -8.3% | $511,000 +13% |
| 2021 | $5,193 -0.4% | $452,100 -8% |
| 2020 | $5,212 -33.1% | $491,400 |
| 2019 | $7,790 +4.5% | $491,400 |
| 2018 | $7,456 +59.5% | $491,400 +7% |
| 2017 | $4,675 | $459,200 +4.9% |
| 2016 | $4,675 +0.9% | $437,700 +0.9% |
| 2014 | $4,632 -6.7% | $433,600 -6.6% |
| 2013 | $4,966 +0.9% | $464,100 +1.1% |
| 2012 | $4,920 +5.9% | $459,200 +6.1% |
| 2011 | $4,645 -4% | $432,600 -3.8% |
| 2010 | $4,839 +9.1% | $449,900 |
| 2009 | $4,436 | $449,900 |
Find assessor info on the county website
Neighborhood: Covenanter
Nearby homes
- $45,000-- bd-- ba-- sqft891 S Woodscrest Dr, Bloomington, IN 47401Off Market
- $341,8003 bd2 ba2.1k sqft2625 E Windermere Woods Dr, Bloomington, IN 47401Off Market
- $372,6002 bd2 ba1.9k sqft2621 E Windermere Woods Dr, Bloomington, IN 47401Off Market
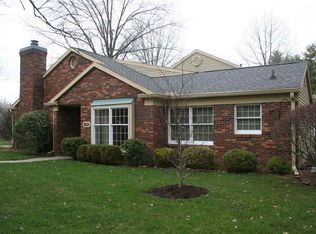
- $326,8002 bd2 ba1.8k sqft2627 E Windermere Woods Dr, Bloomington, IN 47401Off Market
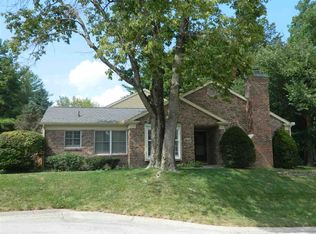
- $328,0002 bd2 ba1.9k sqft2619 E Windermere Woods Dr, Bloomington, IN 47401Off Market
- $342,3002 bd2 ba1.7k sqft2623 E Windermere Woods Dr, Bloomington, IN 47401Off Market
- $347,5003 bd2 ba1.7k sqft2631 E Windermere Woods Dr, Bloomington, IN 47401For Sale
- $365,0003 bd2 ba1.7k sqft2617 E Windermere Woods Dr, Bloomington, IN 47401Sold
Nearby schools
GreatSchools rating
- 8/10Binford Elementary SchoolGrades: PK-6Distance: 0.3 mi
- 9/10Jackson Creek Middle SchoolGrades: 7-8Distance: 2.4 mi
- 10/10Bloomington High School SouthGrades: 9-12Distance: 1.9 mi
Schools provided by the listing agent
- Elementary: Rogers/Binford
- Middle: Jackson Creek
- High: Bloomington South
- District: Monroe County Community School Corp.
Source: IRMLS. This data may not be complete. We recommend contacting the local school district to confirm school assignments for this home.
Get a cash offer in 3 minutes
Find out how much your home could sell for in as little as 3 minutes with a no-obligation cash offer.
Estimated market value
$783,200
Get a cash offer in 3 minutes
Find out how much your home could sell for in as little as 3 minutes with a no-obligation cash offer.
Estimated market value
$783,200
- Indiana
- Monroe County
- Bloomington
- 47401
- Covenanter
- 891 S Woodscrest Dr
Nearby cities
Nearby neighborhoods
Nearby zip codes
Other Bloomington Topics
