Fantastic Opportunity in Desirable Windermere Woods! This well-cared-for single-level brick condo offers 1,733 square feet of comfortable living space in the highly sought-after Windermere Woods community on Bloomington's East Side. Featuring 2 bedrooms plus a private study, 2 full bathrooms, and an attached 2-car garage, this home offers a functional floor plan and outstanding potential. The spacious great room is highlighted by a cozy fireplace with a marble surround, while the slate entry adds character and charm. The versatile study can easily serve as a home office, guest room, or third bedroom. You'll also appreciate the generous closet space and the fact that all kitchen appliances are included. Enjoy the peaceful setting from the wooded lot, providing added privacy and a tranquil backdrop. The HOA takes care of all exterior maintenance, allowing you to enjoy low-maintenance living in one of Bloomington's most desirable condo communities. The interior is ready for your personal touch and could benefit from fresh paint and new flooring, making it an excellent opportunity to update the home to your style while adding value. Ideally located just minutes from Indiana University, Bloomington Hospital, Eastside shopping, dining, and everyday conveniences, this condo offers an exceptional combination of location, space, privacy, and value. Exclusions: Shelving in the den is excluded from the sale.
Active under contract
Price increase: $10K (6/27)
$335,000
2629 E Windermere Woods Dr, Bloomington, IN 47401
2beds
1,744sqft
:
Get pre-qualified$2,546/mo
Condominium
Built in 1979
-- sqft lot
$322,500 Zestimate®
$--/sqft
$430/mo HOA
What's special
Versatile studySpacious great roomGenerous closet spaceSingle-level brick condo
- 36 days |
- 243 |
- 8 |
Zillow last checked:
Listing updated:
Listed by:
Brandy Holdeman Offc:812-650-3600,
Realty Professionals
Source: IRMLS,MLS#: 202625608
Facts & features
Interior
Bedrooms & bathrooms
- Bedrooms: 2
- Bathrooms: 2
- Full bathrooms: 2
- Main level bedrooms: 2
Bedroom 1
- Level: Main
Bedroom 2
- Level: Main
Dining room
- Level: Main
- Area: 165
- Dimensions: 15 x 11
Kitchen
- Level: Main
- Area: 90
- Dimensions: 10 x 9
Living room
- Level: Main
- Area: 320
- Dimensions: 20 x 16
Office
- Level: Main
- Area: 140
- Dimensions: 14 x 10
Heating
- Natural Gas, Forced Air
Cooling
- Central Air
Appliances
- Included: Disposal, Range/Oven Hook Up Elec, Dishwasher, Refrigerator, Washer, Dryer-Electric, Electric Range, Gas Water Heater
- Laundry: Electric Dryer Hookup, Main Level, Washer Hookup
Features
- Vaulted Ceiling(s), Walk-In Closet(s), Laminate Counters, Eat-in Kitchen, Entrance Foyer, Open Floorplan, Tub/Shower Combination, Main Level Bedroom Suite
- Flooring: Carpet, Slate, Vinyl
- Windows: Double Pane Windows, Window Treatments, Blinds, Shutters
- Basement: Crawl Space,Block
- Number of fireplaces: 1
- Fireplace features: Living Room, Gas Log, One
Interior area
- Total structure area: 1,744
- Total interior livable area: 1,744 sqft
- Finished area above ground: 1,744
- Finished area below ground: 0
Video & virtual tour
Property
Parking
- Total spaces: 2
- Parking features: Attached, Garage Door Opener, Asphalt
- Attached garage spaces: 2
- Has uncovered spaces: Yes
Features
- Levels: One
- Stories: 1
- Patio & porch: Patio
- Fencing: None
- Waterfront features: None
Lot
- Features: Few Trees, Sloped, 0-2.9999, City/Town/Suburb, Landscaped
Details
- Parcel number: 530156101028.000009
- Zoning: PUD
Construction
Type & style
- Home type: Condo
- Architectural style: Traditional
- Property subtype: Condominium
Materials
- Brick, Wood Siding
- Roof: Shingle
Condition
- New construction: No
- Year built: 1979
Utilities & green energy
- Electric: Duke Energy Indiana
- Gas: CenterPoint Energy
- Sewer: Public Sewer
- Water: City, Bloomington City Utility
- Utilities for property: Cable Available
Community & HOA
Community
- Security: Smoke Detector(s)
- Subdivision: Windermere
HOA
- Has HOA: Yes
- HOA fee: $430 monthly
Location
- Region: Bloomington
Financial & listing details
- Tax assessed value: $290,100
- Annual tax amount: $2,690
- Date on market: 6/27/2026
- Listing terms: Cash,Conventional,FHA,VA Loan
- Road surface type: Paved
Estimated market value
$322,500
$306,000 - $339,000
$1,412/mo
Price history
| Date | Event | Price |
|---|---|---|
| 6/27/2026 | Price change | $335,000+3.1% |
Source:  IRMLS #202625608 Report a problem IRMLS #202625608 Report a problem | ||
| 5/20/2026 | Listed for sale | $325,000$186/sqft |
Source: Owner Report a problem | ||
Public tax history
| Year | Property taxes | Tax assessment |
|---|---|---|
| 2025 | $3,160 -0.3% | $290,100 -3.8% |
| 2024 | $3,171 +4.5% | $301,700 -1% |
| 2023 | $3,034 +14.6% | $304,900 +7.8% |
| 2022 | $2,647 +5.1% | $282,800 +12% |
| 2021 | $2,519 +6.9% | $252,500 +5.3% |
| 2020 | $2,355 +9.2% | $239,700 +7.2% |
| 2019 | $2,157 -1.9% | $223,600 +8.1% |
| 2018 | $2,200 +4.1% | $206,900 -1.5% |
| 2017 | $2,114 | $210,100 |
| 2016 | $2,114 +0% | $210,100 +1.5% |
| 2014 | $2,114 +17.5% | $207,000 +12.9% |
| 2013 | $1,799 +5.2% | $183,400 +1.8% |
| 2012 | $1,709 +3.3% | $180,100 -0.7% |
| 2011 | $1,656 -4% | $181,400 -3.4% |
| 2010 | $1,725 +9.1% | $187,700 |
| 2009 | $1,582 +38.2% | $187,700 +13.2% |
| 2007 | $1,144 | $165,800 -3.7% |
| 2006 | -- | $172,100 |
Find assessor info on the county website
Monthly payment
Est. payment
Payment breakdown
Explore the cost of this home by adjusting the details. Changes won't be saved.Climate risks
Neighborhood: Covenanter
Nearby schools
GreatSchools rating
- 8/10Binford Elementary SchoolGrades: PK-6Distance: 0.4 mi
- 9/10Jackson Creek Middle SchoolGrades: 7-8Distance: 2.4 mi
- 10/10Bloomington High School SouthGrades: 9-12Distance: 1.9 mi
Schools provided by the listing agent
- Elementary: Rogers/Binford
- Middle: Jackson Creek
- High: Bloomington South
- District: Monroe County Community School Corp.
Source: IRMLS. This data may not be complete. We recommend contacting the local school district to confirm school assignments for this home.
- $347,5003 bd2 ba1.7k sqft2631 E Windermere Woods Dr, Bloomington, IN 47401For Sale

- $395,6003 bd3 ba1.8k sqft2635 E Windermere Woods Dr, Bloomington, IN 47401Off Market
- $576,5002 bd3 ba3k sqft2633 E Windermere Woods Dr, Bloomington, IN 47401Off Market
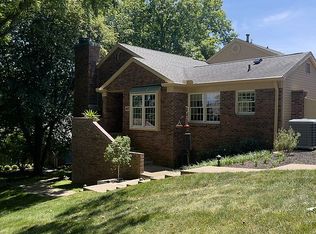
- $323,1002 bd2 ba1.8k sqft2627 E Windermere Woods Dr, Bloomington, IN 47401Off Market
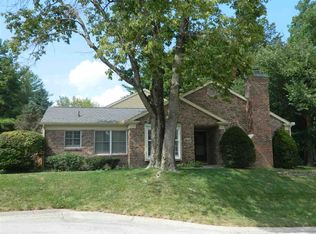
- $403,2002 bd3 ba2.2k sqft2642 E Windermere Woods Dr, Bloomington, IN 47401Off Market
- $339,1003 bd2 ba2.1k sqft2625 E Windermere Woods Dr, Bloomington, IN 47401Off Market
- $417,5003 bd2 ba1.9k sqft2641 E Windermere Dr, Bloomington, IN 47401Sold
- $399,1003 bd3 ba2k sqft2646 E Windermere Woods Dr, Bloomington, IN 47401Off Market
A local agent can set up tours, give advice and negotiate with sellers.
A local lender can help you make sure your offer is ready when you are.
Similar homes
- $324,9003 bd2 ba1.7k sqft2602 E Covenanter Dr, Bloomington, IN 47401For Sale
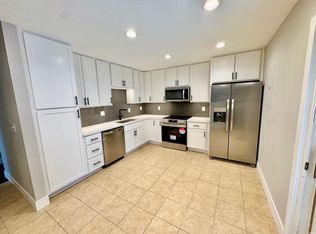 MLS ID #202616940, Juan Carlos Carrasquel CCIM, The JuanSells.com Realty Co. IRMLS
 - $379,9003 bd2 ba1.7k sqft1830 E Thornton Dr, Bloomington, IN 47401For Sale
 MLS ID #202626756, Lynne Chang, RE/MAX Acclaimed Properties. IRMLS
 - $350,0002 bd2 ba1.6k sqft706 E Pepperridge Dr, Bloomington, IN 47401For Sale
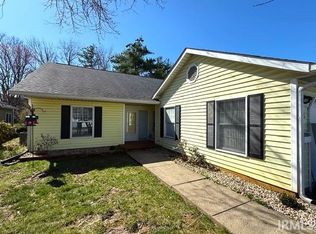 MLS ID #202609887, Mike Hensinger, RE/MAX Acclaimed Properties. IRMLS
 - $334,9004 bd3 ba2k sqft367 E Cardinal Glen Dr, Bloomington, IN 47401For Sale
 MLS ID #202609336, Beth Walden, Seasons of Indiana Real Estate LLC. IRMLS
 - $345,9003 bd3 ba1.9k sqft5506 W Bedrock Rd, Bloomington, IN 47403For SaleMLS ID #202631248, Jackie Hays, RE/MAX Acclaimed Properties. IRMLS
- $299,0004 bd2 ba1.6k sqft802 E Allendale Dr, Bloomington, IN 47401For SaleMLS ID #202548140, Heather VanNess, FC Tucker/Bloomington REALTORS. IRMLS
- $287,9003 bd2 ba1.7k sqft4343 E Sundance Ln, Bloomington, IN 47401For SaleMLS ID #202618925, Lindsey Martin, Choice Realty & Management. IRMLS
- $339,9003 bd2 ba1.5k sqft2590 W Double Downs Ct, Bloomington, IN 47403For SaleMLS ID #202624810, Laura Mitchell, Century 21 Scheetz - Bloomington. IRMLS
- $325,0003 bd2 ba1.8k sqft906 S Rolling Rock Dr, Bloomington, IN 47403For SaleMLS ID #202623616, Mike Hensinger, RE/MAX Acclaimed Properties. IRMLS
- $299,9003 bd3 ba1.8k sqft1129 W 20th St, Bloomington, IN 47404For SaleMLS ID #202627135, Marla Harris, Realty Professionals. IRMLS
- $389,7003 bd2 ba1.3k sqft425 E Dodds St, Bloomington, IN 47401For SaleMLS ID #202624405, Andrew A Welsh, SELL4FREE-WELSH REALTY CORPORATION. IRMLS
- $288,5003 bd3 ba1.8k sqft9425 S Pointe Lasalles Dr #50, Bloomington, IN 47401For SaleMLS ID #202624263, Gary Paine, RE/MAX Acclaimed Properties. IRMLS
- $329,9003 bd4 ba1.9k sqft2737 S Pine Meadows Dr, Bloomington, IN 47403For SaleMLS ID #202610320, Bradley Mundy, RE/MAX Acclaimed Properties. IRMLS
- $405,0003 bd2 ba1.9k sqft1201 W Aspen Ct, Bloomington, IN 47404For SaleMLS ID #202630719, Gary Paine, RE/MAX Acclaimed Properties. IRMLS
- $389,9004 bd3 ba2.3k sqft2925 E Carowinds Ct, Bloomington, IN 47401For SaleMLS ID #202610898, Hal Weaver, A Better Way Real Estate. IRMLS
- $399,9003 bd2 ba2.1k sqft1206 S Park Ave, Bloomington, IN 47401For SaleMLS ID #202613095, Linda Dzierba, Dzierba Real Estate Services. IRMLS
- $314,9003 bd3 ba1.4k sqft2607 S Southern Pines Ct, Bloomington, IN 47403ActiveMLS ID #22101225, William Hurst, Carpenter, REALTORS®. MIBOR as distributed by MLS GRID
- $474,9003 bd4 ba2.5k sqft1639 S Sycamore Ct, Bloomington, IN 47401For SaleMLS ID #202617454, Megan Somers Glenn, RE/MAX Acclaimed Properties. IRMLS
- $354,9004 bd3 ba1.9k sqft4236 S Darrell Dr, Bloomington, IN 47403For SaleMLS ID #202623892, Hal Weaver, A Better Way Real Estate. IRMLS
- $279,9003 bd2 ba1.8k sqft4424 E 10th St, Bloomington, IN 47408For SaleMLS ID #202537244, Amy Kopp, RE/MAX Acclaimed Properties. IRMLS
