A beautifully updated paired patio home in Peppergrass. The work is already done for you to enjoy two large bedrooms plus a study/office, two full upgraded baths, one great room offering a combined living room/dining room with vaulted ceiling and a floor to ceiling gas fireplace. The spectacular eat-in kitchen includes spacious cabinets and plenty of countertop space to accompany a newer stainless steel Whirlpool appliance package. This home features a 2-car garage with built in storage cabinets and your own laundry room with newer Whirlpool washer & dryer. Newer Anderson windows throughout the home. This home has lovely private green space behind it and a large patio to enjoy the outdoors. The Peppergrass community has a clubhouse, pool, shelter house and tennis court.
Active
$350,000
706 E Pepperridge Dr, Bloomington, IN 47401
2beds
1,617sqft
:
Get pre-qualified$2,583/mo
Condominium
Built in 1987
-- sqft lot
$337,500 Zestimate®
$--/sqft
$372/mo HOA
What's special
Vaulted ceilingTwo full upgraded bathsSpectacular eat-in kitchenSpacious cabinetsTwo large bedrooms
- 122 days |
- 118 |
- 3 |
Zillow last checked:
Listing updated:
Listed by:
Mike Hensinger Cell:812-606-6811,
RE/MAX Acclaimed Properties
Source: IRMLS,MLS#: 202609887
Facts & features
Interior
Bedrooms & bathrooms
- Bedrooms: 2
- Bathrooms: 2
- Full bathrooms: 2
- Main level bedrooms: 2
Bedroom 1
- Level: Main
Bedroom 2
- Level: Main
Dining room
- Level: Main
- Area: 130
- Dimensions: 13 x 10
Kitchen
- Level: Main
- Area: 270
- Dimensions: 18 x 15
Living room
- Level: Main
- Area: 624
- Dimensions: 26 x 24
Office
- Level: Main
- Area: 90
- Dimensions: 10 x 9
Heating
- Natural Gas, Forced Air
Cooling
- Central Air
Appliances
- Included: Disposal, Dishwasher, Microwave, Refrigerator, Electric Range, Gas Water Heater
- Laundry: Main Level
Features
- Breakfast Bar, Ceiling Fan(s), Vaulted Ceiling(s), Eat-in Kitchen, Entrance Foyer, Open Floorplan, Main Level Bedroom Suite, Formal Dining Room
- Has basement: No
- Attic: Pull Down Stairs
- Number of fireplaces: 1
- Fireplace features: Living Room
Interior area
- Total structure area: 1,617
- Total interior livable area: 1,617 sqft
- Finished area above ground: 1,617
- Finished area below ground: 0
Video & virtual tour
Property
Parking
- Total spaces: 2
- Parking features: Attached, Garage Door Opener, Concrete
- Attached garage spaces: 2
- Has uncovered spaces: Yes
Features
- Levels: One
- Stories: 1
- Patio & porch: Patio
- Exterior features: Tennis Court(s)
- Pool features: Association
- Fencing: None
Lot
- Features: Level, City/Town/Suburb, Landscaped
Details
- Parcel number: 530816413057.000009
- Zoning: R2
Construction
Type & style
- Home type: Condo
- Architectural style: Patio/Garden Home
- Property subtype: Condominium
Materials
- Vinyl Siding
- Foundation: Slab
- Roof: Asphalt,Shingle
Condition
- New construction: No
- Year built: 1987
Utilities & green energy
- Electric: Duke Energy Indiana
- Gas: CenterPoint Energy
- Sewer: City
- Water: City, Bloomington City Utility
- Utilities for property: Cable Connected
Community & HOA
Community
- Features: Clubhouse, Pool, Tennis Court(s), Sidewalks
- Security: Smoke Detector(s)
- Subdivision: Peppergrass
HOA
- Has HOA: Yes
- HOA fee: $372 monthly
Location
- Region: Bloomington
Financial & listing details
- Tax assessed value: $267,000
- Annual tax amount: $2,240
- Date on market: 3/25/2026
- Listing terms: Cash,Conventional,FHA,VA Loan
Estimated market value
$337,500
$321,000 - $354,000
$1,915/mo
Price history
| Date | Event | Price |
|---|---|---|
| 3/25/2026 | Listed for sale | $350,000+29.7% |
Source:  IRMLS #202609887 Report a problem IRMLS #202609887 Report a problem | ||
| 10/31/2022 | Listing removed | -- |
Source:  RE/MAX International Report a problem RE/MAX International Report a problem | ||
| 9/10/2022 | Pending sale | $269,900$167/sqft |
Source: RE/MAX International #202237672 Report a problem | ||
| 9/9/2022 | Listed for sale | $269,900+46% |
Source: IRMLS #202237672 Report a problem | ||
| 1/11/2022 | Listing removed | -- |
Source: RE/MAX International Report a problem | ||
| 12/6/2021 | Pending sale | $184,900$114/sqft |
Source: RE/MAX International #202149570 Report a problem | ||
| 12/1/2021 | Listed for sale | $184,900 |
Source: IRMLS #202149570 Report a problem | ||
Public tax history
| Year | Property taxes | Tax assessment |
|---|---|---|
| 2025 | $2,241 +1.9% | $267,000 +17.2% |
| 2024 | $2,199 +10.5% | $227,900 +0.8% |
| 2023 | $1,990 +17.5% | $226,100 +10% |
| 2022 | $1,694 +8.7% | $205,600 +17.6% |
| 2021 | $1,559 +4.7% | $174,800 +5.7% |
| 2020 | $1,490 +5.2% | $165,400 +4.9% |
| 2019 | $1,417 +10.3% | $157,600 +4.2% |
| 2018 | $1,285 +6.9% | $151,300 +7% |
| 2017 | $1,202 | $141,400 +1.7% |
| 2016 | $1,202 +1.8% | $139,000 +2.6% |
| 2014 | $1,181 +4.3% | $135,500 +2.6% |
| 2013 | $1,132 +2.2% | $132,100 -0.3% |
| 2012 | $1,107 -1.1% | $132,500 -3.4% |
| 2011 | $1,119 +0.4% | $137,200 |
| 2010 | $1,115 +6.4% | $137,200 -1.6% |
| 2009 | $1,047 -57% | $139,500 +2.8% |
| 2007 | $2,436 | $135,700 |
Find assessor info on the county website
Monthly payment
Est. payment
Payment breakdown
Explore the cost of this home by adjusting the details. Changes won't be saved.Climate risks
Neighborhood: Peppergrass
Nearby schools
GreatSchools rating
- 8/10Childs Elementary SchoolGrades: PK-6Distance: 1.4 mi
- 9/10Jackson Creek Middle SchoolGrades: 7-8Distance: 0.7 mi
- 10/10Bloomington High School SouthGrades: 9-12Distance: 1.4 mi
Schools provided by the listing agent
- Elementary: Childs
- Middle: Jackson Creek
- High: Bloomington South
- District: Monroe County Community School Corp.
Source: IRMLS. This data may not be complete. We recommend contacting the local school district to confirm school assignments for this home.
- $273,2003 bd2 ba1.6k sqft3903 S Sage Ct, Bloomington, IN 47401Off Market
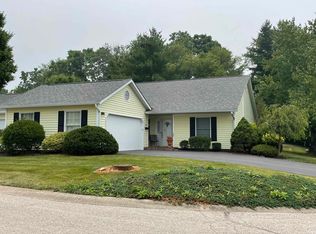
- $190,600-- bd-- ba-- sqftS Sage Ct, Bloomington, IN 47401Off Market
- $262,4002 bd2 ba1.7k sqft708 E Pepperridge Dr, Bloomington, IN 47401Off Market
- $249,7002 bd2 ba1.6k sqft3933 S Baytree Ln, Bloomington, IN 47401Off Market
- $281,6002 bd2 ba1.3k sqft3905 S Sage Ct, Bloomington, IN 47401Off Market
- $233,7002 bd2 ba1.4k sqft3911 S Sage Ct, Bloomington, IN 47401Off Market
- $251,2002 bd2 ba1.6k sqft709 E Pepperridge Dr, Bloomington, IN 47401Off Market
- $248,8002 bd2 ba1.6k sqft707 E Pepperridge Dr, Bloomington, IN 47401Off Market
A local agent can set up tours, give advice and negotiate with sellers.
A local lender can help you make sure your offer is ready when you are.
Similar homes
- $335,0002 bd2 ba1.7k sqft2629 E Windermere Woods Dr, Bloomington, IN 47401For Sale
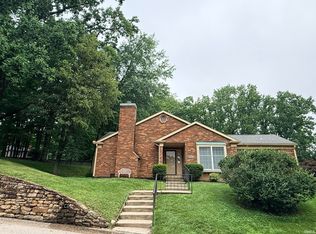 MLS ID #202625608, Brandy Holdeman, Realty Professionals. IRMLS
 - $334,9004 bd3 ba2k sqft367 E Cardinal Glen Dr, Bloomington, IN 47401For Sale
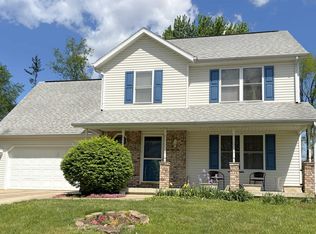 MLS ID #202609336, Beth Walden, Seasons of Indiana Real Estate LLC. IRMLS
 - $324,9003 bd2 ba1.7k sqft2602 E Covenanter Dr, Bloomington, IN 47401For Sale
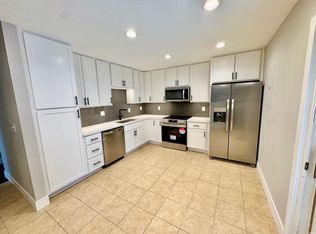 MLS ID #202616940, Juan Carlos Carrasquel CCIM, The JuanSells.com Realty Co. IRMLS
 - $299,0004 bd2 ba1.6k sqft802 E Allendale Dr, Bloomington, IN 47401For Sale
 MLS ID #202548140, Heather VanNess, FC Tucker/Bloomington REALTORS. IRMLS
 - $339,9003 bd2 ba1.5k sqft2590 W Double Downs Ct, Bloomington, IN 47403For SaleMLS ID #202624810, Laura Mitchell, Century 21 Scheetz - Bloomington. IRMLS
- $415,0002 bd2 ba1.2k sqft1211 S Lincoln St, Bloomington, IN 47401For SaleMLS ID #202629874, Kira Wheeler, Century 21 Scheetz - Bloomington. IRMLS
- $384,9004 bd3 ba2.2k sqft4113 S Clear View Dr, Bloomington, IN 47403For SaleMLS ID #202627717, Kristie Weddle, 812RealEstate.com. IRMLS
- $354,9004 bd3 ba1.9k sqft4236 S Darrell Dr, Bloomington, IN 47403For SaleMLS ID #202623892, Hal Weaver, A Better Way Real Estate. IRMLS
- $399,9003 bd3 ba1.9k sqft1824 E Thornton Dr, Bloomington, IN 47401For SaleMLS ID #202501681, Aaron Stolberg, Stolberg Realty Group. IRMLS
- $300,0003 bd3 ba2.1k sqft7207 S Bakersfield Rd, Bloomington, IN 47401For SaleMLS ID #202624322, Chris Berg, eXp Realty LLC. IRMLS
- $399,0003 bd2 ba1.3k sqft425 E Dodds St, Bloomington, IN 47401For SaleMLS ID #202624405, Andrew A Welsh, SELL4FREE-WELSH REALTY CORPORATION. IRMLS
- $349,9004 bd3 ba2.4k sqft7847 S Old State Road 37, Bloomington, IN 47403For SaleMLS ID #202622668, Mary B Norris, F.C. TUCKER EMGE. IRMLS
- $329,9003 bd4 ba1.9k sqft2737 S Pine Meadows Dr, Bloomington, IN 47403For SaleMLS ID #202610320, Bradley Mundy, RE/MAX Acclaimed Properties. IRMLS
- $389,9004 bd3 ba2.3k sqft2925 E Carowinds Ct, Bloomington, IN 47401For SaleMLS ID #202610898, Hal Weaver, A Better Way Real Estate. IRMLS
- $385,0003 bd3 ba2.1k sqft9545 S Harbour Pointe Dr #94, Bloomington, IN 47401ActiveMLS ID #22101933, Susan Slaven, Eagle Pointe Realty. MIBOR as distributed by MLS GRID
- $319,9003 bd3 ba1.4k sqft2607 S Southern Pines Ct, Bloomington, IN 47403ActiveMLS ID #22101225, William Hurst, Carpenter, REALTORS®. MIBOR as distributed by MLS GRID
- $425,0003 bd2 ba2k sqft3851 S Mill Stone Ct, Bloomington, IN 47401For SaleMLS ID #202612212, Melissa Murphy, Century 21 Scheetz - Bloomington. IRMLS
- $293,0003 bd2 ba1.7k sqft4343 E Sundance Ln, Bloomington, IN 47401For SaleMLS ID #202618925, Lindsey Martin, Choice Realty & Management. IRMLS
- $229,5003 bd2 ba1.1k sqft3363 S Westminster Way, Bloomington, IN 47401For SaleMLS ID #202617649, Tammy Druckemiller, RE/MAX Acclaimed Properties. IRMLS
- $399,9003 bd2 ba1.2k sqft715 S Washington St, Bloomington, IN 47401For SaleMLS ID #202607880, Amy Kopp, RE/MAX Acclaimed Properties. IRMLS
