Skip main navigation
Sold
  • $221,900

    70 W Clay St, Spencer, IN 47460

    3beds
    1,540sqft
    Residential, Townhouse
    Built in 2023
    1 Acres Lot
    $242,500 Zestimate®
    $144/sqft
    $1,988 Estimated rent

    Home value

    $242,500

    $228,000 - $257,000

    $1,988/mo

    Zestimate® history
    Loading
    Loading...

    Owner options

    List your home for rent

    $1,988/mo

    Rent Zestimate®

    Find your next renter with Zillow Rental Manager. Plus, with online applications, you can quickly screen prospective tenants – for free.

    Learn more

    $1,988/mo

    Rent Zestimate®

    Refinance and save

    $1,405/mo

    Est. payment

    Refinancing to a lower rate could help reduce your monthly payments and save thousands over the life of the loan.

    See today's rates

    $1,405/mo

    Est. payment

    Explore your selling options

    Work with a Zillow partner agent

    Leverage their expertise and Zillow's premium Showcase listings to get your home seen by more buyers.

    Get started

    List with your own agent

    Get your home in front of millions of buyers by listing it on Zillow.

    Learn how to do it

    Sell it yourself

    Take full control of how buyers see your home on Zillow by listing For Sale by Owner (FSBO).

    List your home

    What's special

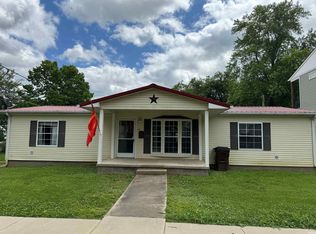
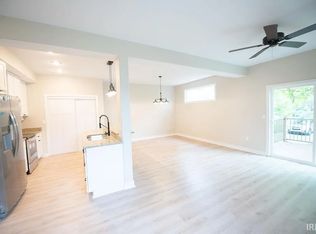
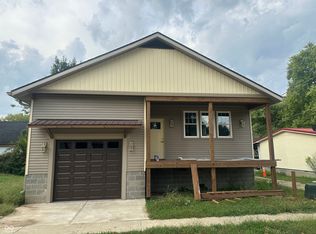
    Take a look at this new home on the South side of Spencer!! Conveniently located a short distance from My Path, the Square, and all of Spencer's attractions. Home has an open feel with lots of daylight. Weather conditions are no problem with the one car attached garage. From the garage, the main level has a coat closet and 1/2 bath, living room, dining room, and an amazing kitchen with solid surface countertops, beautiful cabinets, and new stainless steel appliances. The upstairs has 2 spacious bedrooms with a full bathroom on one side. Laundry room with a handy countertop and large primary bedroom with a private balcony and ensuite bath with a spectacular shower and double vanity make up the other side. Schedule a showing today!!

    Zillow last checked:

    Listing updated:

    Listing Provided by:

    Trent Keith 812-821-8499,

    Keith Realty & Auction Group

    Bought with:

    Dennis Soriano

    eXp Realty, LLC

    Source: MIBOR as distributed by MLS GRID,MLS#: 21948573MLS Logo

    Facts & features

    Interior

    Bedrooms & bathrooms
    • Bedrooms: 3
    • Bathrooms: 3
    • Full bathrooms: 2
    • 1/2 bathrooms: 1
    • Main level bathrooms: 1
    Primary bedroom
    • Features: Carpet
    • Level: Upper
    • Area: 210 Square Feet
    • Dimensions: 15x14
    Bedroom 2
    • Features: Carpet
    • Level: Upper
    • Area: 121 Square Feet
    • Dimensions: 11x11
    Bedroom 3
    • Features: Carpet
    • Level: Upper
    • Area: 121 Square Feet
    • Dimensions: 11x11
    Other
    • Features: Laminate
    • Level: Upper
    • Area: 56 Square Feet
    • Dimensions: 8x7
    Dining room
    • Features: Laminate
    • Level: Main
    • Area: 130 Square Feet
    • Dimensions: 10x13
    Kitchen
    • Features: Laminate
    • Level: Main
    • Area: 99 Square Feet
    • Dimensions: 11x9
    Living room
    • Features: Laminate
    • Level: Main
    • Area: 204 Square Feet
    • Dimensions: 12x17
    Utility room
    • Features: Laminate
    • Level: Upper
    • Area: 20 Square Feet
    • Dimensions: 5x4
    Heating
    • Electric
    Cooling
    • Has cooling: Yes
    Appliances
    • Included: Dishwasher, Disposal, Microwave, Electric Oven, Refrigerator
    Features
    • Kitchen Island, Walk-In Closet(s)
    • Windows: Windows Vinyl
    • Has basement: No
    Interior area
    • Total structure area: 1,540
    • Total interior livable area: 1,540 sqft
    • Finished area below ground: 0

    Property

    Parking
    • Total spaces: 1
    • Parking features: Attached
    • Attached garage spaces: 1
    Features
    • Levels: Two
    • Stories: 2
    Lot
    • Size: 1 Acres
    Details
    • Parcel number: 601029100600028028

    Construction

    Type & style
    • Home type: Townhouse
    • Architectural style: Other
    • Property subtype: Residential, Townhouse
    • Attached to another structure: Yes
    Materials
    • Vinyl Siding
    • Foundation: Block
    Condition
    • New Construction
    • New construction: Yes
    • Year built: 2023

    Utilities & green energy

    • Water: Municipal/City

    Community & neighborhood

    Location
    • Region: Spencer
    • Subdivision: No Subdivision

    Price history

    DateEventPrice
    6/5/2024Sold$221,900$144/sqft
    Source: MIBOR as distributed by MLS GRID #21948573 Report a problem
    4/25/2024Pending sale$221,900$144/sqft
    Source: MIBOR as distributed by MLS GRID #21948573 Report a problem
    10/14/2023Listed for sale$221,900-3.5%
    Source: IRMLS #202337877 Report a problem
    10/10/2023Listing removed$229,900
    Source: IRMLS #202314945 Report a problem
    7/21/2023Price change$229,900-2.1%
    Source: IRMLS #202314945 Report a problem
    5/10/2023Listed for sale$234,900
    Source: IRMLS #202314945 Report a problem

    Public tax history

    YearProperty taxesTax assessment
    2025-- $242,600

    Find assessor info on the county website

    Neighborhood: 47460

    Nearby schools

    GreatSchools rating
    Schools provided by the listing agent
    • Elementary: Spencer Elementary School
    • Middle: Owen Valley Middle School
    • High: Owen Valley Community High School

    Source: MIBOR as distributed by MLS GRID. This data may not be complete. We recommend contacting the local school district to confirm school assignments for this home.

    Get pre-qualified for a loan
    At Zillow Home Loans, we can pre-qualify you in as little as 5 minutes with no impact to your credit score.

    An equal housing lender. NMLS #10287.

    Sell for more on Zillow
    Get a Zillow Showcase℠ listing at no additional cost and you could sell for .
    $242,500
    2% more
    +$4,850
    With Zillow Showcase(estimated)
    $247,350