Skip main navigation
Sold
  • $229,000

    2966 Shawnee Trce, Gosport, IN 47433

    3beds
    1,836sqft
    Residential, Manufactured Home
    Built in 1998
    1 Acres Lot
    $244,000 Zestimate®
    $125/sqft
    $1,314 Estimated rent

    Home value

    $244,000

    Estimated sales range

    Not available

    $1,314/mo

    Zestimate® history
    Loading
    Loading...

    Owner options

    List your home for rent

    $1,314/mo

    Rent Zestimate®

    Find your next renter with Zillow Rental Manager. Plus, with online applications, you can quickly screen prospective tenants – for free.

    Learn more

    $1,314/mo

    Rent Zestimate®

    Refinance and save

    $1,464/mo

    Est. payment

    Refinancing to a lower rate could help reduce your monthly payments and save thousands over the life of the loan.

    See today's rates

    $1,464/mo

    Est. payment

    Explore your selling options

    Work with a Zillow partner agent

    Leverage their expertise and Zillow's premium Showcase listings to get your home seen by more buyers.

    Get started

    List with your own agent

    Get your home in front of millions of buyers by listing it on Zillow.

    Learn how to do it

    Sell it yourself

    Take full control of how buyers see your home on Zillow by listing For Sale by Owner (FSBO).

    List your home

    What's special

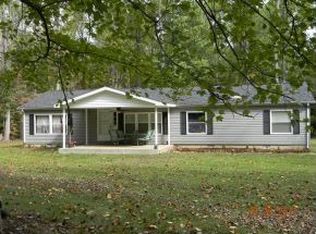
    Welcome home to 2966 Shawnee Trace. This spacious 3 bedroom, 2 bath manufactured home features 1836 sq ft, 3 car detached garage and a screened in back porch. Enjoy the morning sunlight or the evening stars from the comfort of the covered front porch. Inside the home is plenty of space to entertain or relax, as the home offers a living room and a separate family room with a cozy brick fireplace. Highlights of the eat-in kitchen include a pantry, kitchen island and access to the screened in patio. At the end of your day retreat to the master suite which incorporates 2 closets, a jetted tub and his/hers vanities. The laundry room is conveniently located adjacent to the bathroom. Two additional bedrooms each have walk-in closets and share a full bathroom. Access the garage from the laundry room side door to the side door of the garage. This level 1 acre lot is easy to care for and offers a blank canvas to create your favorite outdoor areas.

    Zillow last checked:

    Listing updated:

    Listing Provided by:

    Samantha Carver 812-821-6051,

    HOME TEAM Properties

    Bought with:

    Kelsie Geer

    Keller Williams Indy Metro S

    Source: MIBOR as distributed by MLS GRID,MLS#: 21990821MLS Logo

    Facts & features

    Interior

    Bedrooms & bathrooms
    • Bedrooms: 3
    • Bathrooms: 2
    • Full bathrooms: 2
    • Main level bathrooms: 2
    • Main level bedrooms: 3
    Primary bedroom
    • Features: Carpet
    • Level: Main
    • Area: 195 Square Feet
    • Dimensions: 15x13
    Bedroom 2
    • Features: Carpet
    • Level: Main
    • Area: 132 Square Feet
    • Dimensions: 12x11
    Bedroom 3
    • Features: Carpet
    • Level: Main
    • Area: 143 Square Feet
    • Dimensions: 13x11
    Family room
    • Features: Carpet
    • Level: Main
    • Area: 256 Square Feet
    • Dimensions: 16x16
    Kitchen
    • Features: Vinyl
    • Level: Main
    • Area: 264 Square Feet
    • Dimensions: 22x12
    Laundry
    • Features: Vinyl
    • Level: Main
    • Area: 35 Square Feet
    • Dimensions: 7x5
    Living room
    • Features: Carpet
    • Level: Main
    • Area: 221 Square Feet
    • Dimensions: 13x17
    Heating
    • Forced Air
    Cooling
    • Has cooling: Yes
    Appliances
    • Included: Dishwasher, Dryer, Microwave, Gas Oven, Refrigerator, Washer, Water Heater
    • Laundry: Main Level
    Features
    • Double Vanity, Vaulted Ceiling(s), Kitchen Island, High Speed Internet, Eat-in Kitchen, Pantry, Walk-In Closet(s)
    • Windows: Windows Vinyl
    • Has basement: No
    • Number of fireplaces: 1
    • Fireplace features: Family Room, Gas Log
    Interior area
    • Total structure area: 1,836
    • Total interior livable area: 1,836 sqft

    Property

    Parking
    • Total spaces: 3
    • Parking features: Detached
    • Garage spaces: 3
    Features
    • Levels: One
    • Stories: 1
    • Patio & porch: Covered
    Lot
    • Size: 1 Acres
    • Features: Rural - Subdivision
    Details
    • Parcel number: 600735200060180029
    • Horse amenities: None

    Construction

    Type & style
    • Home type: MobileManufactured
    • Architectural style: Modular
    • Property subtype: Residential, Manufactured Home
    Materials
    • Vinyl Siding
    • Foundation: Crawl Space
    Condition
    • New construction: No
    • Year built: 1998

    Utilities & green energy

    • Electric: 100 Amp Service
    • Water: Private Well

    Community & neighborhood

    Location
    • Region: Gosport
    • Subdivision: Indian Hills Estates

    HOA & financial

    HOA
    • Has HOA: Yes
    • HOA fee: $35 annually

    Price history

    DateEventPrice
    10/21/2024Sold$229,000$125/sqft
    Source: MIBOR as distributed by MLS GRID #21990821 Report a problem
    9/16/2024Pending sale$229,000$125/sqft
    Source: MIBOR as distributed by MLS GRID #21990821 Report a problem
    9/6/2024Price change$229,000-4.2%
    Source: IRMLS #202426943 Report a problem
    7/19/2024Listed for sale$239,000+44.8%
    Source: IRMLS #202426943 Report a problem
    3/19/2021Sold$165,000$90/sqft
    Source: MIBOR as distributed by MLS GRID #21754494 Report a problem
    2/2/2021Pending sale$165,000$90/sqft
    Source: MIBOR as distributed by MLS GRID #21754494 Report a problem
    1/22/2021Price change$165,000-3.4%$90/sqft
    Source: MIBOR as distributed by MLS GRID #21754494 Report a problem
    11/21/2020Listed for sale$170,777+27.9%$93/sqft
    Source: Carpenter, REALTORS� #21754494 Report a problem
    10/29/2017Listing removed$133,500$73/sqft
    Source: RE/MAX SELECT ASSOCIATES (SPENCER) #21482596 Report a problem
    8/29/2017Price change$133,500-1.8%$73/sqft
    Source: RE/MAX SELECT ASSOCIATES (SPENCER) #21482596 Report a problem
    5/8/2017Pending sale$135,900$74/sqft
    Source: RE/MAX SELECT ASSOCIATES (SPENCER) #21482596 Report a problem
    5/4/2017Listed for sale$135,900+126.5%$74/sqft
    Source: RE/MAX SELECT ASSOCIATES (SPENCER) #21482596 Report a problem
    5/27/2016Sold$60,000-1.6%$33/sqft
    Source: Agent Provided Report a problem
    4/27/2016Listed for sale$61,000$33/sqft
    Source: Keller Williams - Indy Metro South #21408339 Report a problem
    4/15/2016Pending sale$61,000$33/sqft
    Source: Keller Williams - Indy Metro South #21408339 Report a problem
    4/5/2016Listed for sale$61,000-32.8%$33/sqft
    Source: Keller Williams Indpls Metro S #21408339 Report a problem
    2/10/2016Sold$90,720$49/sqft
    Source: Public Record Report a problem

    Public tax history

    YearProperty taxesTax assessment
    2025$473 +2.1%$119,300 +13.1%
    2024$463 +20.4%$105,500 +3%
    2023$385 +7.5%$102,400 +16%
    2022$358 -72.7%$88,300 +8.6%
    2021$1,312 -3.7%$81,300 +5.4%
    2020$1,362 +4.7%$77,100 +2.7%
    2019$1,301 +6.8%$75,100 +5.2%
    2018$1,218 +2388.1%$71,400 +5%
    2017$49 $68,000 -0.9%
    2016$49 -6.7%$68,600 -0.9%
    2014$52 +1.6%$69,200 -0.1%
    2013$52 -92.4%$69,300 +0.6%
    2012$681 -4.1%$68,900 -2.8%
    2011$710 +302.2%$70,900 -13.3%
    2010$176 -61%$81,800 -5.9%
    2009$453 -14.6%$86,900 -4.3%
    2007$530 -16.7%$90,800 +2.8%
    2006$636 $88,300

    Find assessor info on the county website

    Neighborhood: 47433

    Nearby schools

    GreatSchools rating
    Schools provided by the listing agent
    • Elementary: Gosport Elementary School
    • Middle: Owen Valley Middle School
    • High: Owen Valley Community High School

    Source: MIBOR as distributed by MLS GRID. This data may not be complete. We recommend contacting the local school district to confirm school assignments for this home.

    Sell for more on Zillow
    Get a Zillow Showcase℠ listing at no additional cost and you could sell for .
    $244,000
    2% more
    +$4,880
    With Zillow Showcase(estimated)
    $248,880