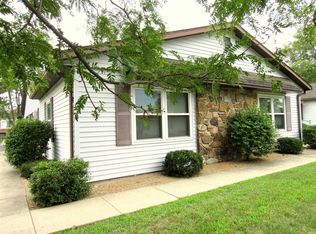
Welcome to 500 E Hickory Stick Court, a spacious end-unit condo tucked away on a quiet cul-de-sac, offering extra privacy, abundant natural light, and comfortable one-level living. The generous living room features beautiful hardwood flooring, a fireplace, crown molding, and large windows that bring in plenty of natural light. The adjoining dining area flows easily into the kitchen and sunny breakfast nook, where oversized windows provide peaceful views of the surrounding greenery and access to the patio. The well-designed floor plan offers 3 bedrooms and 2 full baths, including a spacious primary suite with a private bath and walk-in closet. Hardwood flooring extends through much of the home, while the kitchen features white cabinetry, ample counter space, and stainless appliances. A dedicated laundry area and attached two-car garage provide additional convenience. While the home could benefit from some fresh paint and cosmetic updates, it offers a wonderful opportunity to personalize an already appealing space. With its end-unit location, quiet cul-de-sac setting, spacious rooms, great natural light, and low-maintenance condo lifestyle, this home has so much to offer.
Active
$249,000
500 E Hickory Stick Ct, Bloomington, IN 47401
3beds
1,520sqft
Condominium
Built in 1996
-- sqft lot
$240,200 Zestimate®
$--/sqft
$345/mo HOA
What's special
Adjoining dining areaAttached two-car garagePrivate bathSpacious primary suiteSunny breakfast nookLarge windowsOversized windows
- 11 days
- 761
- 79
Likely to sell faster than
Zillow last checked:
Listing updated:
Listed by:
Brian Sample Cell:812-327-8273,
RE/MAX Acclaimed Properties
Source: IRMLS,MLS#: 202638100
Facts & features
Interior
Bedrooms & bathrooms
- Bedrooms: 3
- Bathrooms: 2
- Full bathrooms: 2
- Main level bedrooms: 3
Bedroom 1
- Level: Main
Bedroom 2
- Level: Main
Dining room
- Level: Main
- Area: 100
- Dimensions: 10 x 10
Kitchen
- Level: Main
- Area: 100
- Dimensions: 10 x 10
Living room
- Level: Main
- Area: 368
- Dimensions: 23 x 16
Heating
- Natural Gas, Forced Air
Cooling
- Central Air
Appliances
- Included: Disposal, Dishwasher, Microwave, Refrigerator, Washer, Dryer-Electric, Electric Range, Gas Water Heater
- Laundry: Electric Dryer Hookup, Main Level, Washer Hookup
Features
- Bar, Bookcases, Ceiling-9+, Ceiling Fan(s), Laminate Counters, Eat-in Kitchen, Entrance Foyer, Open Floorplan, Double Vanity, Tub/Shower Combination, Main Level Bedroom Suite
- Flooring: Hardwood, Carpet, Tile
- Basement: Crawl Space
- Has fireplace: No
- Fireplace features: Living Room, Gas Log
Interior area
- Total structure area: 1,520
- Total interior livable area: 1,520 sqft
- Finished area above ground: 1,520
- Finished area below ground: 0
Video & virtual tour
Property
Parking
- Total spaces: 2
- Parking features: Attached, Garage Door Opener, Concrete
- Attached garage spaces: 2
- Has uncovered spaces: Yes
Features
- Levels: One
- Stories: 1
- Patio & porch: Patio
- Fencing: None
Lot
- Size: 9,583 Square Feet
- Features: Cul-De-Sac, City/Town/Suburb, Landscaped, Near Walking Trail
Details
- Parcel number: 530809427008.000009
- Zoning: R3
Construction
Type & style
- Home type: Condo
- Architectural style: Patio/Garden Home
- Property subtype: Condominium
Materials
- Brick, Vinyl Siding
- Roof: Shingle
Condition
- New construction: No
- Year built: 1996
Utilities & green energy
- Electric: Duke Energy Indiana
- Gas: CenterPoint Energy
- Sewer: City
- Water: City, Bloomington City Utility
Community & HOA
Community
- Features: Sidewalks
- Subdivision: Winslow Farm Moss Creek
HOA
- Has HOA: Yes
- HOA fee: $345 monthly
Location
- Region: Bloomington
Financial & listing details
- Tax assessed value: $259,100
- Annual tax amount: $2,345
- Date on market: 9/15/2026
- Listing terms: Cash,Conventional,FHA,VA Loan
Estimated market value
$240,200
$228,000 - $252,000
$1,841/mo
Price history
| Date | Event | Price |
|---|---|---|
| 9/15/2026 | Listed for sale | $249,000+38.7% |
Source:  IRMLS #202638100 Report a problem IRMLS #202638100 Report a problem | ||
| 5/31/2013 | Sold | $179,500-5%$118/sqft |
Source: Agent Provided Report a problem | ||
| 3/27/2013 | Listed for sale | $189,000$124/sqft |
Source: RE/MAX Acclaimed Properties #20131336 Report a problem | ||
Public tax history
| Year | Property taxes | Tax assessment |
|---|---|---|
| 2025 | $2,625 +1.9% | $259,100 +0.2% |
| 2024 | $2,576 +6.9% | $258,700 +0.8% |
| 2023 | $2,410 +3.9% | $256,700 +7.6% |
| 2022 | $2,319 +10.4% | $238,500 +4.9% |
| 2021 | $2,102 +20.1% | $227,300 +7.3% |
| 2020 | $1,750 -0.7% | $211,900 +16.5% |
| 2019 | $1,763 +9.2% | $181,900 |
| 2018 | $1,615 +8.9% | $181,900 +6.5% |
| 2017 | $1,482 | $170,800 +1.8% |
| 2016 | $1,482 +0.9% | $167,800 +3.5% |
| 2014 | $1,469 -1.3% | $162,200 -1.2% |
| 2013 | $1,488 +0.4% | $164,100 -1.6% |
| 2012 | $1,482 +5.5% | $166,700 +0.8% |
| 2011 | $1,404 +4.8% | $165,300 +3% |
| 2010 | $1,341 +9.1% | $160,500 |
| 2009 | $1,229 -54.6% | $160,500 +6.4% |
| 2007 | $2,707 | $150,800 +2.2% |
| 2006 | -- | $147,500 |
Find assessor info on the county website
Monthly payment
Est. payment
Payment breakdown
Explore the cost of this home by adjusting the details. Changes won't be saved.Climate risks
Neighborhood: 47401
Nearby schools
Schools provided by the listing agent
- Elementary: Templeton
- Middle: Jackson Creek
- High: Bloomington South
- District: Monroe County Community School Corp.
Source: IRMLS. This data may not be complete. We recommend contacting the local school district to confirm school assignments for this home.
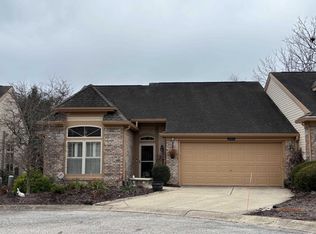
- $290,0002 bd2 ba1.5k sqft502 E Hickory Stick Ct, Bloomington, IN 47401Sold
- $158,200-- bd1 ba930 sqft2351 S Worthington Ln, Bloomington, IN 47401Off Market
- $160,000-- bd1 ba915 sqft2353 S Worthington Ln, Bloomington, IN 47401Off Market
- $313,9003 bd2 ba1.6k sqft504 E Hickory Stick Ct, Bloomington, IN 47401Off Market
Similar homes
- $229,0002 bd2 ba1.8k sqft3874 S Laurel Ct, Bloomington, IN 47401For Sale
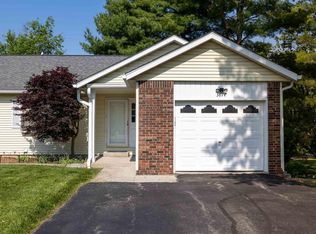 MLS ID #202632166, Sally Baird, Sterling Real Estate. IRMLS
 - $275,0003 bd2 ba1.4k sqft5708 W Daffodil Ct, Bloomington, IN 47403For Sale
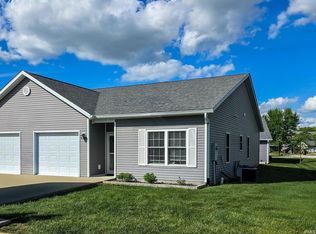 MLS ID #202639489, Jim Stafford, Stafford Real Estate. IRMLS
 - $242,9003 bd3 ba1.3k sqft3987 S Cramer Cir, Bloomington, IN 47403For Sale
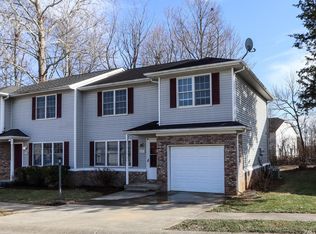 MLS ID #202616163, Brent Chitty, Stafford Real Estate. IRMLS
 - $210,0002 bd2 ba1.2k sqft1104 E Regency Dr, Bloomington, IN 47401For Sale
 MLS ID #202632857, Tom White, White & Co Real Estate. IRMLS
