RARE INVESTMENT OPPORTUNITY JUST 1.5 BLOCKS FROM INDIANA UNIVERSITY! This Grant Street property offers exceptional flexibility with 6-person occupancy approval and approval for use as a duplex-giving the next owner multiple options: rent it as one large 6-bedroom home, operate it as two rental units, or make it your own residence. And the location is hard to beat. You're approximately 1.5 blocks from IU's campus and just 3 blocks from restaurants, bars, shopping and Bloomington nightlife, making this an incredibly convenient location for students and tenants. The property also offers private off-street parking plus street parking. Under the current ownership, the home has been consistently rented as one large residence to six students. The main level features 3 bedrooms, a kitchen, full bath, huge great room, additional living room and enclosed porch, along with hardwood floors, built-in bookshelves and plenty of character. Upstairs you'll find 3 additional bedrooms, a second kitchen and bathroom, hardwood floors and spacious closets. Shared laundry and abundant storage are located in the basement. Central air is on both floors and new in 2026 for the upstairs. Furnace is 4 and a half yrs old and water heater is new 2025. With its proximity to IU, established rental history, 6-person occupancy approval and duplex-use flexibility, properties with this combination of location and versatility are hard to find. Explore long-term rental, potential short-term rental where permitted, owner occupancy, or other possibilities allowed by applicable regulations. Students can walk to class, dining and nightlife-and investors get a property with multiple ways to make the numbers work. All room dimensions are approximate and should be independently verified by buyer. Buyer to verify occupancy permits, rental status, zoning, allowable uses and any short-term rental requirements.
Pending
Price cut: $16K (8/17)
$599,000
521 S Grant St, Bloomington, IN 47401
6beds
3,616sqft
Residential, Single Family Residence
Built in 1908
6,969 Square Feet Lot
$-- Zestimate®
$166/sqft
$-- HOA
What's special
Enclosed porchPrivate off-street parkingHuge great roomShared laundrySpacious closetsBuilt-in bookshelvesHardwood floors
- 103 days
- 29
- 0
Zillow last checked:
Listing updated:
Listed by:
Michelle Chandler michellechandler@kw.com,
Keller Williams Indy Metro Partners,
Ann Jackson 765-341-0027,
Keller Williams Indy Metro Partners
Source: MIBOR as distributed by MLS GRID,MLS#: 22102682
Facts & features
Interior
Bedrooms & bathrooms
- Bedrooms: 6
- Bathrooms: 2
- Full bathrooms: 2
- Main level bathrooms: 1
- Main level bedrooms: 3
Primary bedroom
- Level: Main
- Area: 120 Square Feet
- Dimensions: 12x10
Bedroom 2
- Level: Main
- Area: 120 Square Feet
- Dimensions: 12x10
Bedroom 3
- Level: Main
- Area: 224 Square Feet
- Dimensions: 16x14
Bedroom 4
- Features: Other
- Level: Upper
- Area: 120 Square Feet
- Dimensions: 12x10
Bedroom 5
- Features: Other
- Level: Upper
- Area: 120 Square Feet
- Dimensions: 12x10
Bedroom 6
- Features: Other
- Level: Upper
- Area: 110 Square Feet
- Dimensions: 11x10
Bonus room
- Features: Other
- Level: Upper
- Area: 30 Square Feet
- Dimensions: 6x5
Dining room
- Level: Main
- Area: 168 Square Feet
- Dimensions: 14x12
Great room
- Level: Main
- Area: 414 Square Feet
- Dimensions: 23x18
Kitchen
- Level: Main
- Area: 144 Square Feet
- Dimensions: 12x12
Laundry
- Features: Other
- Level: Basement
- Area: 1200 Square Feet
- Dimensions: 40x30
Heating
- Forced Air
Cooling
- Central Air, Other
Appliances
- Included: Electric Oven, Refrigerator, Water Heater
- Laundry: In Basement
Features
- Breakfast Bar, Built-in Features, High Ceilings, Ceiling Fan(s), High Speed Internet, Eat-in Kitchen, Wired for Data, Walk-In Closet(s)
- Basement: Egress Window(s),Full,Storage Space,Unfinished,Walk-Out Access
Interior area
- Total structure area: 3,616
- Total interior livable area: 3,616 sqft
- Finished area below ground: 0
Property
Parking
- Total spaces: 1
- Parking features: Attached, Concrete, Garage Faces Side, Workshop in Garage
- Attached garage spaces: 1
Features
- Levels: Two
- Stories: 2
- Patio & porch: Covered, Glass Enclosed
- Has view: Yes
- View description: Neighborhood
Lot
- Size: 6,969 Square Feet
- Features: City Lot, Corner Lot, Curbs, Not In Subdivision, Sidewalks, Street Lights, Trees-Small (Under 20 Ft), See Remarks
Details
- Additional structures: Storage
- Parcel number: 530804220008000009
- Special conditions: Broker Owned
- Horse amenities: None
Construction
Type & style
- Home type: SingleFamily
- Architectural style: Dutch Colonial
- Property subtype: Residential, Single Family Residence
Materials
- Stone
- Foundation: Block, Full
Condition
- New construction: No
- Year built: 1908
Utilities & green energy
- Water: Public
Community & HOA
Community
- Subdivision: No Subdivision
HOA
- Has HOA: No
Location
- Region: Bloomington
Financial & listing details
- Price per square foot: $166/sqft
- Tax assessed value: $476,600
- Annual tax amount: $9,756
- Date on market: 7/6/2026
- Cumulative days on market: 99 days
Estimated market value
Not available
Estimated sales range
Not available
Not available
Price history
| Date | Event | Price |
|---|---|---|
| 9/11/2026 | Pending sale | $599,000$166/sqft |
Source:  MIBOR as distributed by MLS GRID #22102682 Report a problem MIBOR as distributed by MLS GRID #22102682 Report a problem | ||
| 8/17/2026 | Price change | $599,000-2.6%$166/sqft |
Source: MIBOR as distributed by MLS GRID #22102682 Report a problem | ||
| 7/6/2026 | Listed for sale | $615,000+48.2%$170/sqft |
Source: MIBOR as distributed by MLS GRID #22102682 Report a problem | ||
| 2/25/2025 | Listing removed | $4,500$1/sqft |
Source: Zillow Rentals Report a problem | ||
| 1/3/2025 | Listed for rent | $4,500-10%$1/sqft |
Source: Zillow Rentals Report a problem | ||
| 5/8/2024 | Listing removed | -- |
Source: Zillow Rentals Report a problem | ||
| 1/24/2024 | Listed for rent | $5,000$1/sqft |
Source: Zillow Rentals Report a problem | ||
| 8/16/2023 | Sold | $415,000$115/sqft |
Source: MIBOR as distributed by MLS GRID #21932114 Report a problem | ||
| 7/13/2023 | Pending sale | $415,000$115/sqft |
Source: MIBOR as distributed by MLS GRID #21932114 Report a problem | ||
Public tax history
| Year | Property taxes | Tax assessment |
|---|---|---|
| 2024 | $7,329 +15.2% | $476,600 +0.8% |
| 2023 | $6,360 +16.3% | $472,900 +12.5% |
| 2022 | $5,471 +6.9% | $420,200 +17.1% |
| 2021 | $5,119 -0.5% | $358,700 +5.7% |
| 2020 | $5,147 +5.6% | $339,200 +1.2% |
| 2019 | $4,873 +14.5% | $335,300 +5.4% |
| 2018 | $4,255 +5.1% | $318,200 +8.9% |
| 2017 | $4,049 | $292,100 -0.7% |
| 2016 | $4,049 +2.7% | $294,200 +6.2% |
| 2014 | $3,943 +6.9% | $277,000 +5.4% |
| 2013 | $3,690 +3% | $262,800 +0.2% |
| 2012 | $3,583 +0.6% | $262,300 -2.6% |
| 2011 | $3,562 -0.1% | $269,200 |
| 2010 | $3,566 +17% | $269,200 +8.7% |
| 2009 | $3,048 +57.7% | $247,700 -0.6% |
| 2007 | $1,933 | $249,100 +14.3% |
| 2006 | -- | $217,900 +36% |
| 2005 | -- | $160,200 |
Find assessor info on the county website
Monthly payment
Est. payment
Payment breakdown
Explore the cost of this home by adjusting the details. Changes won't be saved.Climate risks
Neighborhood: Elm Heights
Nearby schools
Schools provided by the listing agent
- Elementary: University Elementary School
- Middle: Jackson Creek Middle School
- High: Bloomington High School South
Source: MIBOR as distributed by MLS GRID. This data may not be complete. We recommend contacting the local school district to confirm school assignments for this home.
Similar homes
- $594,0005 bd3 ba2.4k sqft412 S Lincoln St, Bloomington, IN 47401For Sale
 MLS ID #202632971, Ajmal W Safi, RE/MAX Acclaimed Properties. IRMLS
 - $659,9004 bd6 ba3.3k sqft331 S Grant St, Bloomington, IN 47401For Sale
 MLS ID #202618079, Andy Walker, RE/MAX Acclaimed Properties. IRMLS
 - $674,9005 bd3 ba2.4k sqft402 E 1st St, Bloomington, IN 47401For Sale
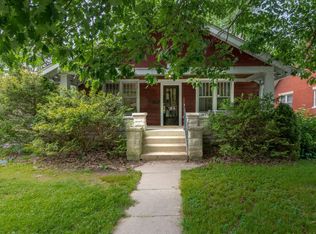 MLS ID #202624790, Tim Ballard, Cornerstone Realtors. IRMLS
 - $579,0005 bd4 ba3k sqft3319 S Daniel Ct, Bloomington, IN 47401For Sale
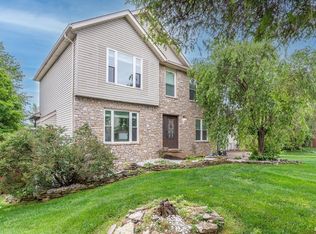 MLS ID #202617309, Jeff Franklin, FC Tucker/Bloomington REALTORS. IRMLS
