Exquisite, former model home built by Richard Helms is on the market for the first time in 30 years! This property is stunning both inside and out! The large, half-acre corner lot features beautiful, mature gardens and landscaping that is well-maintained. There is a water feature at the front entry on a quaint, flagstone patio, a cozy gas fire pit, and a tiered Trex deck in the backyard with another water feature and pond. You enter the home through a 2-story foyer with multiple windows and lovely architectural features. You will find gleaming Brazilian cherry hardwood floors, recently refinished in several rooms on the main level. Both the living room and the family room feature fireplaces; one is a gas log, and the other is wood-burning. The spectacular kitchen offers everything a cook or baker is looking for! Jenn-Air downdraft gas cooktop, built-in oven and microwave, large island and breakfast bar, cherry cabinets, and granite countertops. The refrigerator and dishwasher are one year old. Enjoy your morning coffee and casual meals in the breakfast room with a skylight overlooking the gorgeous backyard with spectacular sunrises. The formal dining room is off the kitchen and opens into the living room. There is a main-level bedroom, currently used as an office, which could easily become an in-law suite with the expansion of the current half bath (by bumping out into one of the storage closets in the garage). Upstairs are 3 bedrooms and 2 full baths. The spacious primary bedroom features a fireplace, a French door that opens into the en-suite bath, which includes a jetted tub, a double sink vanity, a separate glass and tile shower, a skylight, and a walk-in closet. The guest bedrooms are nicely proportioned. The hall bath offers a twin sink vanity with the shower and commode in a separate room. There is a storage shed in the backyard, and you will find additional storage in the attached 2-car garage that features an epoxy floor and a utility sink.
Sold
$705,000
2609 S Trotters Run, Bloomington, IN 47401
4beds
3,245sqft
Residential, Single Family Residence
Built in 1988
0.51 Acres Lot
$704,500 Zestimate®
$217/sqft
$3,916 Estimated rent
Home value
$704,500
$648,000 - $768,000
$3,916/mo
Zestimate® history
Owner options
List your home for rent
$3,916/mo
Rent Zestimate®
Find your next renter with Zillow Rental Manager. Plus, with online applications, you can quickly screen prospective tenants – for free.
$3,916/mo
Rent Zestimate®
Refinance and save
$4,505/mo
Est. payment
Refinancing to a lower rate could help reduce your monthly payments and save thousands over the life of the loan.
$4,505/mo
Est. payment
Explore your selling options
Work with a Zillow partner agent
Leverage their expertise and Zillow's premium Showcase listings to get your home seen by more buyers.
Get startedList with your own agent
Get your home in front of millions of buyers by listing it on Zillow.
Learn how to do itSell it yourself
Take full control of how buyers see your home on Zillow by listing For Sale by Owner (FSBO).
List your homeWhat's special
Cozy gas fire pitGranite countertopsLarge half-acre corner lotSpacious primary bedroomCherry cabinetsSpectacular kitchenJenn-air downdraft gas cooktop
Zillow last checked:
Listing updated:
Listed by:
Ron Plecher 812-320-2142,
Realty Professionals
Bought with:
Laura Stevens
The Indiana Team LLC
Source: MIBOR as distributed by MLS GRID,MLS#: 22090633
Facts & features
Interior
Bedrooms & bathrooms
- Bedrooms: 4
- Bathrooms: 3
- Full bathrooms: 2
- 1/2 bathrooms: 1
- Main level bathrooms: 1
- Main level bedrooms: 1
Primary bedroom
- Level: Upper
- Area: 323 Square Feet
- Dimensions: 19x17
Bedroom 2
- Level: Upper
- Area: 143 Square Feet
- Dimensions: 13x11
Bedroom 3
- Level: Upper
- Area: 121 Square Feet
- Dimensions: 11x11
Bedroom 4
- Level: Main
- Area: 165 Square Feet
- Dimensions: 15x11
Bonus room
- Features: Tile-Ceramic
- Level: Main
- Area: 323 Square Feet
- Dimensions: 19x17
Breakfast room
- Features: Tile-Ceramic
- Level: Main
- Area: 63 Square Feet
- Dimensions: 9x7
Dining room
- Level: Main
- Area: 156 Square Feet
- Dimensions: 13x12
Family room
- Features: Tile-Ceramic
- Level: Main
- Area: 285 Square Feet
- Dimensions: 19x15
Kitchen
- Features: Tile-Ceramic
- Level: Main
- Area: 238 Square Feet
- Dimensions: 17x14
Laundry
- Features: Tile-Ceramic
- Level: Main
- Area: 36 Square Feet
- Dimensions: 6x6
Living room
- Level: Main
- Area: 238 Square Feet
- Dimensions: 17x14
Heating
- Zoned, Forced Air, Natural Gas
Cooling
- Central Air
Appliances
- Included: Gas Cooktop, Dishwasher, Down Draft, Dryer, Disposal, Gas Water Heater, Microwave, Oven, Refrigerator, Washer
- Laundry: Laundry Room
Features
- Breakfast Bar, Cathedral Ceiling(s), Kitchen Island, Hardwood Floors, High Speed Internet, Eat-in Kitchen, Walk-In Closet(s)
- Flooring: Hardwood
- Has basement: No
- Number of fireplaces: 3
- Fireplace features: Bedroom, Family Room, Gas Log, Living Room, Wood Burning
Interior area
- Total structure area: 3,245
- Total interior livable area: 3,245 sqft
Property
Parking
- Total spaces: 2
- Parking features: Attached
- Attached garage spaces: 2
Features
- Levels: Two
- Stories: 2
- Patio & porch: Breeze Way, Deck, Patio
- Fencing: Fenced,Partial
Lot
- Size: 0.51 Acres
- Features: Corner Lot, Cul-De-Sac
Details
- Additional structures: Storage
- Parcel number: 530811103009000009
- Horse amenities: None
Construction
Type & style
- Home type: SingleFamily
- Architectural style: Traditional
- Property subtype: Residential, Single Family Residence
Materials
- Cedar
- Foundation: Crawl Space, Slab
Condition
- Updated/Remodeled
- New construction: No
- Year built: 1988
Details
- Builder name: Richard Helms
Utilities & green energy
- Electric: 200+ Amp Service
- Water: Public
- Utilities for property: Electricity Connected, Sewer Connected, Water Connected
Community & HOA
Community
- Subdivision: Hyde Park
HOA
- Has HOA: No
Location
- Region: Bloomington
Financial & listing details
- Price per square foot: $217/sqft
- Tax assessed value: $527,700
- Annual tax amount: $5,990
- Date on market: 3/23/2026
- Cumulative days on market: 6 days
- Electric utility on property: Yes
Price history
| Date | Event | Price |
|---|---|---|
| 5/4/2026 | Sold | $705,000+1.4%$217/sqft |
Source:  MIBOR as distributed by MLS GRID #22090633 Report a problem MIBOR as distributed by MLS GRID #22090633 Report a problem | ||
| 3/28/2026 | Pending sale | $695,000$214/sqft |
Source: MIBOR as distributed by MLS GRID #22090633 Report a problem | ||
| 3/23/2026 | Listed for sale | $695,000$214/sqft |
Source: MIBOR as distributed by MLS GRID #22090633 Report a problem | ||
Public tax history
| Year | Property taxes | Tax assessment |
|---|---|---|
| 2025 | $5,990 -7.9% | $527,700 -0.2% |
| 2024 | $6,507 +13.5% | $528,900 -8% |
| 2023 | $5,731 +17.5% | $575,100 +11.4% |
| 2022 | $4,878 +7.2% | $516,400 +11.5% |
| 2021 | $4,552 +5% | $463,200 +7.5% |
| 2020 | $4,335 +2.6% | $431,000 +5.3% |
| 2019 | $4,223 +3.3% | $409,200 +2.9% |
| 2018 | $4,090 +5.2% | $397,700 +3.5% |
| 2017 | $3,890 | $384,300 +2.3% |
| 2016 | $3,890 +4.9% | $375,800 +8.1% |
| 2014 | $3,709 -1.2% | $347,600 -1.1% |
| 2013 | $3,756 -3.1% | $351,500 -3% |
| 2012 | $3,876 -4.2% | $362,200 -4.3% |
| 2011 | $4,047 -5.7% | $378,400 +0.7% |
| 2010 | $4,290 +13.7% | $375,800 +2.8% |
| 2009 | $3,774 +19.3% | $365,700 +3.3% |
| 2007 | $3,164 | $353,900 |
| 2006 | -- | $353,900 +28.9% |
| 2005 | -- | $274,500 |
Find assessor info on the county website
Neighborhood: 47401
Nearby homes
- $529,0003 bd3 ba3k sqft3603 E Winston St, Bloomington, IN 47401For Sale

- $624,5005 bd3 ba3.7k sqft2608 S Trotters Run, Bloomington, IN 47401Sold

- $566,5005 bd3 ba3.1k sqft2610 S Olcott Blvd, Bloomington, IN 47401Off Market
- $509,1004 bd3 ba2.7k sqft3602 E Winston St, Bloomington, IN 47401Off Market
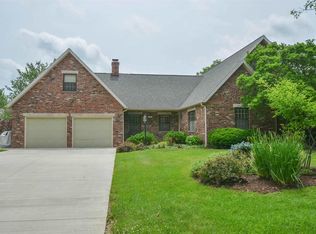
- $575,1004 bd3 ba2.9k sqft2610 S Trotters Run, Bloomington, IN 47401Off Market
- $649,9005 bd4 ba3.3k sqft2605 S Trotters Run, Bloomington, IN 47401For Sale
- $584,9004 bd4 ba3.3k sqft3600 E Winston St, Bloomington, IN 47401Off Market
- $535,0004 bd3 ba3.2k sqft2700 S Olcott Blvd, Bloomington, IN 47401Sold
Nearby schools
GreatSchools rating
- 8/10Binford Elementary SchoolGrades: PK-6Distance: 1.4 mi
- 7/10Tri-North Middle SchoolGrades: 7-8Distance: 3.9 mi
- 9/10Bloomington High School NorthGrades: 9-12Distance: 5 mi
Schools provided by the listing agent
- Elementary: Binford Elementary School
- Middle: Tri-North Middle School
- High: Bloomington High School North
Source: MIBOR as distributed by MLS GRID. This data may not be complete. We recommend contacting the local school district to confirm school assignments for this home.
Get a cash offer in 3 minutes
Find out how much your home could sell for in as little as 3 minutes with a no-obligation cash offer.
Estimated market value
$704,500
Get a cash offer in 3 minutes
Find out how much your home could sell for in as little as 3 minutes with a no-obligation cash offer.
Estimated market value
$704,500
- Indiana
- Monroe County
- Bloomington
- 47401
- 2609 S Trotters Run
