Artistic Charm Meets Quality Craftsmanship! This custom Helms-built home is a dream for creatives, offering eclectic style, soaring ceilings & premium finishes throughout. Enjoy a show-stopping open-concept LR/DR welcome, featuring gallery height wall space, perfect for artwork, vaulted ceilings, an architectural staircase, & beautiful custom built-ins! The gorgeous hickory floors covering much of the main level are the perfect touch for the natural lighting in these rooms. The kitchen is a standout with authentic custom Amish-crafted maple cabinets, granite countertops, & high-end stainless appliances, as well as roll-out pantry & cabinet shelves & handy hidden drawers along the base of the cabinets. This kitchen opens out to a bright casual dining space & family room, separated only by the breakfast bar & all are warmed by a unique approach to a gas fireplace that continues to incorporate an artistic influence. A versatile recreation room opens to expansive multi-level Fiberon decks with built-in seating & a secluded tree-lined yard-perfect for entertaining! The main-level primary suite features an en suite bath with the style of nature, from the stone style shower and heated tile floors to the fixtures & custom cabinetry. Upstairs offers 3 spacious bedrooms, a lofted library, a cozy vaulted study, and a charming balcony. Other highlights include Anderson windows/doors, conditioned crawlspace, and a freshly painted exterior with mature landscaping-all tucked into a peaceful cul-de-sac. A complete detail of the finishes, features, & specs of the home is attached to this listing. Possession available last week of July.
Sold
$624,500
2608 S Trotters Run, Bloomington, IN 47401
5beds
3,774sqft
Residential, Single Family Residence
Built in 1989
0.29 Acres Lot
$624,000 Zestimate®
$165/sqft
$4,319 Estimated rent
Home value
$624,000
$568,000 - $686,000
$4,319/mo
Zestimate® history
Owner options
List your home for rent
$4,319/mo
Rent Zestimate®
Find your next renter with Zillow Rental Manager. Plus, with online applications, you can quickly screen prospective tenants – for free.
$4,319/mo
Rent Zestimate®
Refinance and save
$3,991/mo
Est. payment
Refinancing to a lower rate could help reduce your monthly payments and save thousands over the life of the loan.
$3,991/mo
Est. payment
Explore your selling options
Work with a Zillow partner agent
Leverage their expertise and Zillow's premium Showcase listings to get your home seen by more buyers.
Get startedList with your own agent
Get your home in front of millions of buyers by listing it on Zillow.
Learn how to do itSell it yourself
Take full control of how buyers see your home on Zillow by listing For Sale by Owner (FSBO).
List your homeWhat's special
Recreation roomGas fireplaceBuilt-in seatingMain-level primary suiteFamily roomExpansive multi-level fiberon decksPremium finishes
Zillow last checked:
Listing updated:
Listed by:
Tracee Lutes 812-322-2650,
RE/MAX Acclaimed Properties
Bought with:
Jeffrey Franklin
F.C. Tucker/Bloomington, REALT
Source: MIBOR as distributed by MLS GRID,MLS#: 22045139
Facts & features
Interior
Bedrooms & bathrooms
- Bedrooms: 5
- Bathrooms: 3
- Full bathrooms: 2
- 1/2 bathrooms: 1
- Main level bathrooms: 2
- Main level bedrooms: 1
Primary bedroom
- Features: Carpet
- Level: Main
- Area: 221 Square Feet
- Dimensions: 13x17
Bedroom 2
- Features: Carpet
- Level: Upper
- Area: 165 Square Feet
- Dimensions: 11x15
Bedroom 3
- Features: Carpet
- Level: Upper
- Area: 176 Square Feet
- Dimensions: 11x16
Bedroom 4
- Features: Carpet
- Level: Upper
- Area: 144 Square Feet
- Dimensions: 12x12
Bedroom 5
- Features: Carpet
- Level: Upper
- Area: 150 Square Feet
- Dimensions: 10x15
Dining room
- Features: Hardwood
- Level: Main
- Area: 192 Square Feet
- Dimensions: 16x12
Family room
- Features: Hardwood
- Level: Main
- Area: 252 Square Feet
- Dimensions: 18x14
Kitchen
- Features: Hardwood
- Level: Main
- Area: 224 Square Feet
- Dimensions: 16x14
Laundry
- Features: Tile-Ceramic
- Level: Main
- Area: 48 Square Feet
- Dimensions: 6x8
Living room
- Features: Hardwood
- Level: Main
- Area: 304 Square Feet
- Dimensions: 16x19
Loft
- Features: Carpet
- Level: Upper
- Area: 133 Square Feet
- Dimensions: 19x7
Play room
- Features: Hardwood
- Level: Main
- Area: 364 Square Feet
- Dimensions: 26x14
Heating
- Forced Air, Natural Gas
Appliances
- Included: Dishwasher, Dryer, Disposal, Microwave, Gas Oven, Refrigerator, Washer
Features
- Breakfast Bar, Vaulted Ceiling(s), Walk-In Closet(s)
- Has basement: No
- Number of fireplaces: 1
- Fireplace features: Family Room
Interior area
- Total structure area: 3,774
- Total interior livable area: 3,774 sqft
Property
Parking
- Total spaces: 2
- Parking features: Attached
- Attached garage spaces: 2
Features
- Levels: Two
- Stories: 2
Lot
- Size: 0.29 Acres
Details
- Parcel number: 530811103001000009
- Horse amenities: None
Construction
Type & style
- Home type: SingleFamily
- Architectural style: Contemporary
- Property subtype: Residential, Single Family Residence
Materials
- Wood
- Foundation: Crawl Space
Condition
- New construction: No
- Year built: 1989
Utilities & green energy
- Water: Municipal/City
Community & HOA
Community
- Subdivision: No Subdivision
HOA
- Has HOA: No
Location
- Region: Bloomington
Financial & listing details
- Price per square foot: $165/sqft
- Tax assessed value: $530,100
- Annual tax amount: $5,971
- Date on market: 6/16/2025
- Cumulative days on market: 2 days
Price history
| Date | Event | Price |
|---|---|---|
| 6/24/2025 | Sold | $624,500+4.3%$165/sqft |
Source:  MIBOR as distributed by MLS GRID #22045139 Report a problem MIBOR as distributed by MLS GRID #22045139 Report a problem | ||
| 6/17/2025 | Pending sale | $599,000 |
Source:  IRMLS #202518786 Report a problem IRMLS #202518786 Report a problem | ||
| 5/21/2025 | Listed for sale | $599,000 |
Source: IRMLS #202518786 Report a problem | ||
Public tax history
| Year | Property taxes | Tax assessment |
|---|---|---|
| 2025 | $5,972 +4.7% | $530,100 +0.5% |
| 2024 | $5,706 +12.2% | $527,400 +3.4% |
| 2023 | $5,084 +22% | $510,200 +11.2% |
| 2022 | $4,169 +3.6% | $458,700 +15.8% |
| 2021 | $4,026 +2.2% | $396,200 +3.9% |
| 2020 | $3,939 +2.8% | $381,500 +2.5% |
| 2019 | $3,833 +3.7% | $372,100 +3% |
| 2018 | $3,697 +5.3% | $361,200 +3.9% |
| 2017 | $3,511 | $347,700 +4.5% |
| 2016 | $3,511 +5% | $332,600 +6.1% |
| 2014 | $3,343 +0.8% | $313,600 +0.9% |
| 2013 | $3,315 -2.4% | $310,700 -2.3% |
| 2012 | $3,398 -7.1% | $317,900 -8.2% |
| 2011 | $3,658 +0% | $346,400 +0.2% |
| 2010 | $3,658 +9% | $345,700 |
| 2009 | $3,356 +21.4% | $345,700 +3.5% |
| 2007 | $2,763 | $334,100 |
| 2006 | -- | $334,100 +29.5% |
| 2005 | -- | $257,900 |
Find assessor info on the county website
Neighborhood: 47401
Nearby homes
- $450,7003 bd3 ba2k sqft2606 S Trotters Run, Bloomington, IN 47401Off Market
- $575,1004 bd3 ba2.9k sqft2610 S Trotters Run, Bloomington, IN 47401Off Market
- $465,3004 bd3 ba2.8k sqft3505 E Winston St, Bloomington, IN 47401Off Market
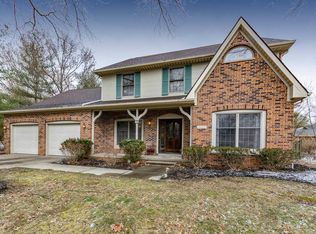
- $705,0004 bd3 ba3.2k sqft2609 S Trotters Run, Bloomington, IN 47401Sold

- $477,4004 bd2 ba2.7k sqft2604 S Trotters Run, Bloomington, IN 47401Off Market
- $649,9005 bd4 ba3.3k sqft2605 S Trotters Run, Bloomington, IN 47401For Sale
- $516,6003 bd3 ba2.4k sqft3501 E Winston St, Bloomington, IN 47401Off Market
- $494,3004 bd2 ba2.6k sqft3508 E Winston St, Bloomington, IN 47401Off Market
Nearby schools
GreatSchools rating
- 8/10Binford Elementary SchoolGrades: PK-6Distance: 1.4 mi
- 7/10Tri-North Middle SchoolGrades: 7-8Distance: 3.9 mi
- 9/10Bloomington High School NorthGrades: 9-12Distance: 4.9 mi
Schools provided by the listing agent
- Elementary: Rogers Elementary School
- Middle: Tri-North Middle School
- High: Bloomington High School North
Source: MIBOR as distributed by MLS GRID. This data may not be complete. We recommend contacting the local school district to confirm school assignments for this home.
Get a cash offer in 3 minutes
Find out how much your home could sell for in as little as 3 minutes with a no-obligation cash offer.
Estimated market value
$624,000
Get a cash offer in 3 minutes
Find out how much your home could sell for in as little as 3 minutes with a no-obligation cash offer.
Estimated market value
$624,000
- Indiana
- Monroe County
- Bloomington
- 47401
- 2608 S Trotters Run
