Gorgeous views of the park are seen from the living areas of this two story home with walkout basement in popular Kensington gardens. This four bedroom, three and a half bath home features light filled rooms with the main level consisting of a large entry way, living and family rooms with a gas fireplace, dining room, kitchen and laundry room area. Throughout this level is attractive LVP flooring combined with beautiful white custom Amish cabinetry with quartz countertops, stainless steel appliances and hood vent. This home has been updated and well maintained with brand new carpet in the upstairs, interior and garage paint, roof, heating and cooling and water heater are all less than 7 years old. The exterior features new shutters and composite decking to serve as a backdrop of four seasons of the park with beautiful trees, a creek, sunrise views and distant sounds of children playing.Upstairs, the primary suite features a vaulted ceiling with ensuite bathroom offering double sinks and a walk in closet. Three other nice sized bedrooms round out this floor. In the lower level, there is a recreation and entertaining room that features an open floor plan and walks out to the downstairs patio where many a firepit gathering has been hosted. A full bathroom also compliments this space as well as an unfinished area for plenty of storage. Sunset views can be seen from the front wrap around porch highlighted by thoughtful flowers and landscaping while the backyard has a raised garden bed perfect for nurturing a green thumb. Combine all these features with a quiet cul de sac location that is walking distance to local coffee shops and dining as well as close proximity to the east side shopping, mall and Indiana University, this location and home offer endless possibilities.
Closed
$575,000
3218 E Kensington Park Dr, Bloomington, IN 47401
4beds
3,408sqft
Single Family Residence
Built in 2004
7,840 Square Feet Lot
$573,000 Zestimate®
$--/sqft
$3,814 Estimated rent
Home value
$573,000
$527,000 - $625,000
$3,814/mo
Zestimate® history
Owner options
List your home for rent
$3,814/mo
Rent Zestimate®
Find your next renter with Zillow Rental Manager. Plus, with online applications, you can quickly screen prospective tenants – for free.
$3,814/mo
Rent Zestimate®
Refinance and save
$3,472/mo
Est. payment
Refinancing to a lower rate could help reduce your monthly payments and save thousands over the life of the loan.
$3,472/mo
Est. payment
Explore your selling options
Work with a Zillow partner agent
Leverage their expertise and Zillow's premium Showcase listings to get your home seen by more buyers.
Get startedList with your own agent
Get your home in front of millions of buyers by listing it on Zillow.
Learn how to do itSell it yourself
Take full control of how buyers see your home on Zillow by listing For Sale by Owner (FSBO).
List your homeWhat's special
Zillow last checked:
Listing updated:
Listed by:
Kathy Scheid Offc:812-961-8000,
The Indiana Team LLC
Bought with:
Sable Beyers, RB20001388
Beyers Realty
Source: IRMLS,MLS#: 202541151
Facts & features
Interior
Bedrooms & bathrooms
- Bedrooms: 4
- Bathrooms: 4
- Full bathrooms: 3
- 1/2 bathrooms: 1
Bedroom 1
- Level: Upper
Bedroom 2
- Level: Upper
Dining room
- Level: Main
- Area: 182
- Dimensions: 14 x 13
Family room
- Level: Main
- Area: 320
- Dimensions: 20 x 16
Kitchen
- Level: Main
- Area: 156
- Dimensions: 13 x 12
Living room
- Level: Main
- Area: 224
- Dimensions: 16 x 14
Heating
- Natural Gas
Cooling
- Central Air
Appliances
- Included: Dishwasher, Microwave, Refrigerator, Exhaust Fan, Gas Range
Features
- Windows: Window Treatments
- Basement: Walk-Out Access,Concrete
- Number of fireplaces: 1
- Fireplace features: Family Room
Interior area
- Total structure area: 3,812
- Total interior livable area: 3,408 sqft
- Finished area above ground: 2,524
- Finished area below ground: 884
Property
Parking
- Total spaces: 2
- Parking features: Attached
- Attached garage spaces: 2
Features
- Levels: Two
- Stories: 2
Lot
- Size: 7,840 Square Feet
- Dimensions: 113 X 92
- Features: Cul-De-Sac, Sloped, 0-2.9999, City/Town/Suburb
Details
- Parcel number: 530811315009.000009
Construction
Type & style
- Home type: SingleFamily
- Architectural style: Traditional
- Property subtype: Single Family Residence
Materials
- Vinyl Siding
- Roof: Shingle
Condition
- New construction: No
- Year built: 2004
Utilities & green energy
- Sewer: City
- Water: City
Community & HOA
Community
- Subdivision: Kensington
Location
- Region: Bloomington
Financial & listing details
- Tax assessed value: $443,200
- Annual tax amount: $5,024
- Date on market: 10/10/2025
Price history
| Date | Event | Price |
|---|---|---|
| 11/19/2025 | Sold | $575,000-2.5% |
Source:  IRMLS #202541151 Report a problem IRMLS #202541151 Report a problem | ||
| 10/15/2025 | Listed for sale | $589,900 |
Source: IRMLS #202541151 Report a problem | ||
Public tax history
| Year | Property taxes | Tax assessment |
|---|---|---|
| 2025 | $5,024 +7.5% | $443,200 -1.8% |
| 2024 | $4,675 +4.8% | $451,300 +5.8% |
| 2023 | $4,459 +20.5% | $426,700 +5.8% |
| 2022 | $3,700 +3.9% | $403,400 +14.5% |
| 2021 | $3,559 +1.3% | $352,200 +4.2% |
| 2020 | $3,514 +0.4% | $337,900 +1.6% |
| 2019 | $3,500 +1.7% | $332,500 +0.6% |
| 2018 | $3,441 +3.2% | $330,400 +1.9% |
| 2017 | $3,334 | $324,100 +0.1% |
| 2016 | $3,334 +6.9% | $323,700 +10.4% |
| 2014 | $3,119 +2.5% | $293,100 +2.6% |
| 2013 | $3,043 +2.9% | $285,800 +0.8% |
| 2012 | $2,958 +5.9% | $283,400 +1.3% |
| 2011 | $2,793 +0.4% | $279,700 |
| 2010 | $2,782 +9.1% | $279,700 |
| 2009 | $2,550 +12.9% | $279,700 -2.4% |
| 2007 | $2,259 | $286,500 +6.7% |
| 2006 | -- | $268,500 +23.7% |
| 2005 | -- | $217,100 |
Find assessor info on the county website
Neighborhood: 47401
Nearby homes
- $637,9004 bd4 ba3.4k sqft3214 E Kensington Park Dr, Bloomington, IN 47401Off Market
- $515,8005 bd3 ba3.5k sqft3222 E Kensington Park Dr, Bloomington, IN 47401Off Market
- $455,9004 bd2 ba2.5k sqft3210 E Kensington Park Dr, Bloomington, IN 47401Off Market
- $450,0004 bd3 ba2.5k sqft3226 E Kensington Park Dr, Bloomington, IN 47401For Sale
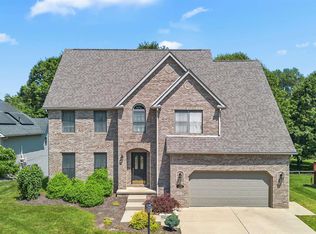
- $476,3004 bd3 ba2.2k sqft3207 E Kensington Park Dr, Bloomington, IN 47401Off Market
- $608,2005 bd4 ba3.9k sqft3202 E Kensington Park Dr, Bloomington, IN 47401Off Market
- $472,2004 bd3 ba1.6k sqft3230 E Kensington Park Dr, Bloomington, IN 47401Off Market
- $555,3003 bd3 ba2.7k sqft3131 E Kensington Park Dr, Bloomington, IN 47401Off Market
Nearby schools
GreatSchools rating
- 8/10Binford Elementary SchoolGrades: PK-6Distance: 1.8 mi
- 7/10Tri-North Middle SchoolGrades: 7-8Distance: 4.1 mi
- 9/10Bloomington High School NorthGrades: 9-12Distance: 5.3 mi
Schools provided by the listing agent
- Elementary: Rogers/Binford
- Middle: Tri-North
- High: Bloomington North
- District: Monroe County Community School Corp.
Source: IRMLS. This data may not be complete. We recommend contacting the local school district to confirm school assignments for this home.
Get a cash offer in 3 minutes
Find out how much your home could sell for in as little as 3 minutes with a no-obligation cash offer.
Estimated market value
$573,000
Get a cash offer in 3 minutes
Find out how much your home could sell for in as little as 3 minutes with a no-obligation cash offer.
Estimated market value
$573,000
- Indiana
- Monroe County
- Bloomington
- 47401
- 3218 E Kensington Park Dr
Nearby cities
Nearby neighborhoods
Nearby zip codes
Other Bloomington Topics
